
Waterfront - New Construction - Primary on Main







Address
32360 Sw Pickerel Lake Road, Detroit Lakes, MN
Price
$ 840,000
Property Attributes
- ID#7020052
- TypeSingle Family
- Listing Status Active
- CountyBECKER
- CityDetroit Lakes
- AreaWestwood First Add
- NeighborhoodWestwood First Add
- Zip56501
- StyleSingle Family
- Year Built2000
- Taxes$ 6660
- Price$ 840,000
- Bedrooms4
- Full Bathrooms3
- Half Bathrooms0
- Sqr Footage3260
- Lot Size1.13 Acres
Data Source:
Northstar MLS (NSTAR)
Property Description
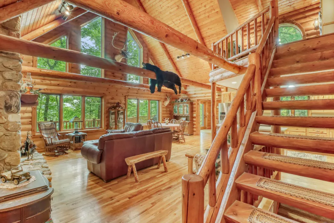
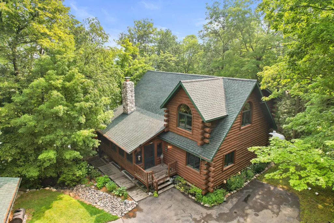
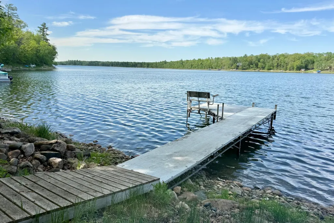
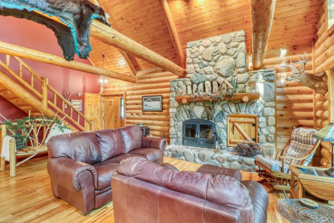
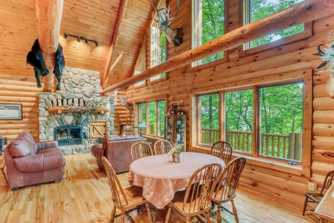
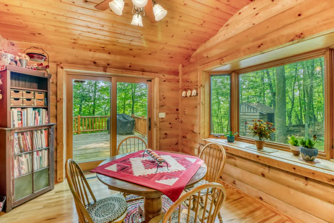
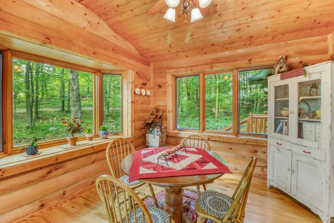
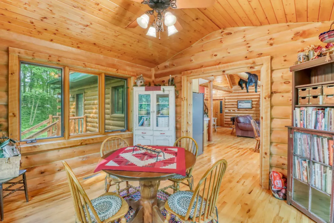
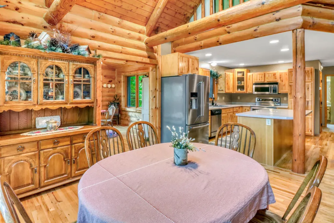
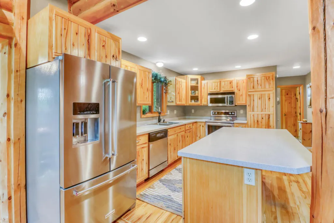
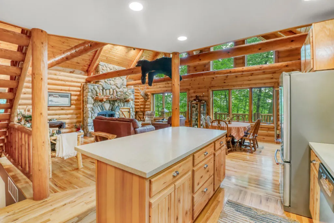
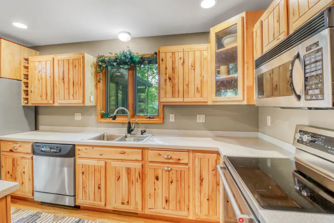
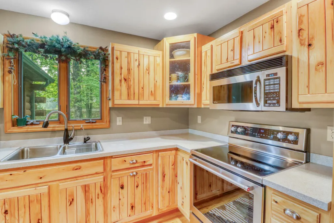
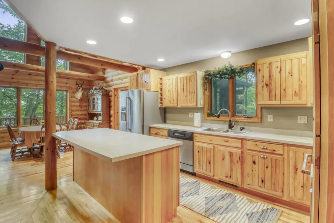
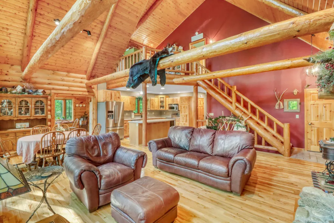
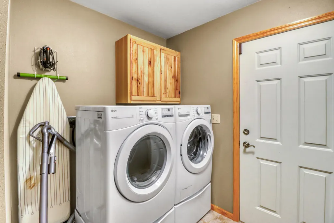
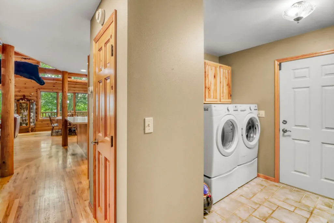
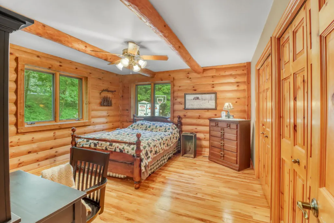
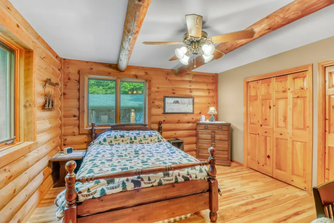
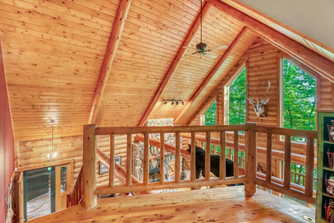
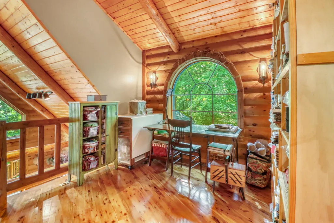
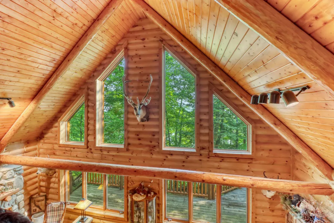
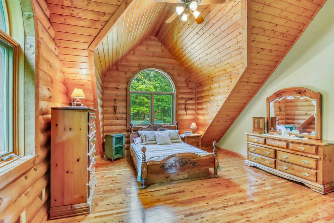
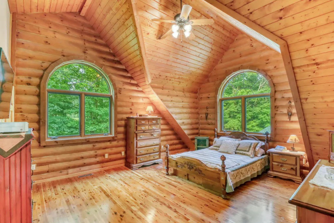
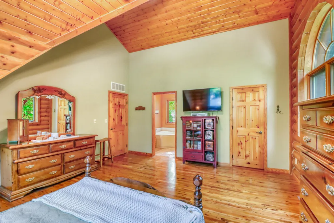
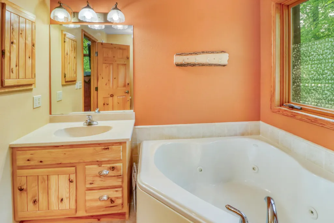
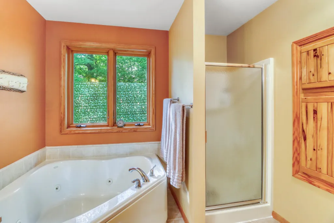
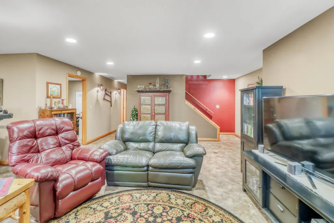
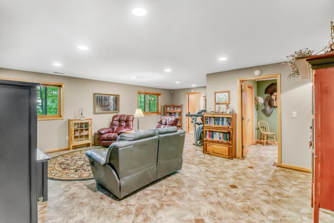
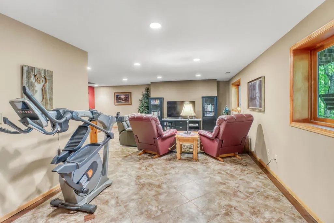
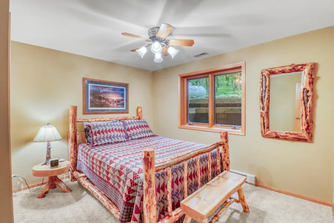
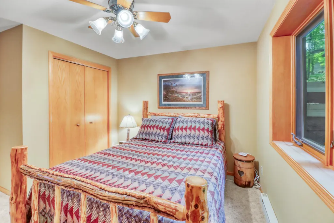
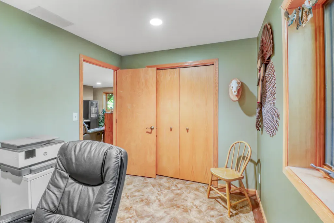
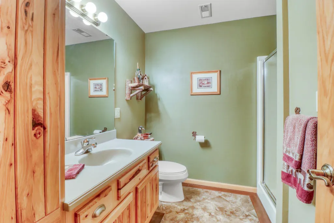
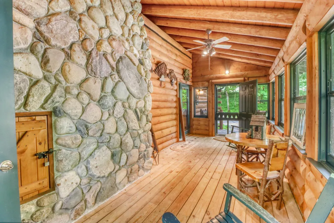
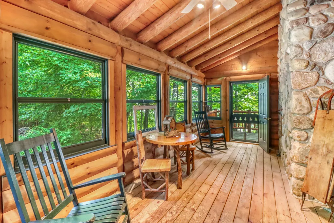
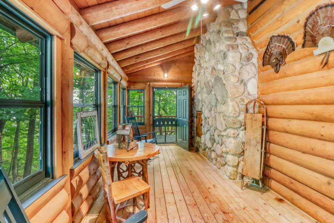
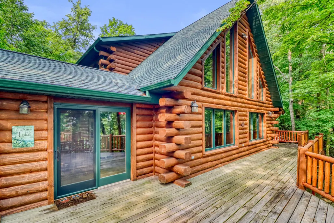
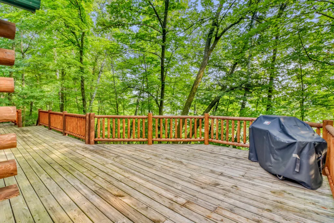
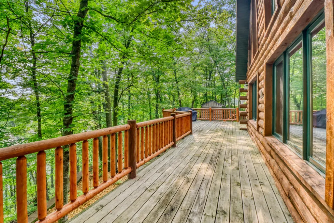
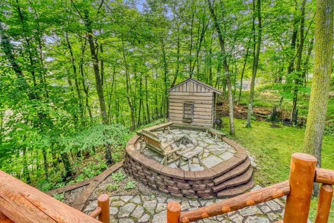
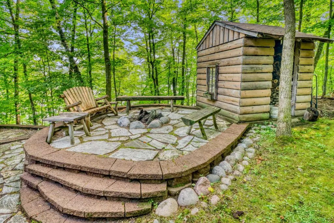
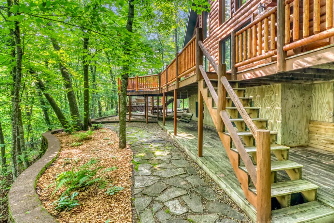
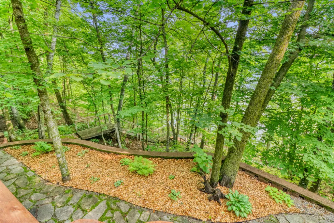
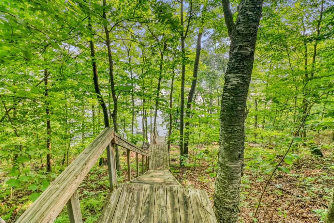
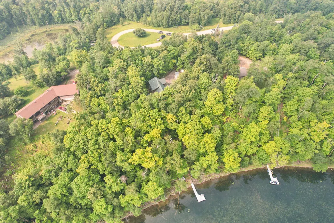
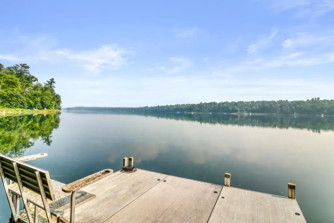
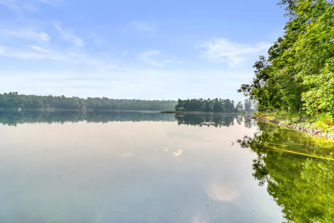
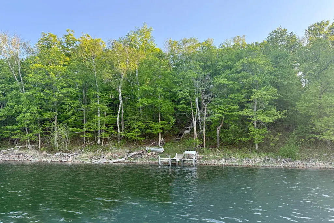
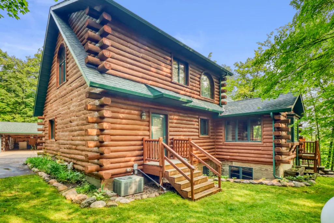
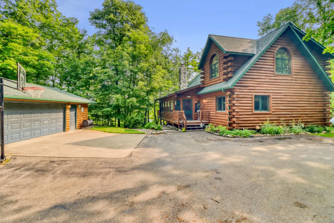
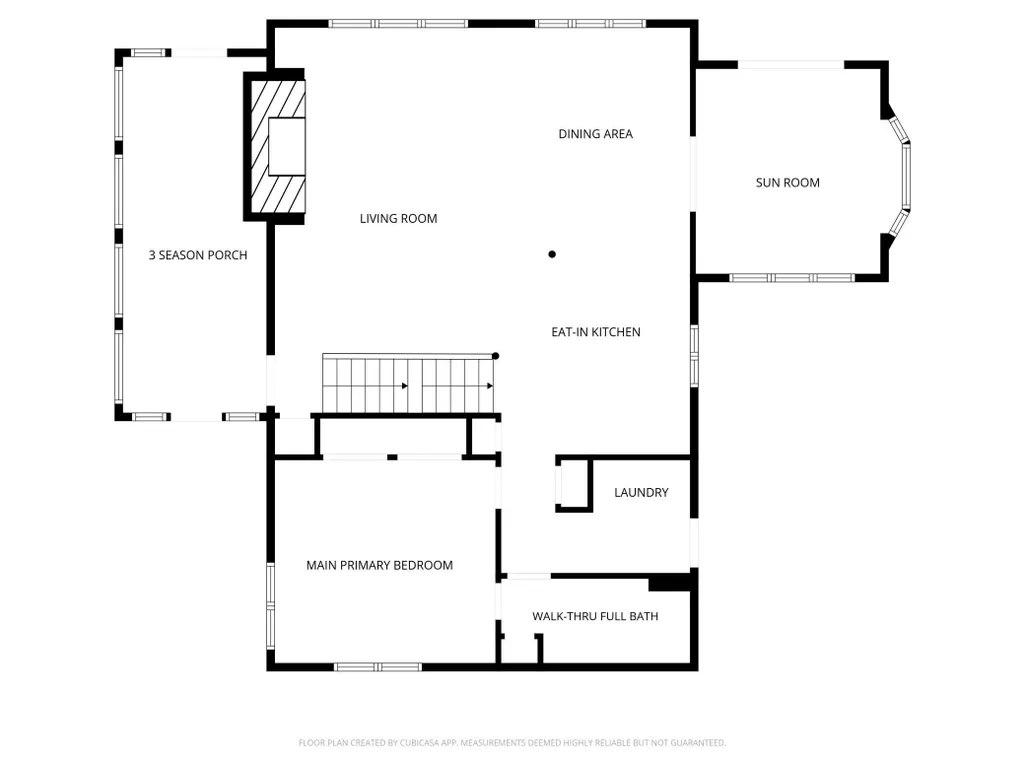
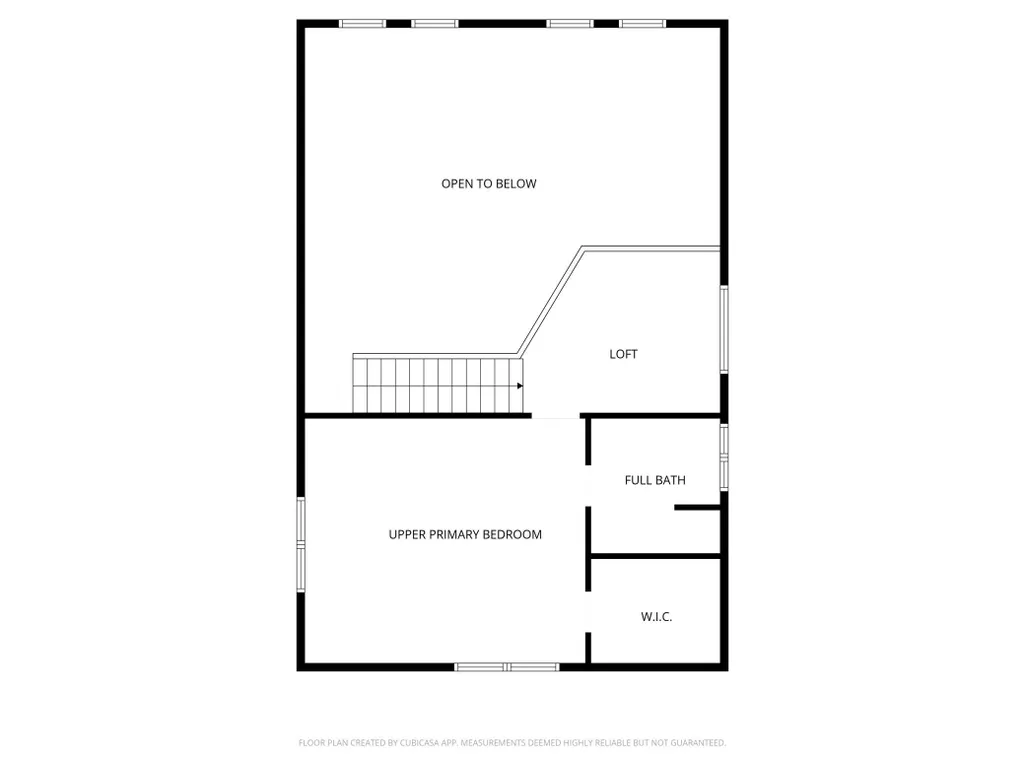
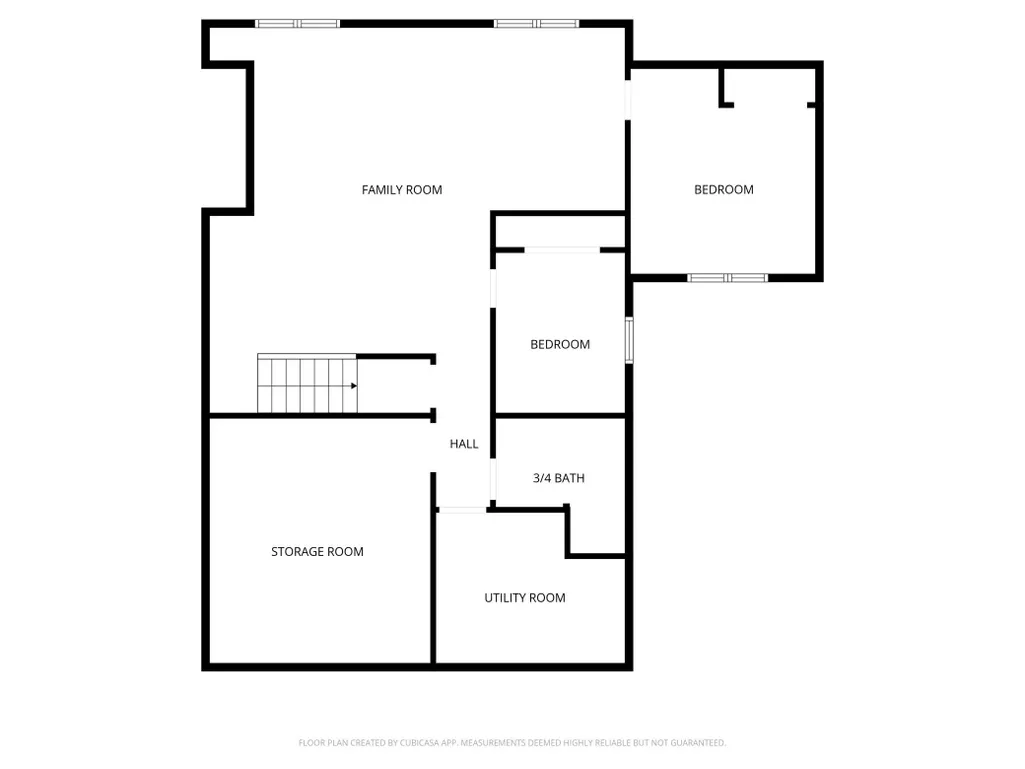
Enjoy lake living on picturesque Pickerel Lake in this beautifully maintained 4-bedroom, 3-bath stick-built Tomahawk log home. Perched on an elevated 1.13-acre lot with 182' of natural shoreline, this property captures beautiful lake views while offering privacy and a peaceful setting. Pickerel Lake is known for its exceptional water clarity and tranquil surroundings. Built in 2000, this 3,500 sq ft home features two primary bedrooms, main-floor laundry, a bright sunroom, and a welcoming 3-season porch. Warm log beams, Australian cypress and hickory floors add rustic character throughout. Quality features include an ICF foundation with efficient in-floor heating, Marvin aluminum-clad windows, custom hickory cabinetry, Corian countertops, stainless appliances, and a masonry wood-burning fireplace. New shingles on the home and garage (2024) and compliant septic. Detached 24×30 (2½-stall) garage with tar driveway. Just 15 minutes from Detroit Lakes with nearby snowmobile, skiing, and scenic hiking trails. Peaceful lake views, fishing, boating, abundant wildlife, and the call of the loons. Priced below recent appraised value—an exceptional lake home at an outstanding value.
| Price History | |
|---|---|
| 3/1/2026 | Listed $930,000 |
| 5/5/2026 | 5$885,000 |
| 7/2/2026 | 6$840,000 |
General Features
| Living Area | 3260 |
|---|---|
| Sewer | Septic System Compliant - Yes |
| Heating | Baseboard,Dual Fuel/Off Peak,Forced Air,Fireplace(s),In-Floor Heating |
| Cooling | Central Air |
| Roof | Age 8 Years or Less,Asphalt |
| Appliances | Air-To-Air Exchanger,Dishwasher,Dryer,Electric Water Heater,Fuel Tank - Rented,Microwave,Range,Refrigerator,Stainless Steel Appliances,Washer,Water Softener Owned |
| Garage Spaces | 2 |
| Construction Materials | Frame,ICFs (Insulated Concrete Forms),Log |
| Year Built | 2000 |
| Electric | 200+ Amp Service |
| View | East,Lake |
| Levels | One and One Half |
| Property Subtype | Single Family |
| Tax Year | 2026 |
| Waterfront Features | Dock,Lake Front,Lake View |
| Accessibility | None |
| County | Becker |
| New Construction | Yes |
| Property Type | Residential |
| HOA | No |
| Contingency | None |
| Subdivision Name | Westwood First Add |
| Other Structures | Storage Shed |
| Full Baths | 2 |
| Directions | 32360 SW Pickerel Lk Rd,Detroit Lakes *Take Right (south)on SW Pickerel Lk Rd |
| City | Detroit Lakes |
| High School District | Detroit Lakes |
| Zoning Description | Shoreline,Residential-Single Family |
| Lot Size Units | Acres |
| Carport Spaces | 1 |
| Property Attached Y/N | No |
| Land Lease Y/N | No |
| Tax Annual Amount | 6660 |
| Additional Parcels Y/N | No |
| Virtual Tour | https://wellcomemat.com/embed/5a3p7c7361f31mgk9?mls=1 |
| Standard Status | Active |
| Lender Owned | No |
| Amenities Unit | Cable,Ceiling Fan(s),Deck,Dock,Hardwood Floors,Kitchen Center Island,Kitchen Window,Primary Bedroom Walk-In Closet,Main Floor Primary Bedroom,Natural Woodwork,Patio,Paneled Doors,Porch,Panoramic View |
| PostalCity | Detroit Lakes |
Interior Features
| Basement | Daylight/Lookout Windows,Drain Tiled,Egress Window(s),Finished,Full,Concrete,Storage Space,Sump Pump |
|---|---|
| Total Fireplaces | 1 |
| Fireplace Features | Fireplace Footings,Full Masonry,Living Room,Stone,Wood Burning |
| Basement (Y/N) | Yes |
| Fireplace Y/N | Yes |
| Above Grade Finished Area | 1916 |
| 3/4 Baths | 1 |
| Laundry Features | Electric Dryer Hookup,In Hall,Main Level,Washer Hookup |
| Total Bedrooms | 4 |
| Below Grade Finished Area | 1344 |
| Total Baths | 3 |
| Bath Desc | 3/4 Basement,Full Primary,Private Primary,Main Floor Full Bath,Separate Tub & Shower,Upper Level Full Bath,Primary Walk-Thru |
| Dining Room Description | Kitchen/Dining Room |
| Foundation Dimensions | irregular |
| Fuel | Electric,Propane,Wood |
| Garage Dimensions | 24x30 |
| Garage Square Feet | 720 |
| Waterfront Feet | 182 |
Exterior Features
| Parking Features | Carport,Detached Garage,Asphalt,Electric,Garage Door Opener |
|---|---|
| Lot Features | Accessible Shoreline,Tree Coverage - Heavy |
| Water Source | Drilled,Private,Well |
| Lot Size Area | 1.13 |
| Building Area Total | 3500 |
| Lot Dimensions | irregular |
| Waterfront Y/N | Yes |
| Foundation Area | 1344 |
| Road Frontage Type | No Outlet/Dead End,Township |
| Road Responsibility | Public Maintained Road |
Amenities
- Foreclosure
- Views
- Short Sale
- New Construction
- Adult 55+
- Lease To Own
- No HOA Fees
- Furnished
- Primary On Main
- Air Conditioning
- Seller Finance
- Green
- Fixer Upper
- Horse
- Golf
- Fireplace
- Deck
- Garage
- Basement
- Pool
Property vs Single Family Average in 56501
Price
Taxes
Year Built
Visits
 The data relating to real estate for sale on this web site comes in part from the Broker Reciprocity Program of the Regional Multiple Listing Service of Minnesota, Inc. Real estate listings held by brokerage firms other than Homes Plus Realty - St. Paul are marked with the Broker Reciprocity logo or the Broker Reciprocity thumbnail logo (little black
house) and detailed information about them includes the name of the listing brokers.
The data relating to real estate for sale on this web site comes in part from the Broker Reciprocity Program of the Regional Multiple Listing Service of Minnesota, Inc. Real estate listings held by brokerage firms other than Homes Plus Realty - St. Paul are marked with the Broker Reciprocity logo or the Broker Reciprocity thumbnail logo (little black
house) and detailed information about them includes the name of the listing brokers.
 Information should be deemed reliable but not guaranteed, all representations are approximate, and individual verification is recommended. Copyright ©2017 All rights reserved.
