
Primary on Main

Address
1955 Collin Street, Mora, MN
Price
$ 420,000
Property Attributes
- ID#7059342
- TypeSingle Family
- Listing Status Active
- CountyKANABEC
- CityMora
- AreaDalbeys Sunrise Add
- NeighborhoodDalbeys Sunrise Add
- Zip55051
- StyleSingle Family
- Year Built1978
- Taxes$ 6248
- Price$ 420,000
- Bedrooms6
- Full Bathrooms3
- Half Bathrooms0
- Sqr Footage3616
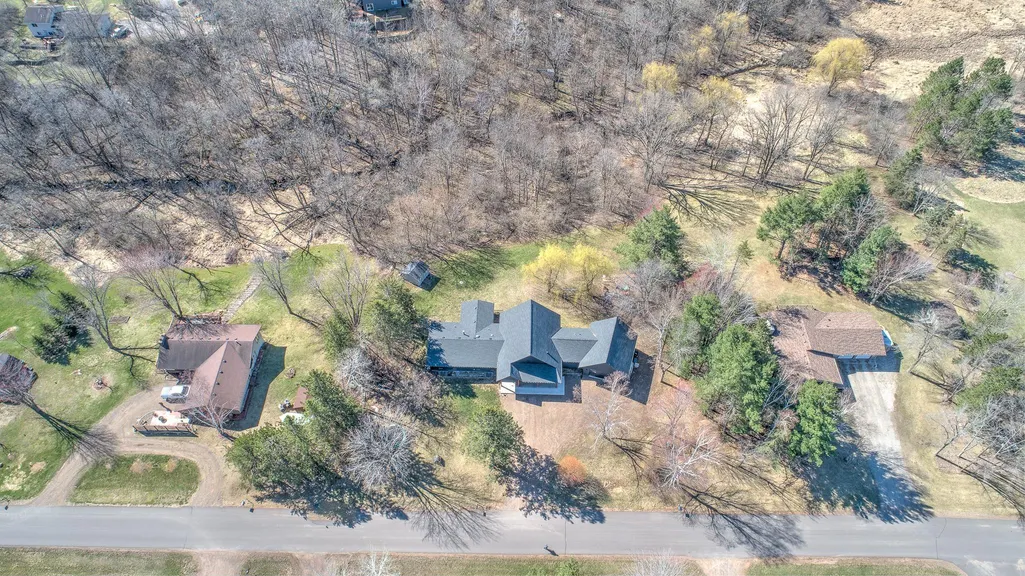
- Lot Size1.16 Acres
Data Source:
Northstar MLS (NSTAR)
Property Description
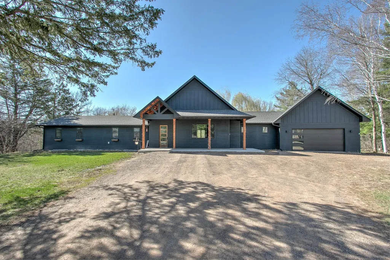
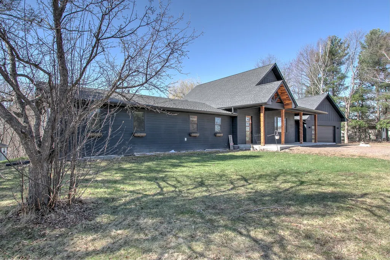
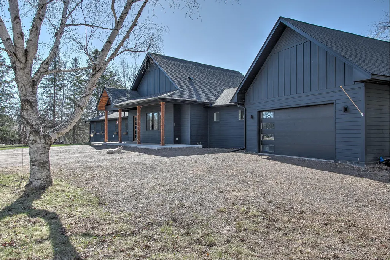
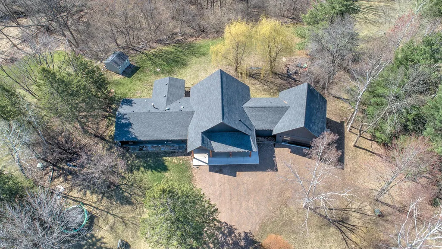
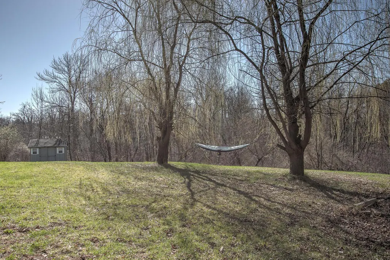
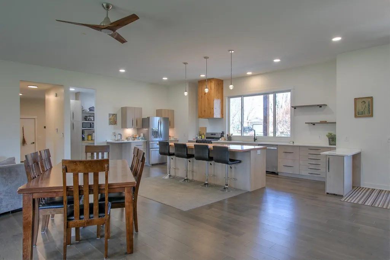
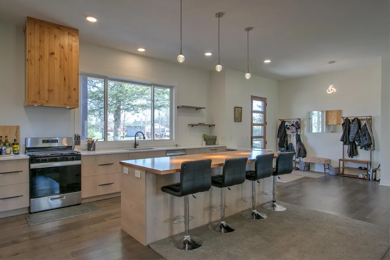
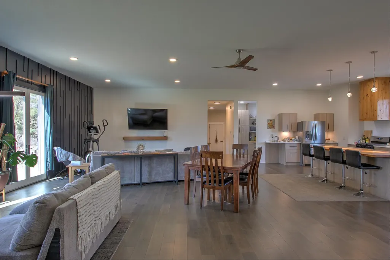
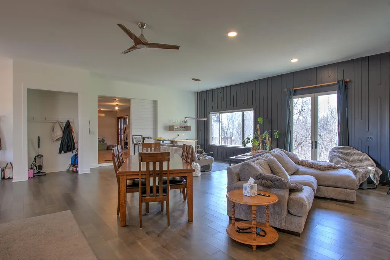
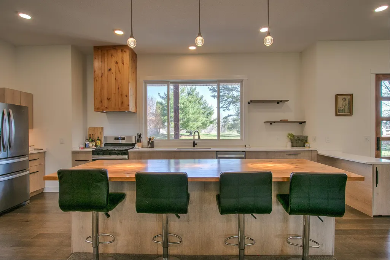
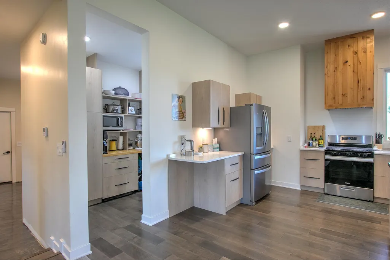
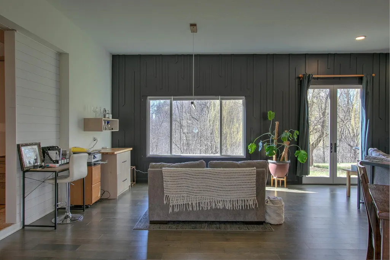
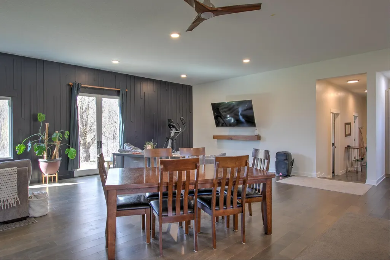
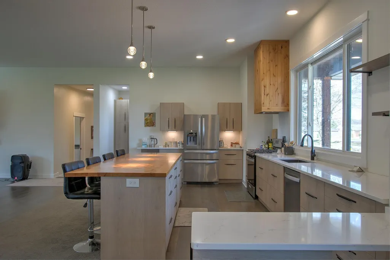
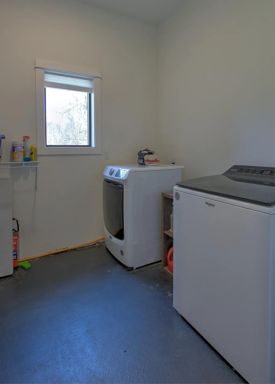
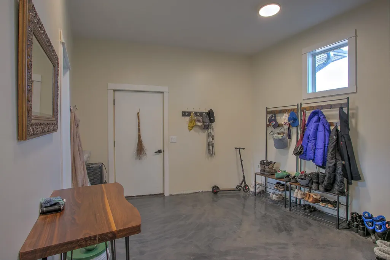
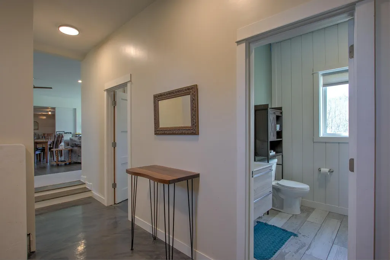
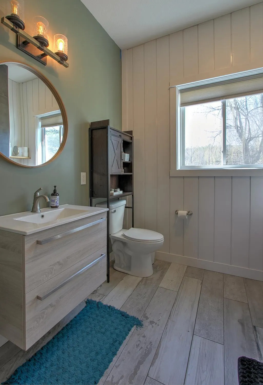
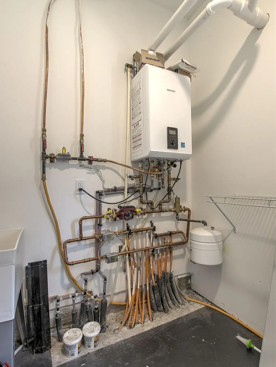
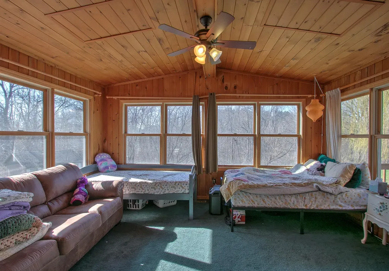
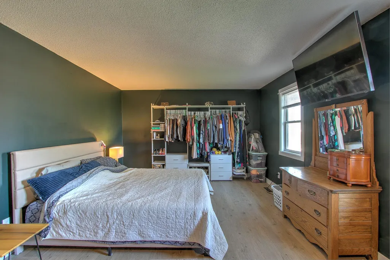
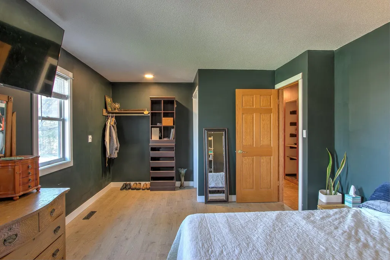
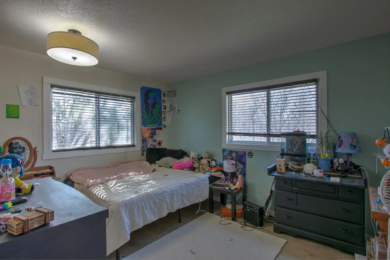
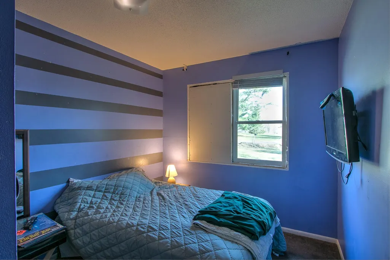
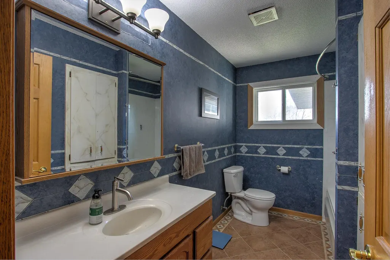
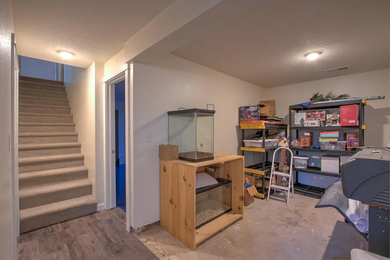
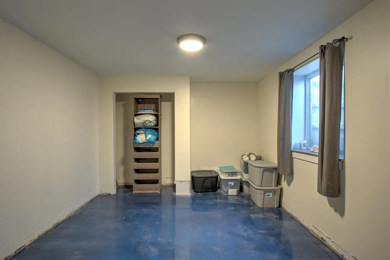
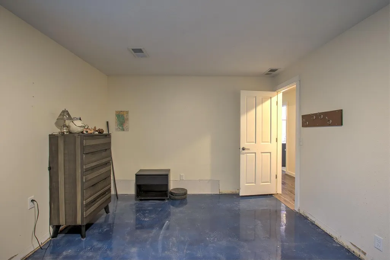
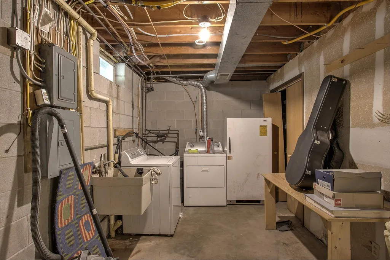
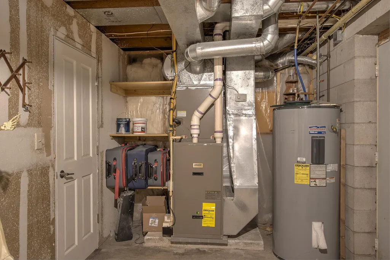
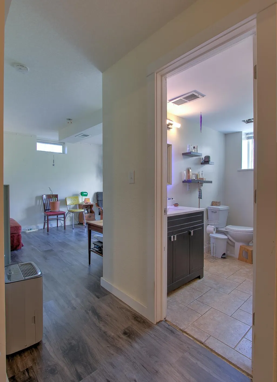
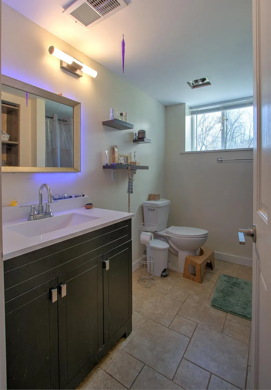
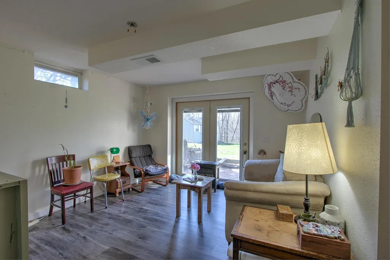
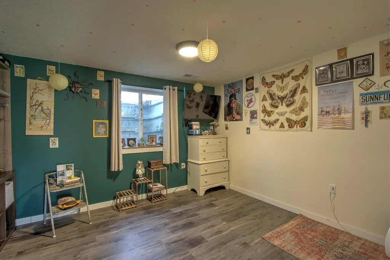
Welcome to this versatile 6-bedroom, 3-bath home offering a unique blend of modern updates, thoughtful design, and flexible living space. The original home was built in 1978, with a major addition completed in 2021 by the owner, a general contractor, bringing professional planning, workmanship, and added comfort to the property. The newer portion of the home features 10-foot ceilings and an open-concept kitchen, dining, and living area, creating a bright and inviting space for everyday living and entertaining. The home is equipped with on-demand domestic hot water and in-floor heat, including the attached garage, providing efficient comfort and the benefit of never running out of hot water. You’ll also find a spacious mudroom, ¾ bath, and main-level laundry for added convenience. The original portion of the home offers additional living space with its own furnace, central air, and separate laundry hookups, giving the property excellent flexibility for extended living arrangements, guest space, hobbies, or future use. A gas line has also been roughed into the upper utility room for future HVAC options. Located on Alcohol Creek and just 1 mile from city limits, this property offers a peaceful setting while still being close to town, the school, and the hospital. Some finishing touches remain, giving the next owner the opportunity to personalize the home and build equity over time. With 6 bedrooms, 3 baths, updated living space, garage heat, and a setting on just over an acre, this property is a standout opportunity with room to grow.
| Price History | |
|---|---|
| 4/22/2026 | Listed $485,000 |
| 5/20/2026 | 3$475,000 |
| 6/12/2026 | 3$465,000 |
| 6/22/2026 | 4$450,000 |
| 7/2/2026 | 7$420,000 |
General Features
| Living Area | 3616 |
|---|---|
| Sewer | Tank with Drainage Field |
| Heating | Forced Air,In-Floor Heating |
| Cooling | Central Air |
| Roof | Age 8 Years or Less,Asphalt |
| Appliances | Dishwasher,Dryer,Exhaust Fan,Microwave,Range,Refrigerator,Stainless Steel Appliances,Tankless Water Heater,Washer |
| Garage Spaces | 2 |
| Construction Materials | Block,Frame |
| Year Built | 1978 |
| Electric | Circuit Breakers,100 Amp Service,200+ Amp Service |
| Levels | One |
| Property Subtype | Single Family |
| Tax Year | 2026 |
| Accessibility | None |
| County | Kanabec |
| New Construction | No |
| Property Type | Residential |
| HOA | No |
| Contingency | None |
| Subdivision Name | Dalbeys Sunrise Add |
| Other Structures | Storage Shed |
| Full Baths | 1 |
| Directions | From Hwy 65 head west on E Maple Ave,Turn North on Joplin St.,then West onto Collin St and the home is on your left. |
| City | Mora |
| High School District | Mora |
| Zoning Description | Residential-Single Family |
| Lot Size Units | Acres |
| Property Attached Y/N | No |
| Land Lease Y/N | No |
| Tax Annual Amount | 6248 |
| Additional Parcels Y/N | No |
| Standard Status | Active |
| Lender Owned | No |
| Amenities Unit | Ceiling Fan(s),Deck,French Doors,Hardwood Floors,Kitchen Center Island,Kitchen Window,Main Floor Primary Bedroom,Porch,Vaulted Ceiling(s),Washer/Dryer Hookup |
| PostalCity | Mora |
Interior Features
| Basement | Block,Egress Window(s),Partial |
|---|---|
| Basement (Y/N) | Yes |
| Fireplace Y/N | No |
| Above Grade Finished Area | 2338 |
| 3/4 Baths | 2 |
| Laundry Features | Laundry Room,Main Level |
| Total Bedrooms | 6 |
| Below Grade Finished Area | 1278 |
| Total Baths | 3 |
| Bath Desc | 3/4 Basement,Main Floor 3/4 Bath,Main Floor Full Bath |
| Dining Room Description | Breakfast Bar,Kitchen/Dining Room,Living/Dining Room |
| Fuel | Natural Gas |
| Garage Dimensions | 22x26 |
| Garage Square Feet | 572 |
Exterior Features
| Parking Features | Attached Garage,Gravel,Electric,Insulated Garage |
|---|---|
| Lot Features | Irregular Lot |
| Water Source | Drilled,Private,Well |
| Lot Size Area | 1.16 |
| Building Area Total | 3616 |
| Lot Dimensions | 179x273x195x303 |
| Waterfront Y/N | No |
| Foundation Area | 2345 |
| Road Frontage Type | Paved Streets,Township |
| Road Responsibility | Public Maintained Road |
Amenities
- Foreclosure
- Views
- Short Sale
- New Construction
- Adult 55+
- Lease To Own
- No HOA Fees
- Furnished
- Primary On Main
- Air Conditioning
- Seller Finance
- Green
- Fixer Upper
- Horse
- Golf
- Fireplace
- Deck
- Garage
- Basement
- Pool
Property vs Single Family Average in 55051
Price
Taxes
Year Built
Visits
 The data relating to real estate for sale on this web site comes in part from the Broker Reciprocity Program of the Regional Multiple Listing Service of Minnesota, Inc. Real estate listings held by brokerage firms other than Homes Plus Realty - St. Paul are marked with the Broker Reciprocity logo or the Broker Reciprocity thumbnail logo (little black
house) and detailed information about them includes the name of the listing brokers.
The data relating to real estate for sale on this web site comes in part from the Broker Reciprocity Program of the Regional Multiple Listing Service of Minnesota, Inc. Real estate listings held by brokerage firms other than Homes Plus Realty - St. Paul are marked with the Broker Reciprocity logo or the Broker Reciprocity thumbnail logo (little black
house) and detailed information about them includes the name of the listing brokers.
 Information should be deemed reliable but not guaranteed, all representations are approximate, and individual verification is recommended. Copyright ©2017 All rights reserved.
