
Address
4584 162nd Lane Nw, Andover, MN
Price
$ 849,900
Property Attributes
- ID#7081447
- TypeSingle Family
- Listing Status Active
- CountyANOKA
- CityAndover
- AreaRegistered Land Surv 72 Tract
- NeighborhoodRegistered Land Surv 72 Tract
- Zip55304
- StyleSingle Family
- Year Built2002
- Taxes$ 6928
- Price$ 849,900
- Bedrooms4
- Full Bathrooms3
- Half Bathrooms1
- Sqr Footage3224
- Lot Size2.37 Acres
Data Source:
Northstar MLS (NSTAR)
Property Description
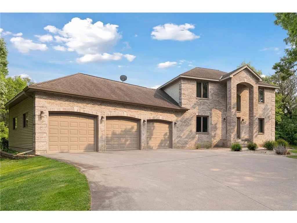
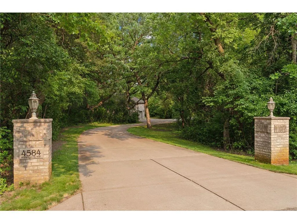
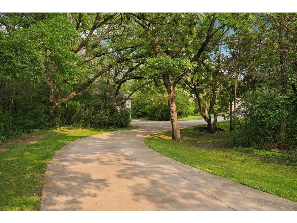
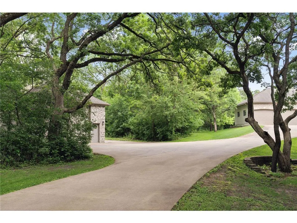
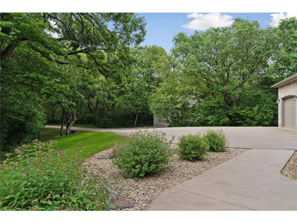
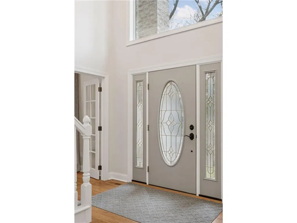
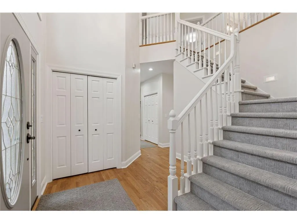
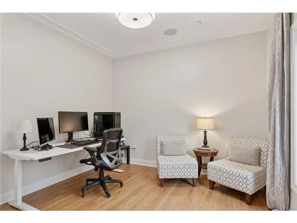
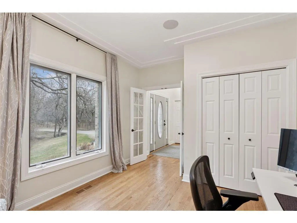
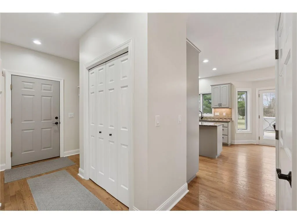
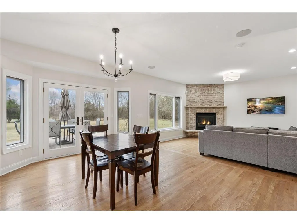
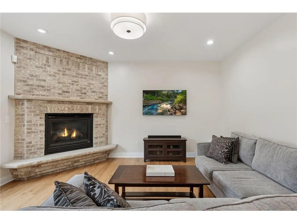
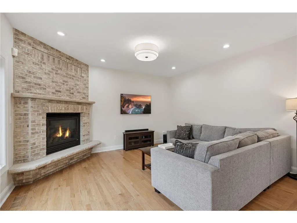
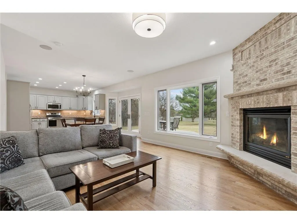
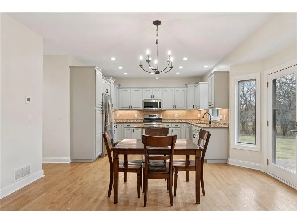
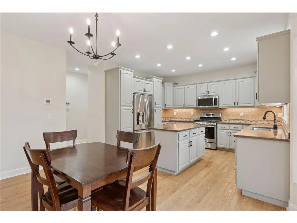
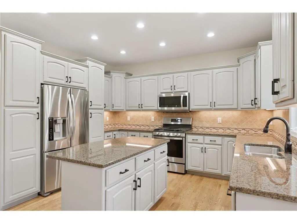
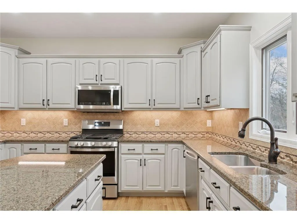
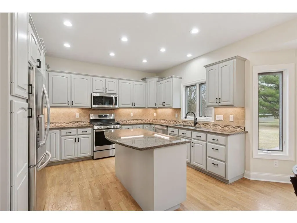
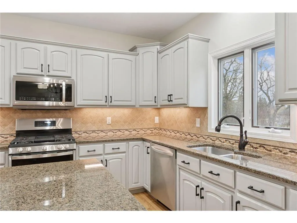
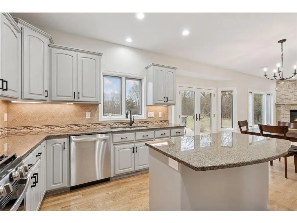
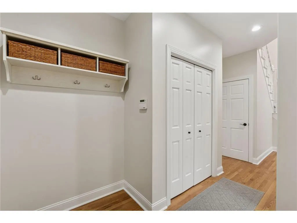
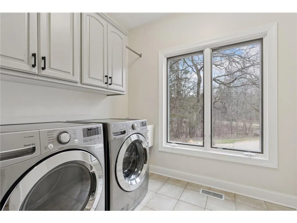
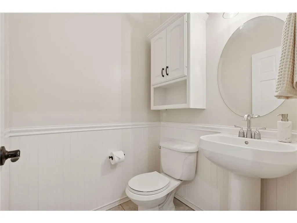
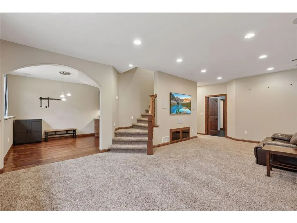
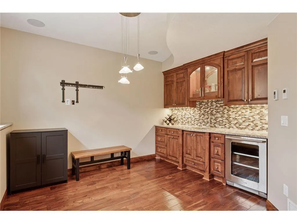
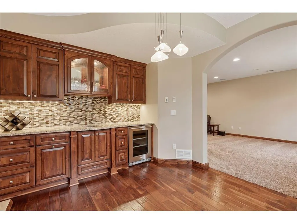
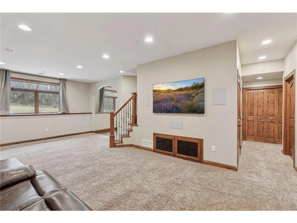
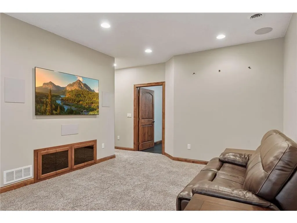
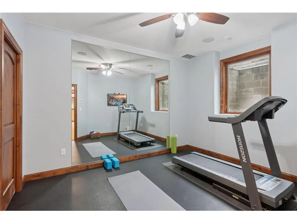
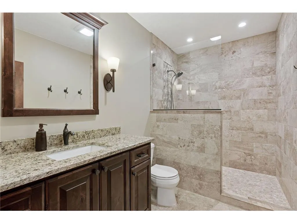
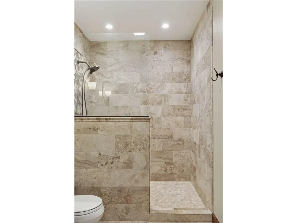
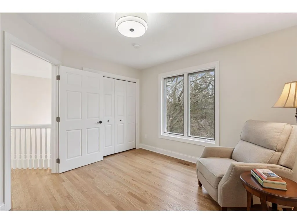
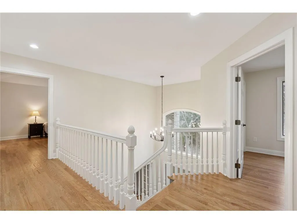
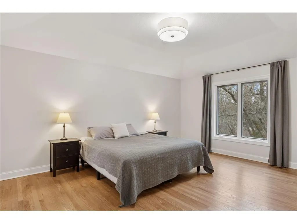
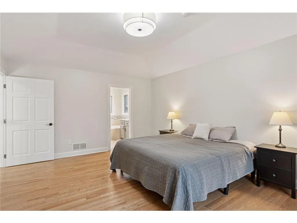
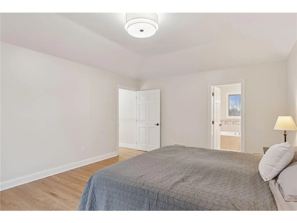
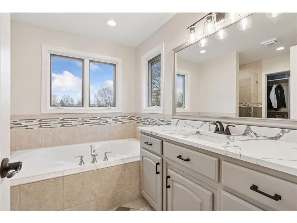
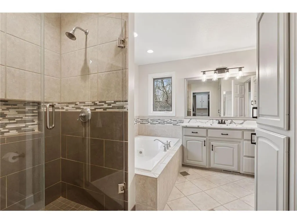
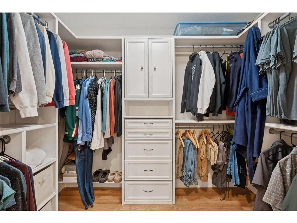
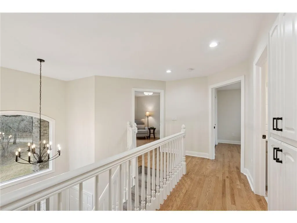
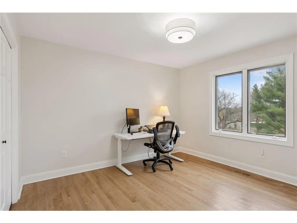
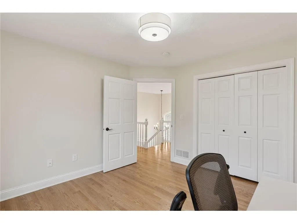
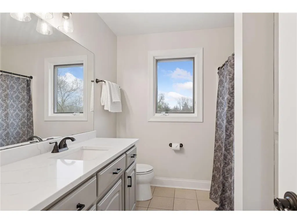
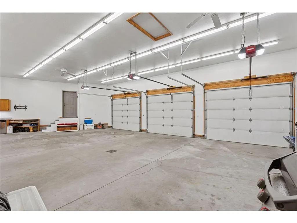
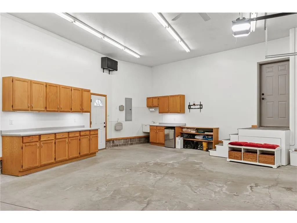
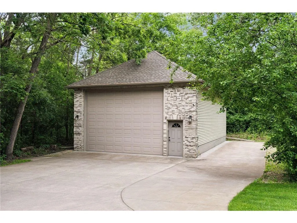
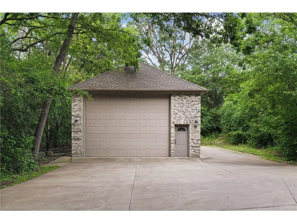
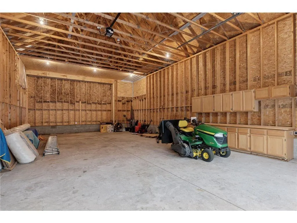
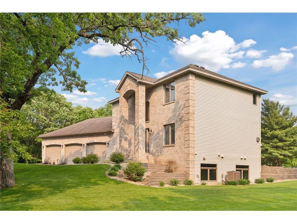
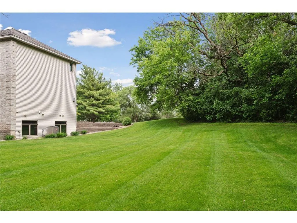
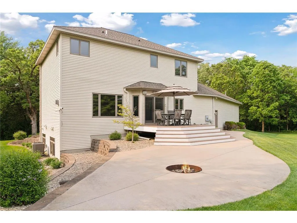
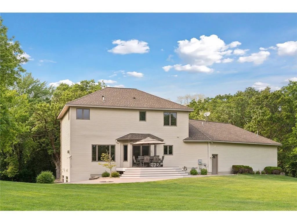
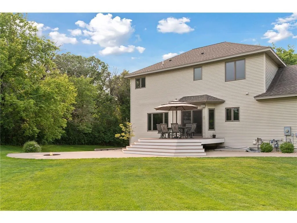
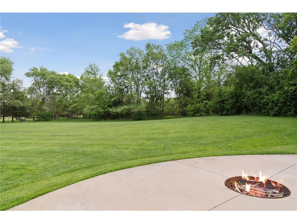
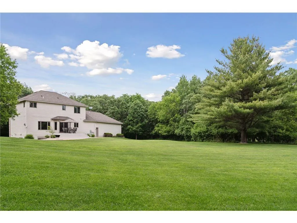
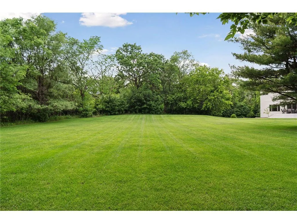
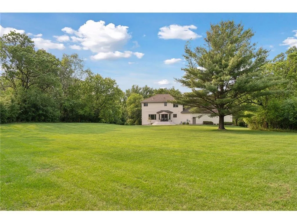
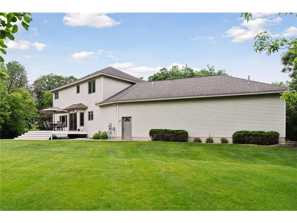
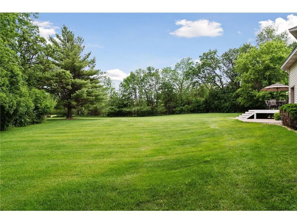
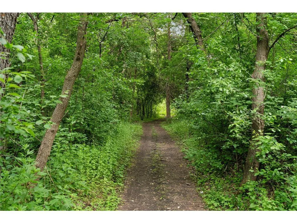
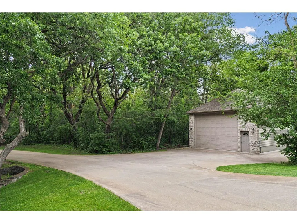
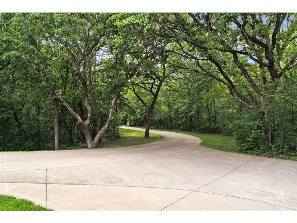
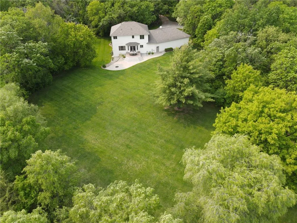
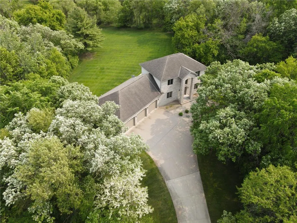
Beautifully renovated custom 4 bed, 4 bath home on 2.37 usable acres with total wooded privacy. Spacious 26x42 outbuilding has 13ft garage door, network connectivity, built-in cabinets, gas availability, and room for a full-size RV, boat, or 5 vehicles with space to spare. Attached oversized 3-car garage is insulated and heated. Home features 9ft ceilings on main and lower levels, heated floors in basement bath and bar, surround sound theater system, and interior/exterior speakers. Outdoor amenities include a large concrete patio with built-in fire pit, irrigation system, and hot tub hookup. Extensive updates include 3/4in hardwood floors on main and upper levels, all new trim, refinished/painted walls and ceilings, updated plumbing/electrical, CAT6 networking, hardwired security cameras, and automated exterior lighting (2022). New high-efficiency furnace, A/C, and whole-home humidifier (2023). Additional upgrades include granite and quartz countertops (2024), designer lighting, solid-core enameled doors and cabinetry, refinished windows, new carpet/stair refinishing (2025), new 85-gallon well pressure tank (2026), and much more! Come experience this blend of modern living and calming natural landscape offering luxury, privacy, and effortless livability.
| Price History | |
|---|---|
| 5/28/2026 | Listed $874,900 |
| 7/23/2026 | 3$849,900 |
General Features
| Living Area | 3224 |
|---|---|
| Sewer | Private Sewer |
| Heating | Forced Air |
| Cooling | Central Air |
| Roof | Asphalt |
| Appliances | Cooktop,Dishwasher,Dryer,Gas Water Heater,Microwave,Range,Refrigerator,Wall Oven,Washer,Water Softener Owned |
| Garage Spaces | 9 |
| Construction Materials | Block |
| Year Built | 2002 |
| Electric | Circuit Breakers,200+ Amp Service |
| Levels | Two |
| Property Subtype | Single Family |
| Tax Year | 2026 |
| Accessibility | None |
| County | Anoka |
| New Construction | No |
| Property Type | Residential |
| HOA | No |
| Contingency | None |
| Subdivision Name | Registered Land Surv 72 Tract |
| Other Structures | Garage(s),Workshop |
| Full Baths | 2 |
| Directions | Cty Rd 7/7th Ave NW N to 159th Ave NW,W to Potawatomi St NW,N to 162nd Lane NW,E to Home in cul-de-sac |
| City | Andover |
| High School District | Anoka-Hennepin |
| Zoning Description | Residential-Single Family |
| Lot Size Units | Acres |
| Property Attached Y/N | No |
| Land Lease Y/N | No |
| Tax Annual Amount | 6928 |
| Additional Parcels Y/N | No |
| Standard Status | Active |
| Lender Owned | No |
| Amenities Unit | Ceiling Fan(s),Deck,Exercise Room,French Doors,Hardwood Floors,Kitchen Center Island,Kitchen Window,Primary Bedroom Walk-In Closet,Paneled Doors,Satellite Dish,Security System,In-Ground Sprinkler,Til |
| PostalCity | Andover |
Interior Features
| Basement | Block,Daylight/Lookout Windows,Drain Tiled,Egress Window(s),Finished,Full |
|---|---|
| Total Fireplaces | 1 |
| Fireplace Features | Gas,Living Room |
| Basement (Y/N) | Yes |
| Fireplace Y/N | Yes |
| Above Grade Finished Area | 2144 |
| Half Baths | 1 |
| 3/4 Baths | 1 |
| Laundry Features | Laundry Room,Main Level |
| Total Bedrooms | 4 |
| Below Grade Finished Area | 1080 |
| Total Baths | 4 |
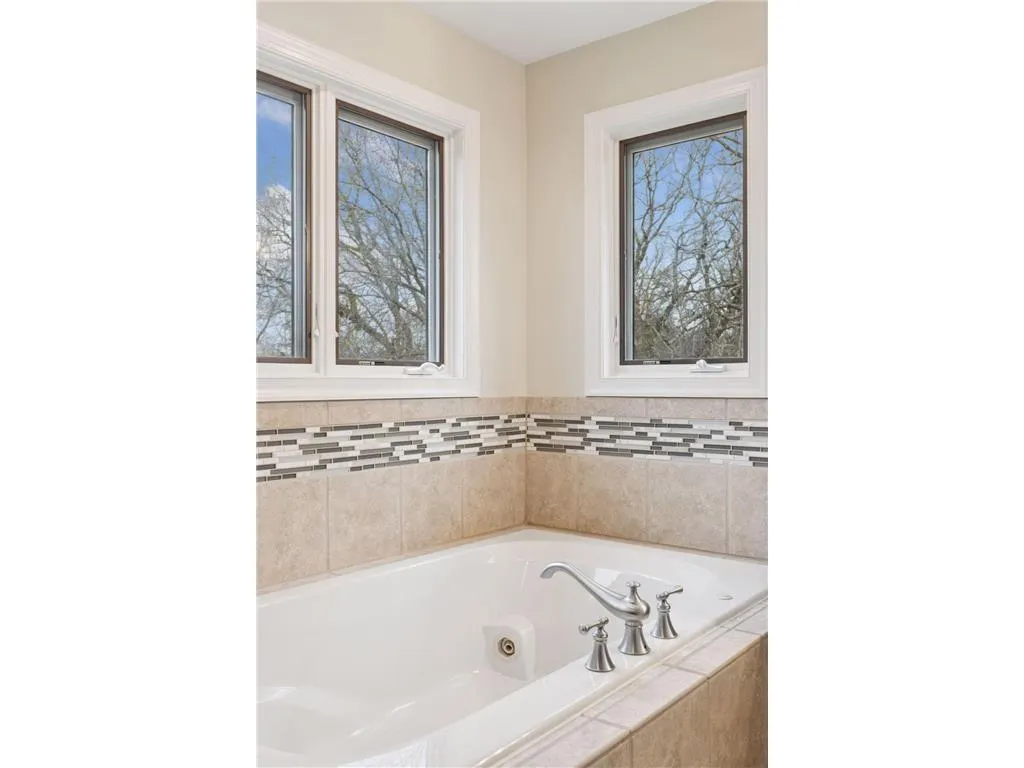
| Bath Desc | 3/4 Basement,Full Primary,Private Primary,Main Floor 1/2 Bath,Separate Tub & Shower |
| Dining Room Description | Breakfast Bar,Eat In Kitchen,Living/Dining Room |
| Fuel | Natural Gas |
| Garage Door Width | 8 |
| Garage Square Feet | 1260 |
Exterior Features
| Fencing | None |
|---|---|
| Parking Features | Attached Garage,Detached Garage,Concrete,Garage Door Opener,Heated Garage,Insulated Garage,Multiple Garages |
| Lot Features | Tree Coverage - Heavy |
| Water Source | Private,Well |
| Lot Size Area | 2.37 |
| Building Area Total | 3264 |
| Lot Dimensions | 349x295 |
| Waterfront Y/N | No |
| Foundation Area | 1080 |
| Road Frontage Type | City Street |
Amenities
- Foreclosure
- Views
- Short Sale
- New Construction
- Adult 55+
- Lease To Own
- No HOA Fees
- Furnished
- Primary On Main
- Air Conditioning
- Seller Finance
- Green
- Fixer Upper
- Horse
- Golf
- Fireplace
- Deck
- Garage
- Basement
- Pool
Property vs Single Family Average in 55304
Price
Taxes
Year Built
Visits
 The data relating to real estate for sale on this web site comes in part from the Broker Reciprocity Program of the Regional Multiple Listing Service of Minnesota, Inc. Real estate listings held by brokerage firms other than Homes Plus Realty - St. Paul are marked with the Broker Reciprocity logo or the Broker Reciprocity thumbnail logo (little black
house) and detailed information about them includes the name of the listing brokers.
The data relating to real estate for sale on this web site comes in part from the Broker Reciprocity Program of the Regional Multiple Listing Service of Minnesota, Inc. Real estate listings held by brokerage firms other than Homes Plus Realty - St. Paul are marked with the Broker Reciprocity logo or the Broker Reciprocity thumbnail logo (little black
house) and detailed information about them includes the name of the listing brokers.
 Information should be deemed reliable but not guaranteed, all representations are approximate, and individual verification is recommended. Copyright ©2017 All rights reserved.
