
Price Reduction - Views - Primary on Main


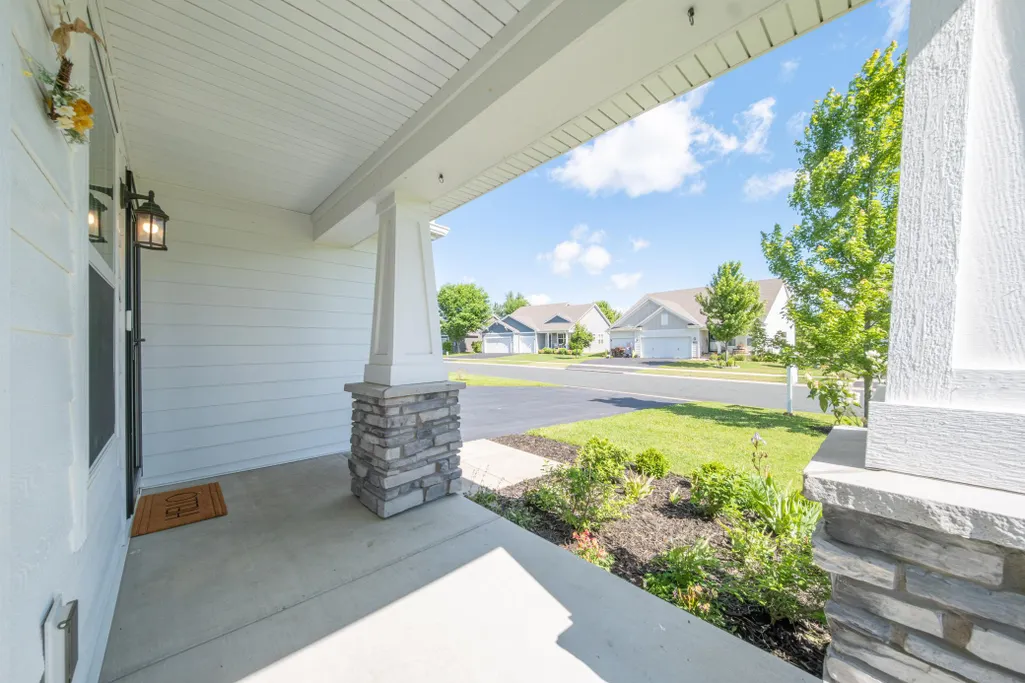
Address
12300 Pineridge Way N, Dayton, MN
Price
$ 529,500
Property Attributes
- ID#7083537
- TypeSingle Family
- Listing Status Active
- CountyHENNEPIN
- CityDayton
- AreaThe Pines At Blesi Farms 2nd Add
- NeighborhoodThe Pines At Blesi Farms 2nd Add
- Zip55327
- StyleSingle Family
- Year Built2019
- Taxes$ 5657
- Price$ 529,500
- Bedrooms4
- Full Bathrooms3
- Half Bathrooms1
- Sqr Footage2589
- Lot Size0.23 Acres
Data Source:
Northstar MLS (NSTAR)
Property Description
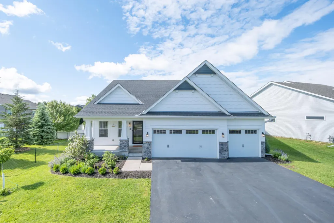
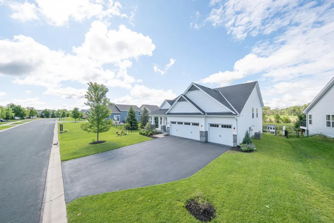
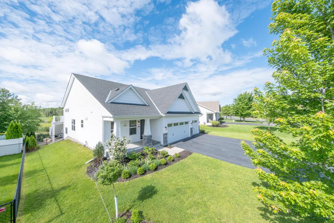
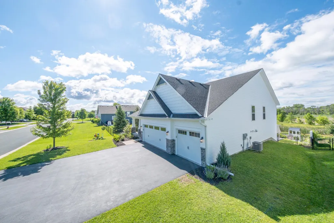
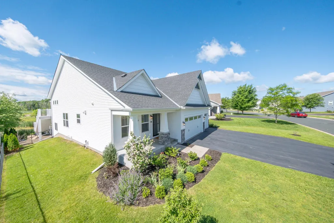
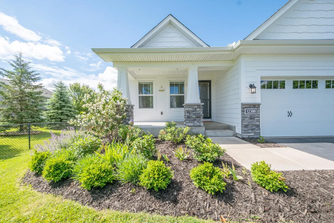
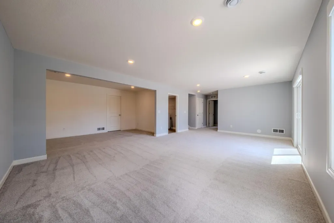
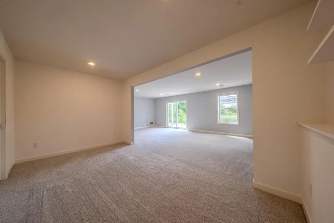
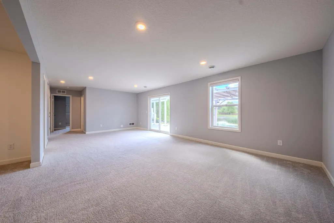
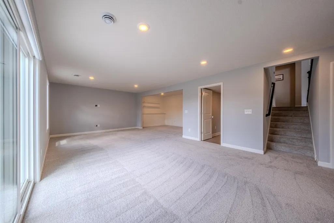
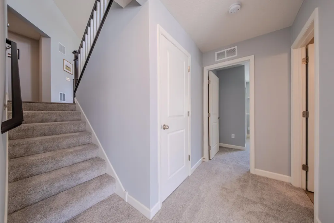
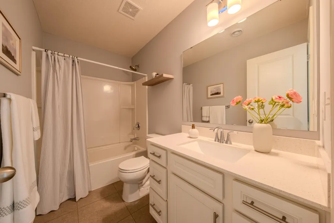
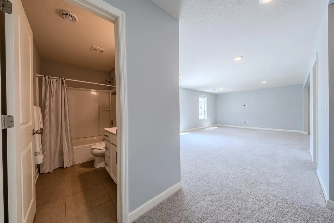
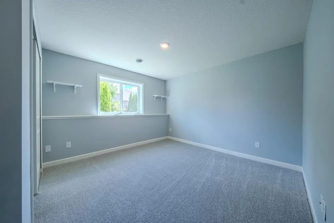
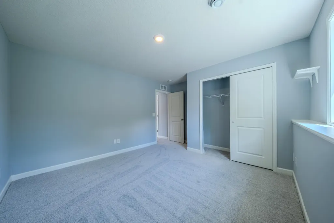
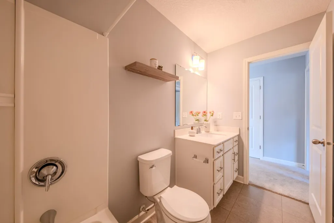
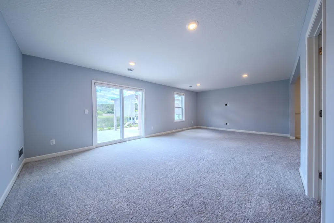
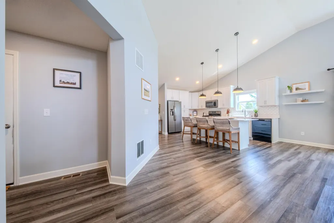
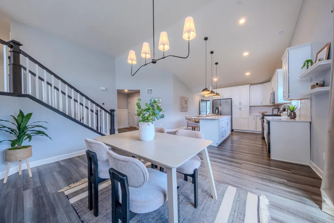
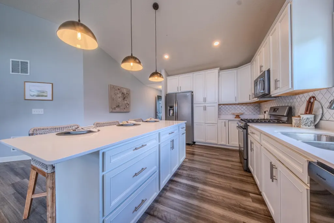
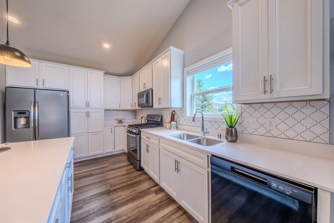
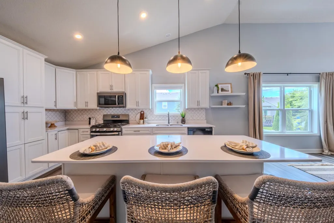
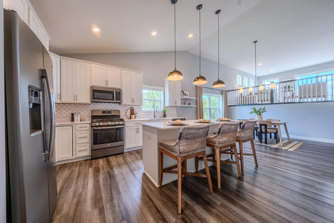
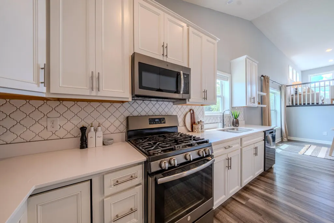
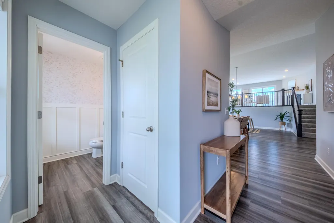
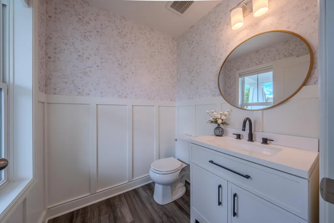
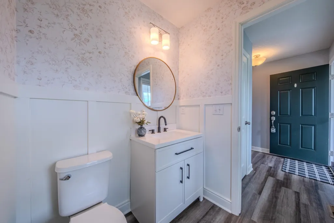
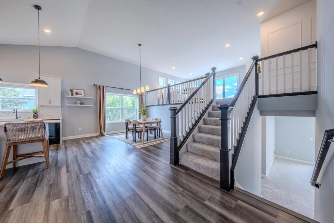
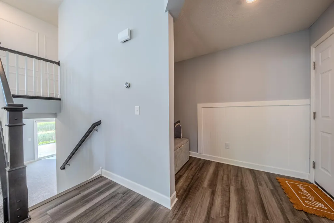
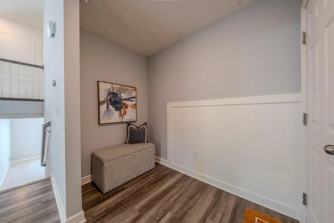
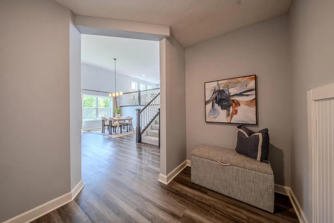
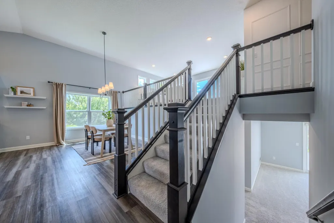
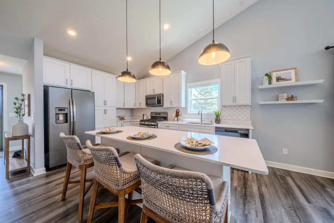
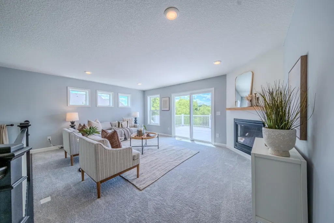
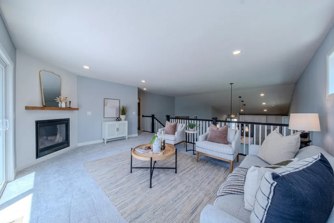
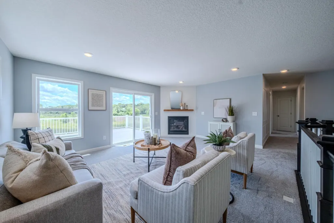
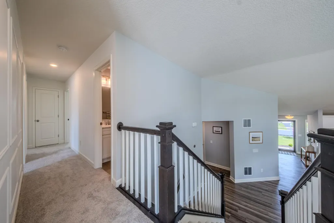
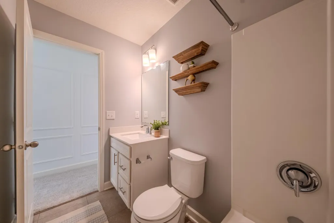
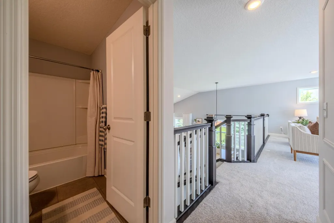
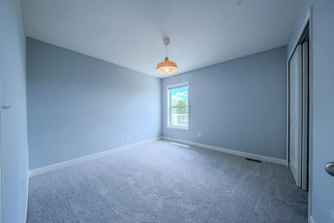
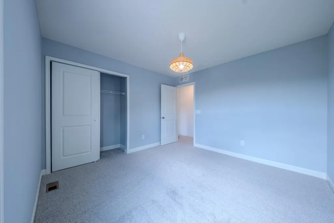
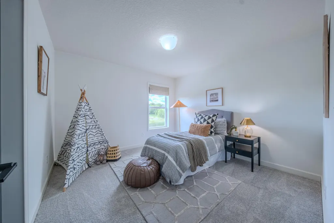
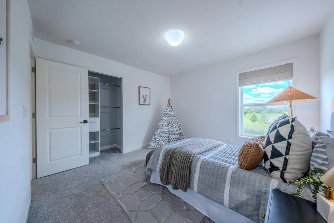
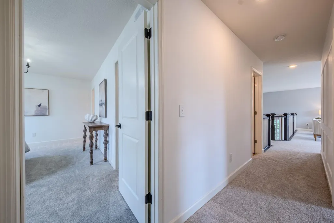
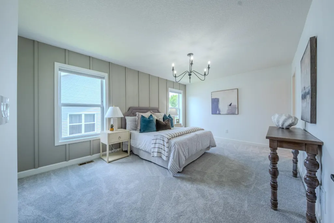
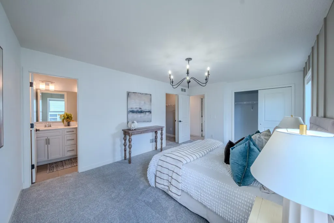
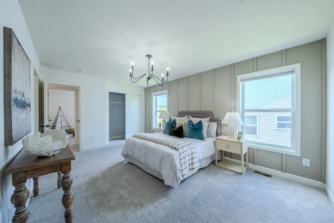
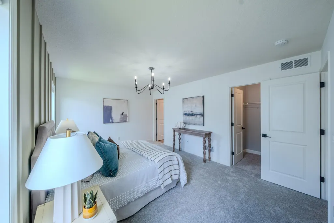
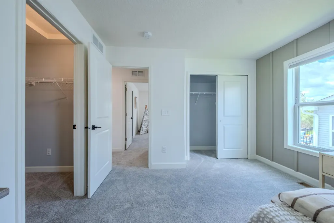
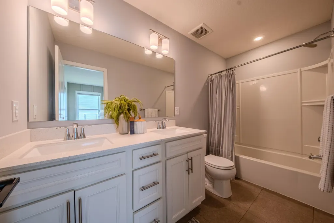
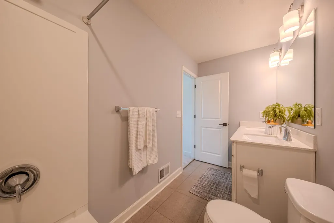
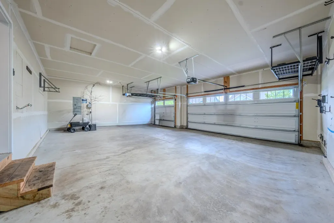
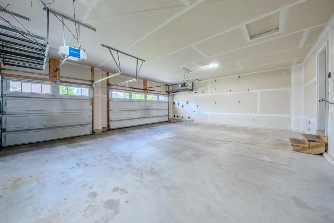
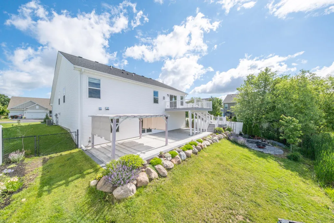
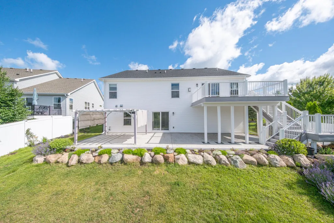
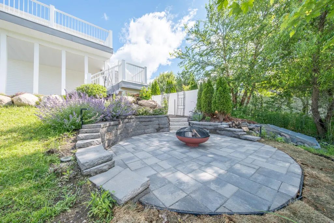
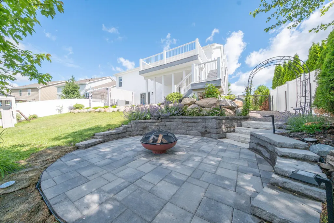
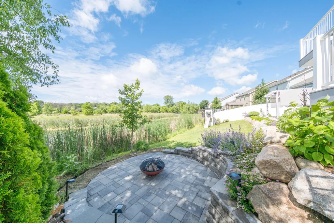
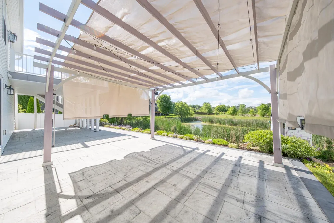
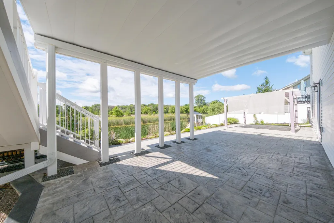
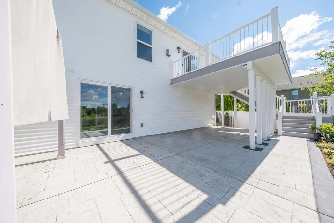
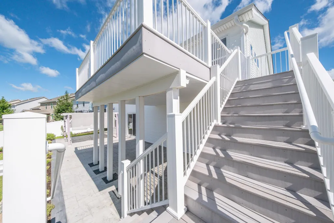
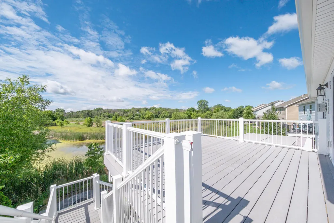
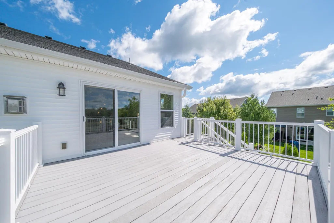
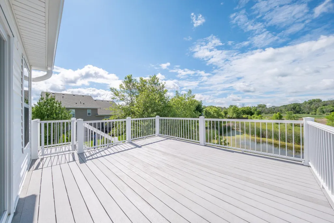
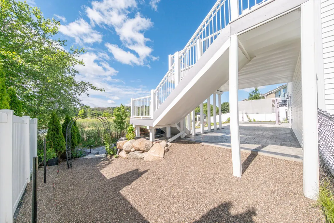
Welcome to 12300 Pineridge Way N in the heart of Dayton! Built in 2019, this beautiful three-level split 4-bedroom, 3-bath, 3 car garage home with 2,589 square feet offers the perfect blend of comfort, style, and newer construction appeal without all the add on costs. Enjoy a bright, open main level with spacious living and dining areas, a modern kitchen featuring ample cabinetry, a kitchen island, and quartz countertops, plus large windows that fill the home with natural light. Laminate flooring, new carpet throughout, and updated features throughout the home add to its fresh, move-in-ready feel. Upstairs you’ll find generous bedrooms, including a private primary suite with walk-in closet and ensuite bath. The lower level offers extra living space—ideal for a family room, home theatre, or entertainment area. Step outside to a luxurious backyard oasis complete with a fire pit, stamped concrete patio, large maintenance-free deck, pond view, and lush green landscaping that looks straight out of a home and garden magazine—perfect for relaxing or entertaining. Conveniently located near parks, shops, trails, schools, and easy highway access to 169. Better than new construction with all of the bells and whistles, move-in ready and waiting for you to call it home!
| Price History | |
|---|---|
| 5/30/2026 | Listed $539,500 |
| 8/24/2026 | 2$529,500 |
General Features
| Living Area | 2589 |
|---|---|
| Sewer | City Sewer/Connected |
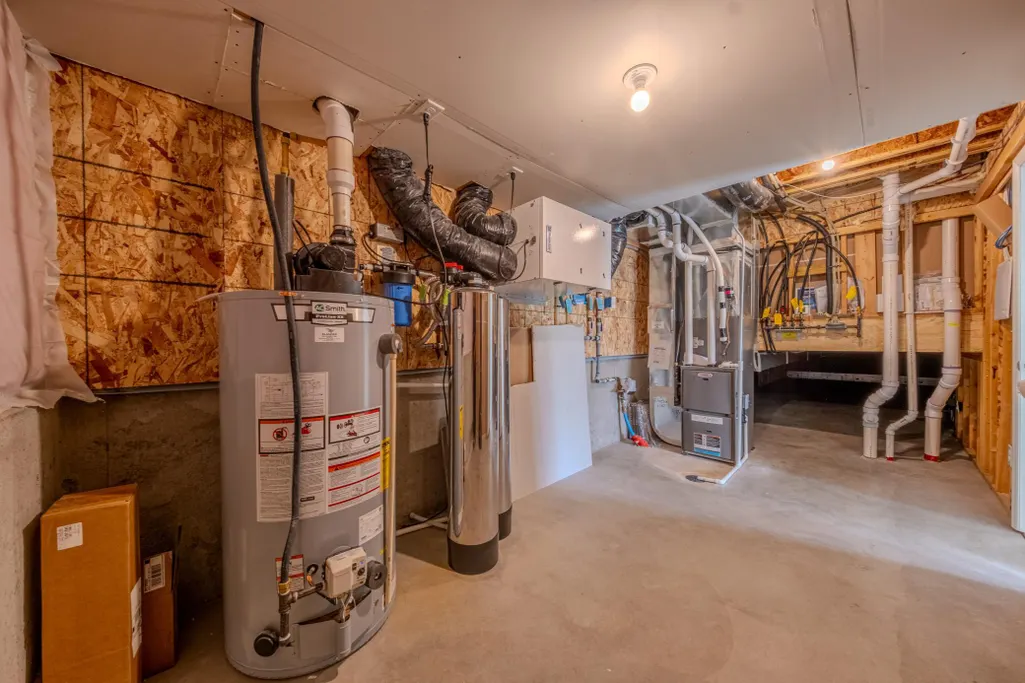
| Heating | Forced Air |
| Cooling | Central Air |
| Roof | Age 8 Years or Less |
| Appliances | Air-To-Air Exchanger,Dishwasher,Dryer,Exhaust Fan,Microwave,Range,Refrigerator,Stainless Steel Appliances,Water Softener Owned |
| HOA Fee | 142 |
| Garage Spaces | 3 |
| Association Fee Includes | Professional Mgmt,Sanitation |
| Pool Features | None |
| Year Built | 2019 |
| Levels | Three Level Split |
| Property Subtype | Single Family |
| Tax Year | 2025 |
| Accessibility | None |
| Assoc Fee Paid Per | Quarterly |
| County | Hennepin |
| New Construction | No |
| Property Type | Residential |
| HOA | Yes |
| Contingency | None |
| Subdivision Name | The Pines At Blesi Farms 2nd Add |
| Full Baths | 3 |
| Directions | 169N,LEFT ON DAYTON RD/CTY HWY 12,LEFT ON DIAMOND LAKE RD S,LEFT ON NORWOOD LN N,LEFT ON PINERIDGE WAY N |
| City | Dayton |
| Association Name | HOA Assist |
| High School District | Anoka-Hennepin |
| Zoning Description | Residential-Single Family |
| Lot Size Units | Acres |
| Property Attached Y/N | No |
| Land Lease Y/N | No |
| Tax Annual Amount | 5657 |
| Additional Parcels Y/N | No |
| Virtual Tour | https://wellcomemat.com/embed/54snb2c5d3db1mmoe?mls=1 |
| Standard Status | Active |
| Lender Owned | No |
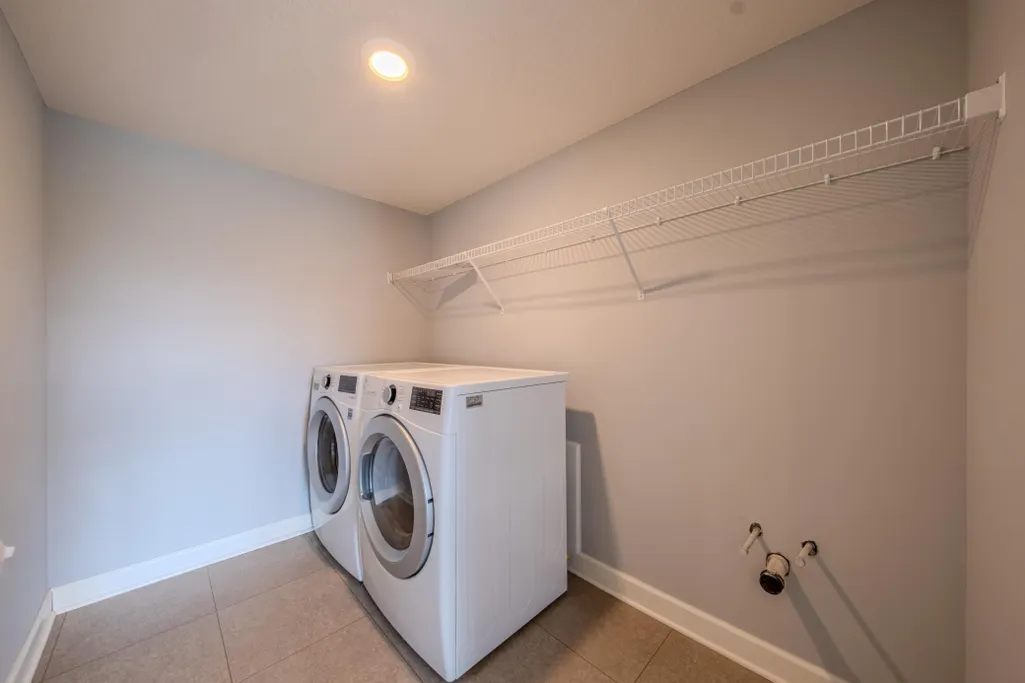
| Amenities Unit | Ceiling Fan(s),Kitchen Center Island,Kitchen Window,Main Floor Primary Bedroom,Patio,Paneled Doors,In-Ground Sprinkler,Vaulted Ceiling(s),Washer/Dryer Hookup,Walk-In Closet |
| PostalCity | Dayton |
Interior Features
| Basement | Finished |
|---|---|
| Total Fireplaces | 1 |
| Fireplace Features | Gas,Living Room |
| Basement (Y/N) | Yes |
| Fireplace Y/N | Yes |
| Above Grade Finished Area | 1726 |
| Half Baths | 1 |
| Laundry Features | Lower Level |
| Total Bedrooms | 4 |
| Below Grade Finished Area | 863 |
| Total Baths | 4 |
| Bath Desc | Bathroom Ensuite,Full Basement,Upper Level Full Bath |
| Dining Room Description | Eat In Kitchen,Informal Dining Room,Kitchen/Dining Room |
| Fuel | Natural Gas |
| Garage Square Feet | 650 |
Exterior Features
| Fencing | Full,Privacy,Vinyl |
|---|---|
| Parking Features | Attached Garage,Garage Door Opener |
| Lot Features | Irregular Lot |
| Water Source | City Water/Connected |
| Lot Size Area | 0.23 |
| Building Area Total | 2589 |
| Lot Dimensions | 162x11x60x134x71 |
| Waterfront Y/N | No |
| Foundation Area | 860 |
| Road Frontage Type | City Street |
Amenities
- Foreclosure
- Views
- Short Sale
- New Construction
- Adult 55+
- Lease To Own
- No HOA Fees
- Furnished
- Primary On Main
- Air Conditioning
- Seller Finance
- Green
- Fixer Upper
- Horse
- Golf
- Fireplace
- Deck
- Garage
- Basement
- Pool
Property vs Single Family Average in 55327
Price
Taxes
Year Built
Visits
 The data relating to real estate for sale on this web site comes in part from the Broker Reciprocity Program of the Regional Multiple Listing Service of Minnesota, Inc. Real estate listings held by brokerage firms other than Homes Plus Realty - St. Paul are marked with the Broker Reciprocity logo or the Broker Reciprocity thumbnail logo (little black
house) and detailed information about them includes the name of the listing brokers.
The data relating to real estate for sale on this web site comes in part from the Broker Reciprocity Program of the Regional Multiple Listing Service of Minnesota, Inc. Real estate listings held by brokerage firms other than Homes Plus Realty - St. Paul are marked with the Broker Reciprocity logo or the Broker Reciprocity thumbnail logo (little black
house) and detailed information about them includes the name of the listing brokers.
 Information should be deemed reliable but not guaranteed, all representations are approximate, and individual verification is recommended. Copyright ©2017 All rights reserved.
