
Price Reduction
Address
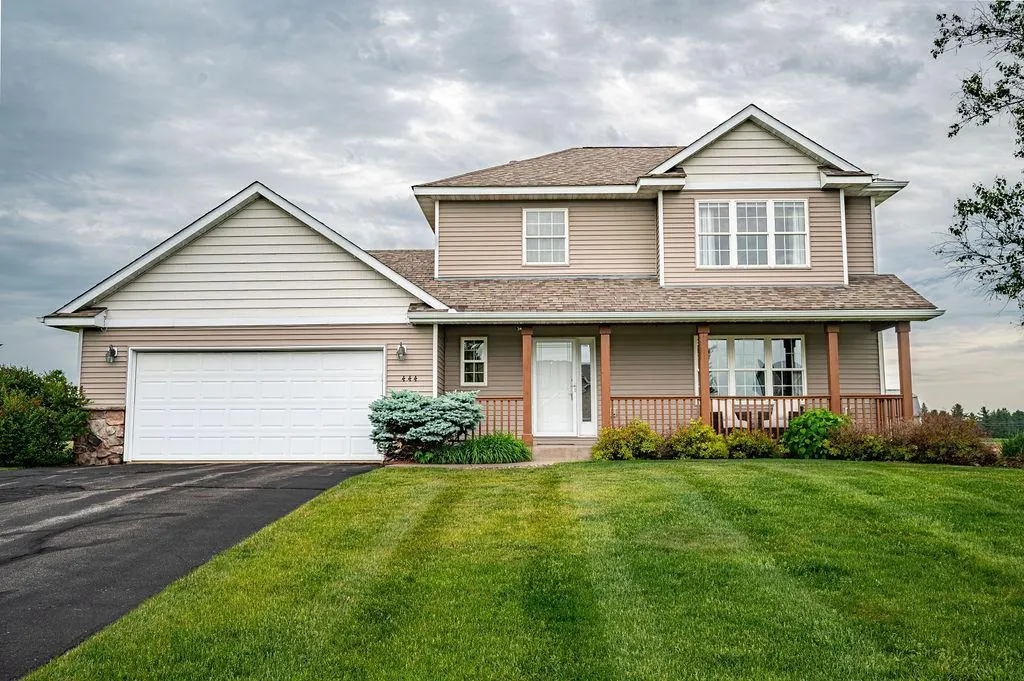
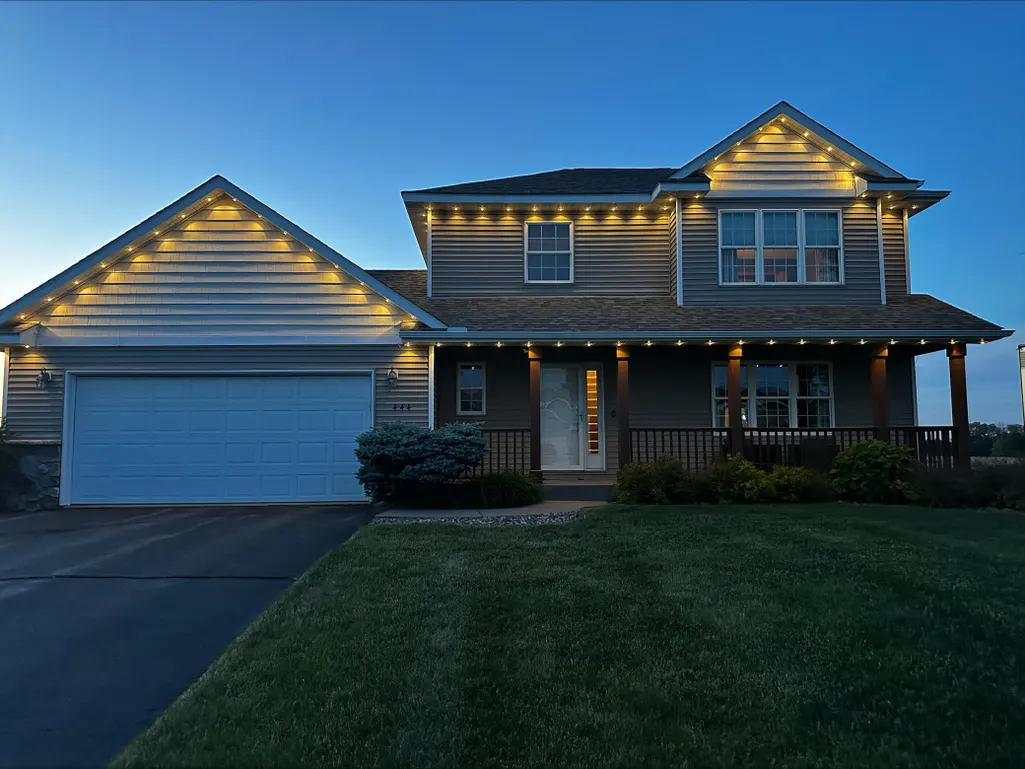
444 W Overlook Drive, Ellsworth, WI
Price
$ 394,900
Property Attributes
- ID#7084210
- TypeSingle Family
- Listing Status Active
- CountyPIERCE
- CityEllsworth
- AreaHighlands
- NeighborhoodHighlands
- Zip54011
- StyleSingle Family
- Year Built2004
- Taxes$ 5091
- Price$ 394,900
- Bedrooms3
- Full Bathrooms2
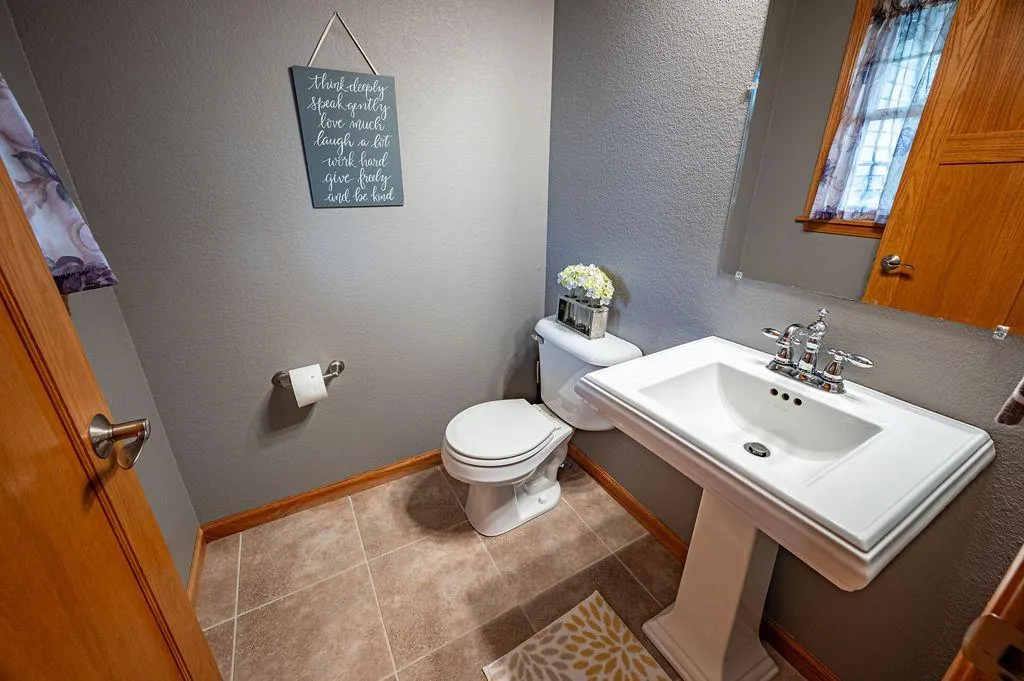
- Half Bathrooms1
- Sqr Footage2120
- Lot Size0.3 Acres
Data Source:
Northstar MLS (NSTAR)
Property Description
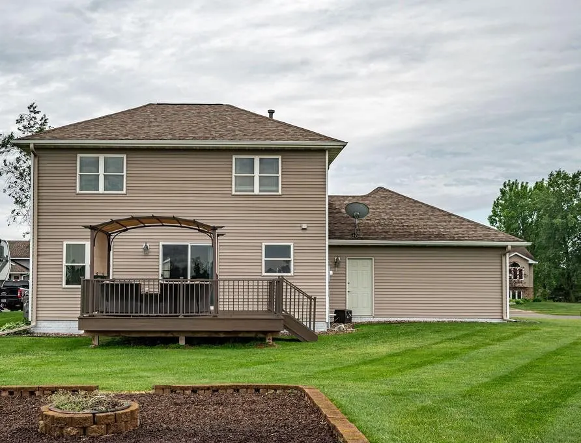
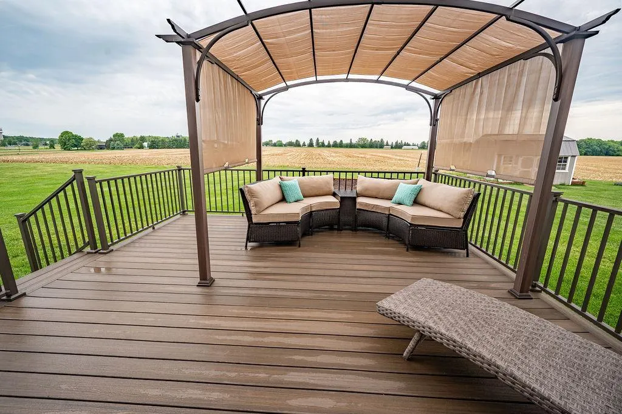
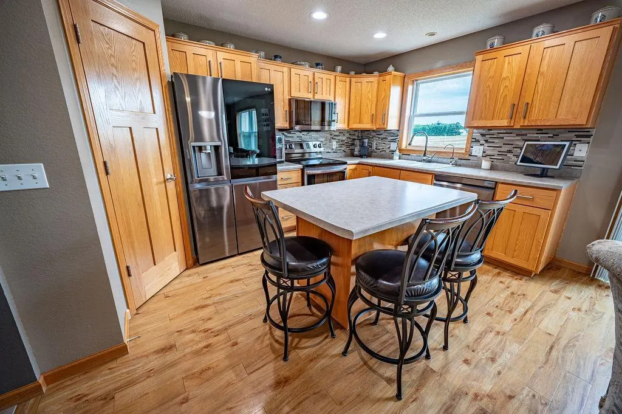
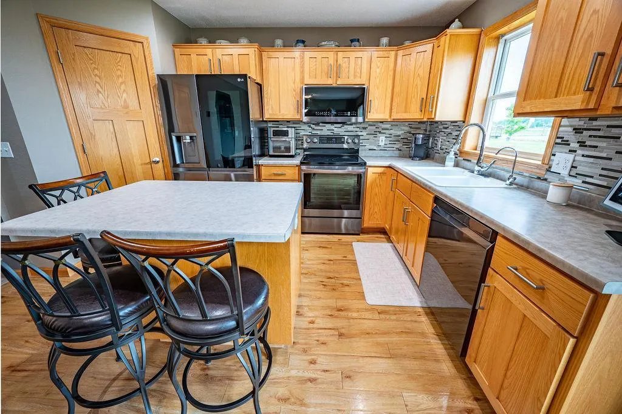
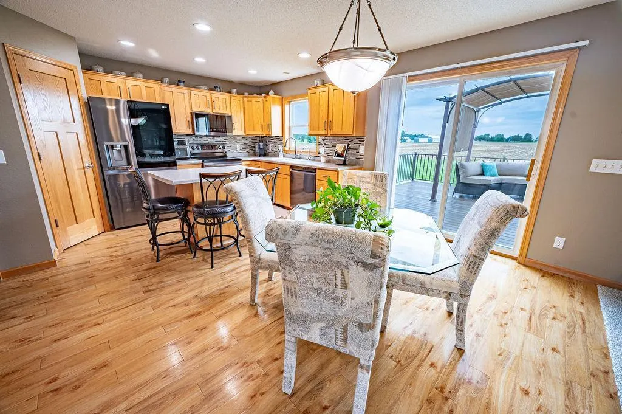
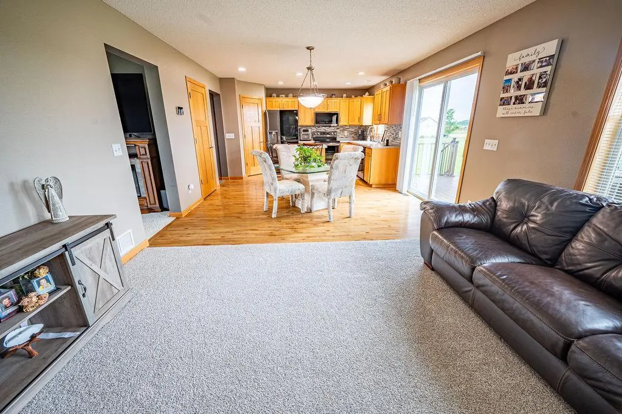
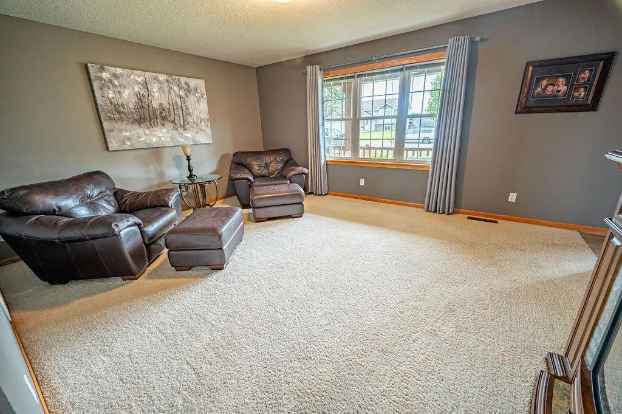
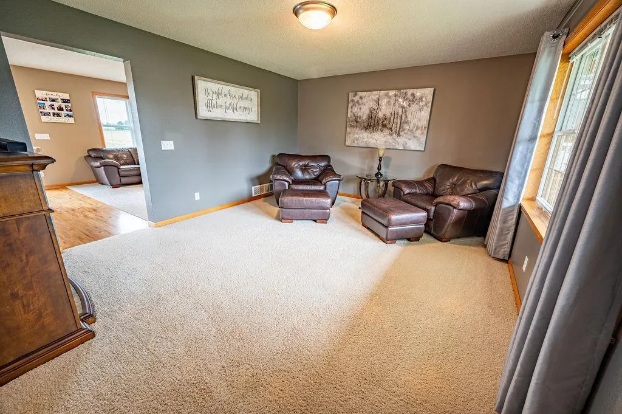
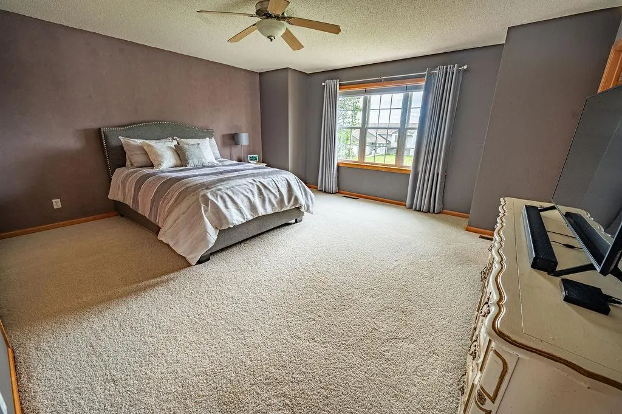
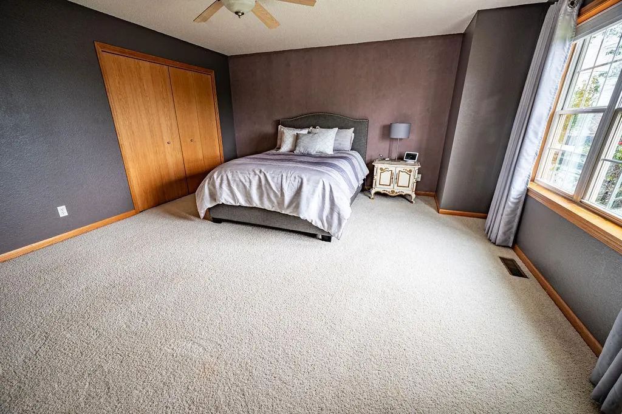
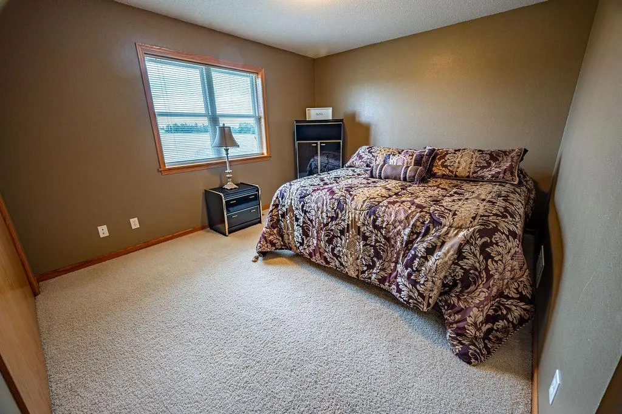
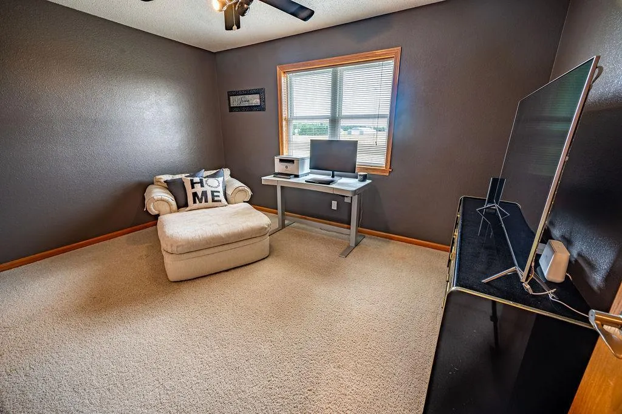
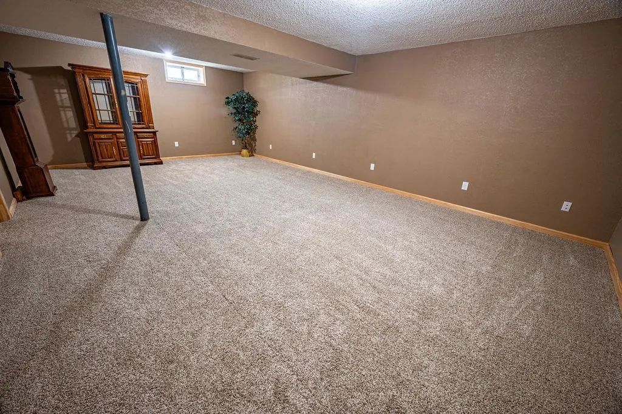
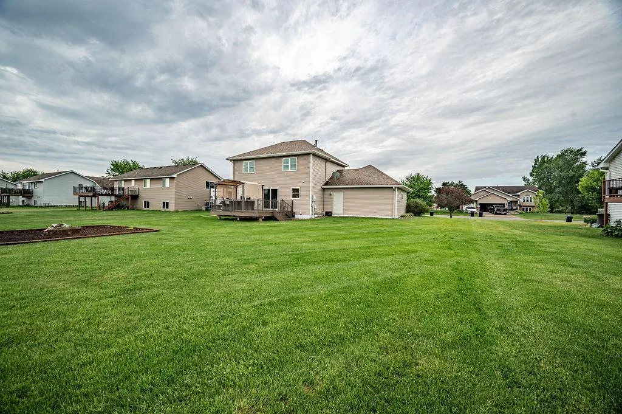
Just on the edge of Town, this welcoming Home offers all three Bedrooms on one convenient level, including a spacious Master Suite!! The bright Dining Room opens to a new maintenance-free Deck, perfect for outdoor meals and relaxing evenings! The Kitchen features brand-new SS appliances, adding modern efficiency to the heart of the home. The lower level provides ample storage along with a comfortable Family Room for gathering or unwinding. Outside, a generous backyard with a cozy Firepit creates an ideal space for enjoying quiet nights under the stars! A well-rounded property that blends comfort, convenience, and outdoor enjoyment!!
| Price History | |
|---|---|
| 6/2/2026 | Listed $419,000 |
| 6/27/2026 | 3$410,000 |
| 7/20/2026 | 4$395,000 |
| 8/31/2026 | 1$394,900 |
General Features
| Living Area | 2120 |
|---|---|
| Sewer | City Sewer/Connected |
| Heating | Forced Air |
| Cooling | Central Air |
| Roof | Asphalt |
| Appliances | Dishwasher,Dryer,Water Filtration System,Microwave,Range,Refrigerator,Washer,Water Softener Rented |
| Garage Spaces | 2 |
| Construction Materials | Frame |
| Year Built | 2004 |
| Electric | Circuit Breakers |
| Levels | Two |
| Property Subtype | Single Family |
| Tax Year | 2025 |
| Accessibility | None |
| County | Pierce |
| New Construction | No |
| Property Type | Residential |
| HOA | No |
| Contingency | None |
| Subdivision Name | Highlands |
| Full Baths | 1 |
| Directions | From Stoplight on Main St: Go North on Hwy 65/N Maple St,turn Right on W Overlook Dr,turn Left to stay on Overlook Dr,Property down on the Left. |
| City | Ellsworth |
| High School District | Ellsworth Community |
| Zoning Description | Residential-Single Family |
| Lot Size Units | Acres |
| Property Attached Y/N | No |
| Land Lease Y/N | No |
| Tax Annual Amount | 5091 |
| Additional Parcels Y/N | No |
| Standard Status | Active |
| Lender Owned | No |
| Amenities Unit | Deck,Hardwood Floors,Kitchen Center Island,Porch,Tile Floors,Washer/Dryer Hookup |
| PostalCity | Ellsworth |
Interior Features
| Basement | Finished,Full,Sump Pump |
|---|---|
| Basement (Y/N) | Yes |
| Fireplace Y/N | No |
| Above Grade Finished Area | 1704 |
| Half Baths | 1 |
| 3/4 Baths | 1 |
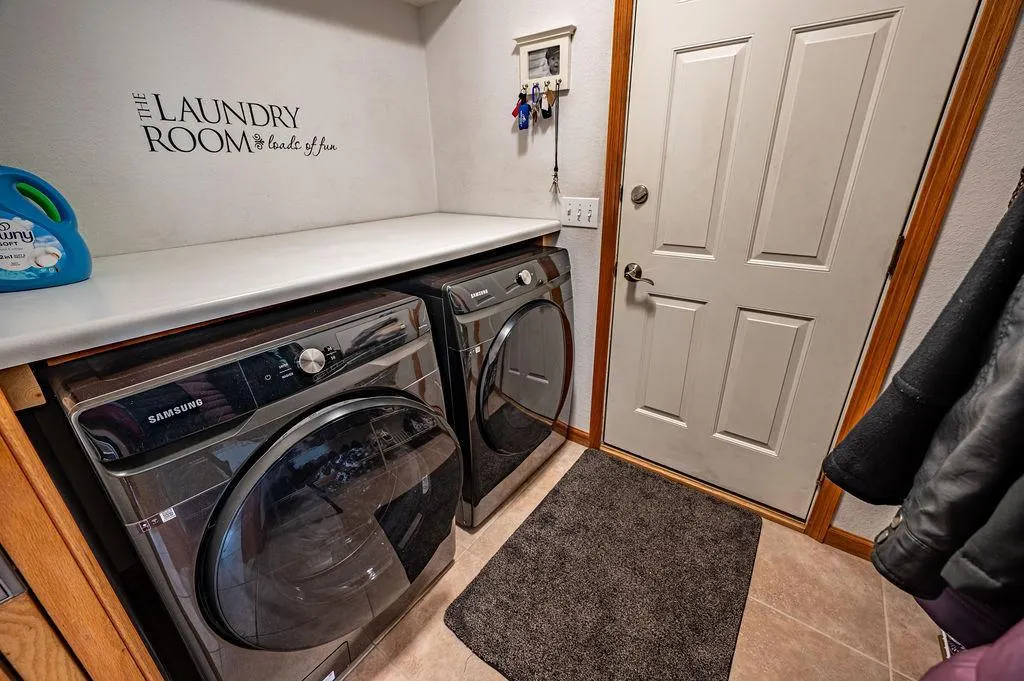
| Laundry Features | Main Level |
| Total Bedrooms | 3 |
| Below Grade Finished Area | 416 |
| Total Baths | 3 |
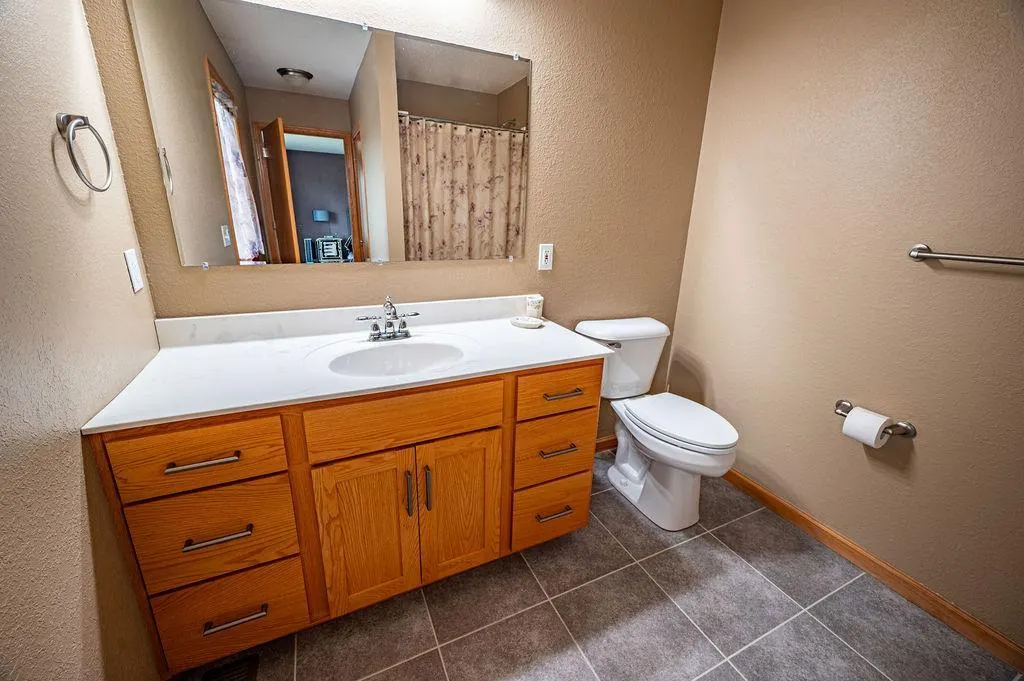
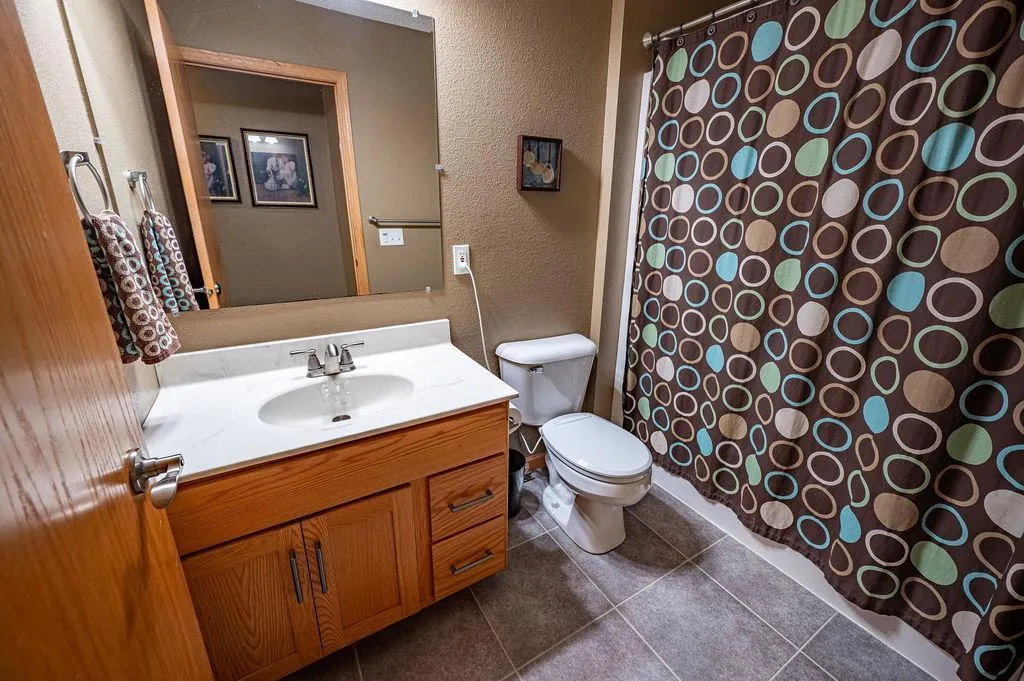
| Bath Desc | 3/4 Primary,Main Floor 1/2 Bath,Upper Level Full Bath |
| Dining Room Description | Kitchen/Dining Room |
| Fuel | Natural Gas |
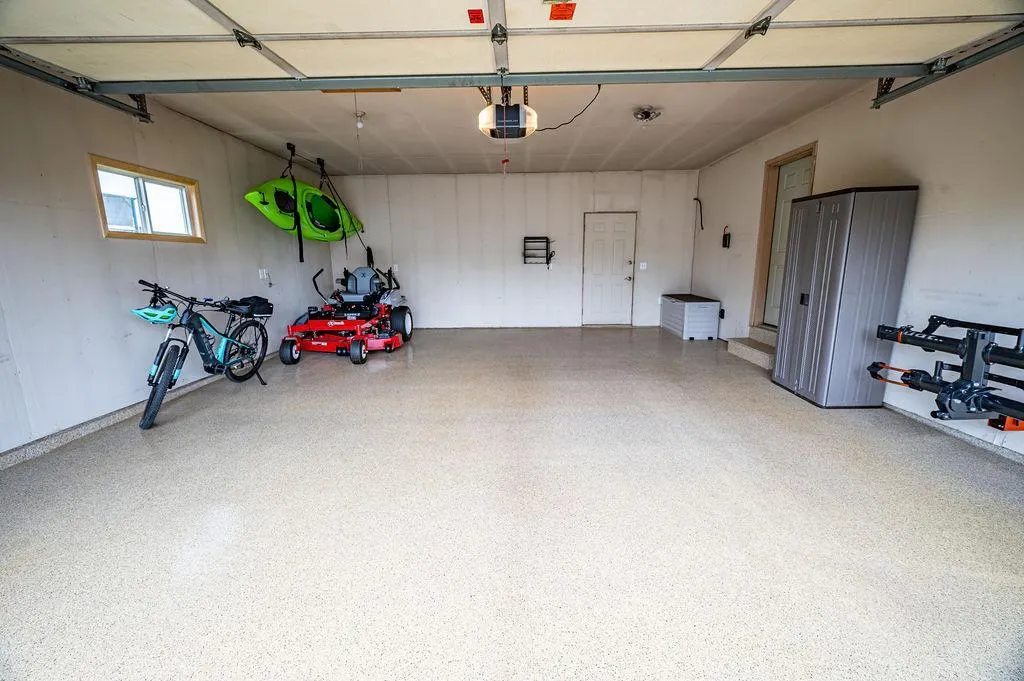
| Garage Dimensions | 24x22 |
| Garage Square Feet | 528 |
Exterior Features
| Fencing | None |
|---|---|
| Parking Features | Attached Garage,Asphalt,Finished Garage,Insulated Garage |
| Water Source | City Water/Connected |
| Lot Size Area | 0.3 |
| Building Area Total | 2544 |
| Lot Dimensions | .3 Acres |
| Waterfront Y/N | No |
| Foundation Area | 840 |
| Road Frontage Type | City Street |
Amenities
- Foreclosure
- Views
- Short Sale
- New Construction
- Adult 55+
- Lease To Own
- No HOA Fees
- Furnished
- Primary On Main
- Air Conditioning
- Seller Finance
- Green
- Fixer Upper
- Horse
- Golf
- Fireplace
- Deck
- Garage
- Basement
- Pool
Property vs Single Family Average in 54011
Price
Taxes
Year Built
Visits
In The Neighborhood
Primary On Main
Fergus Falls
$ 619,000
- Type
- Single Family
- Size
- 3,390 SqFt
- Rooms
- 5 Beds + 3.5 Baths
 RE/MAX Advantage Plus
 Information should be deemed reliable but not guaranteed, all representations are approximate, and individual verification is recommended. Copyright ©2017 All rights reserved.
