
Primary on Main

Address
8254 110th Street, Spring Valley, WI
Price
$ 699,900
Property Attributes
- ID#7086535
- TypeSingle Family
- Listing Status Pending
- CountyPIERCE
- CitySpring Valley
- Zip54767
- StyleSingle Family
- Year Built2001
- Taxes$ 9634
- Price$ 699,900
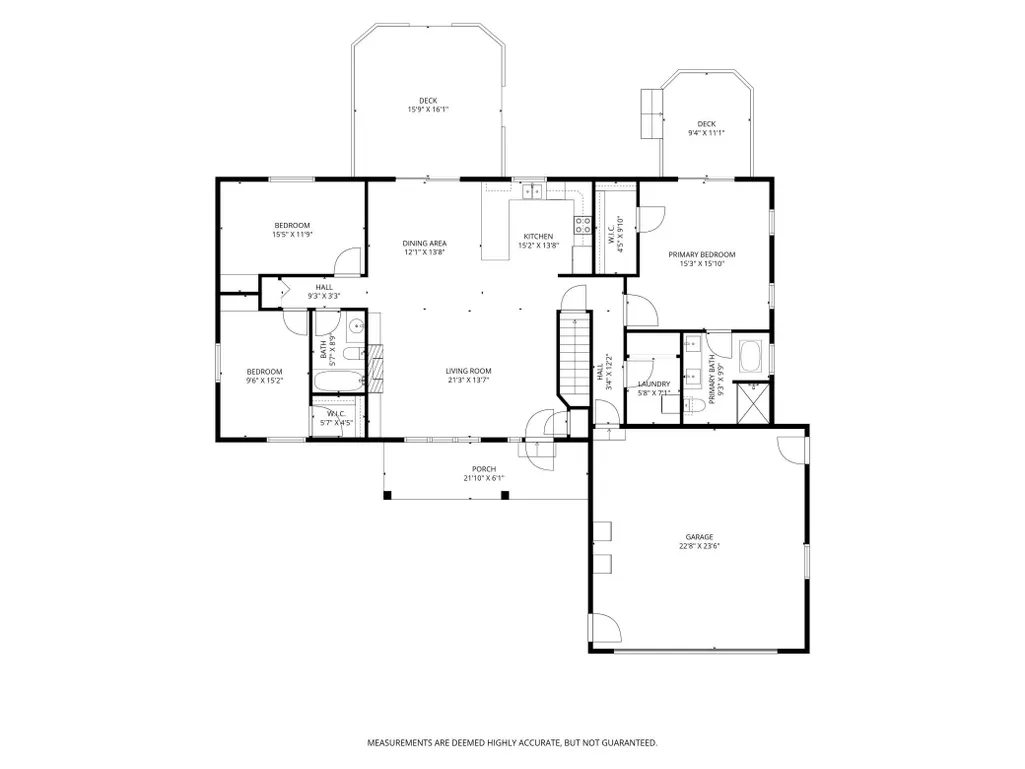
- Bedrooms5
- Full Bathrooms3
- Half Bathrooms0
- Sqr Footage3860
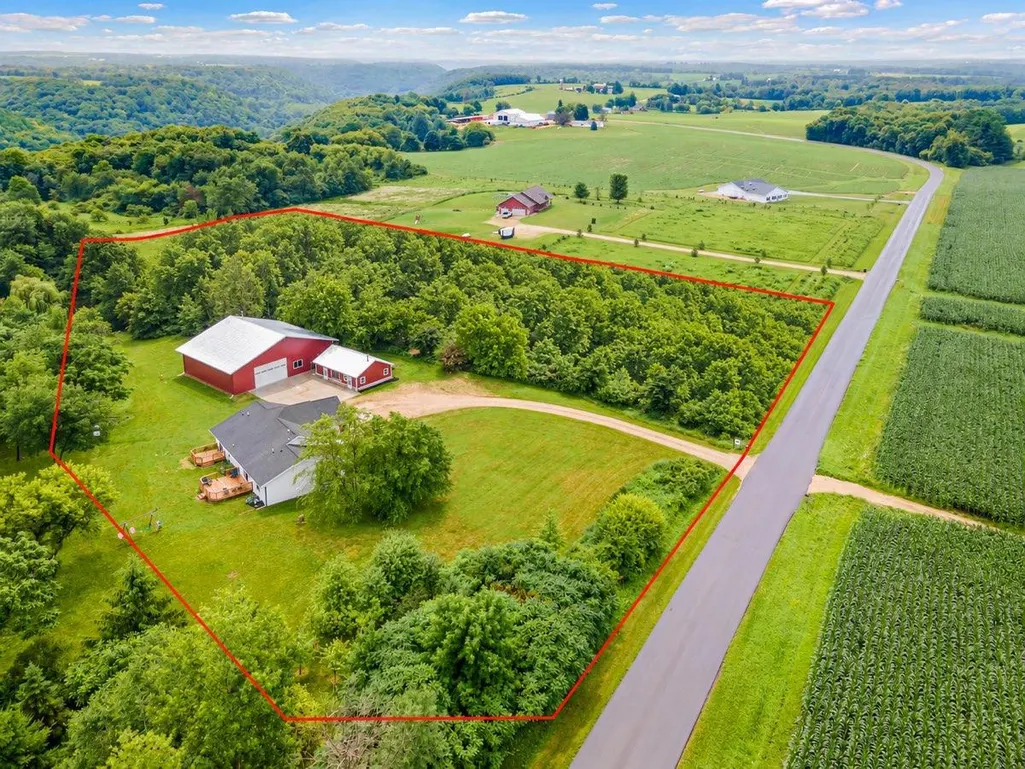
- Lot Size3 Acres
Data Source:
Northstar MLS (NSTAR)
Property Description
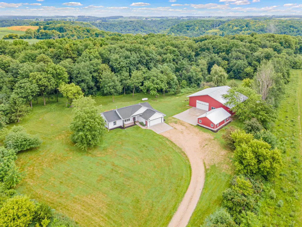
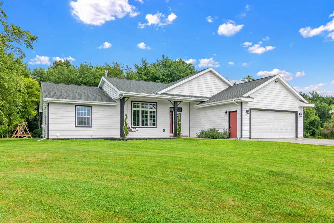
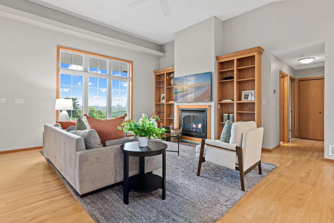
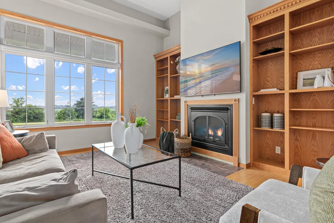
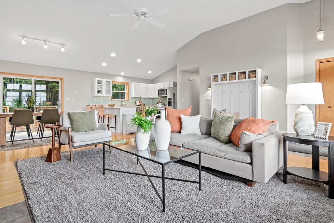
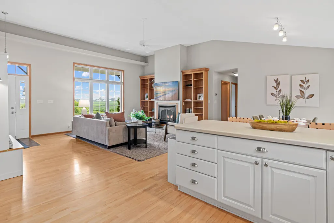
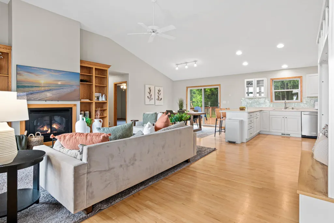
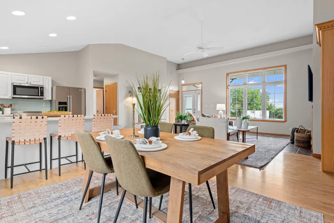
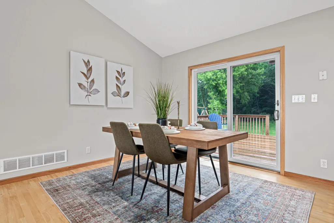
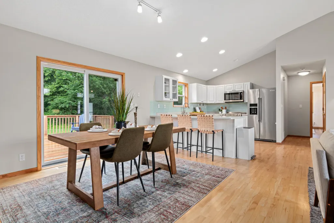
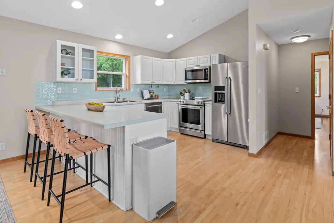
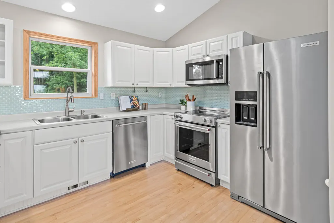
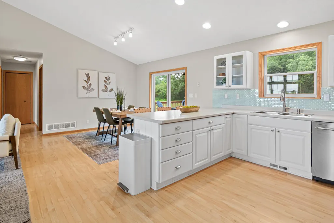
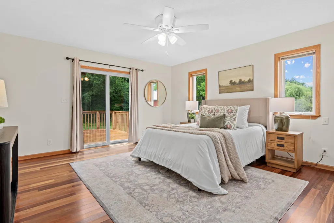
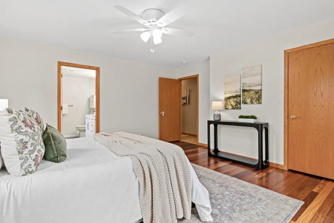
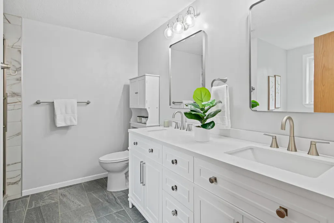
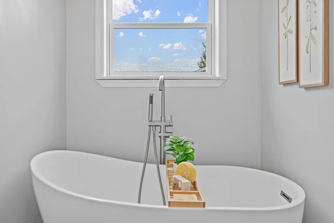
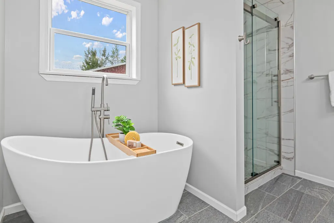
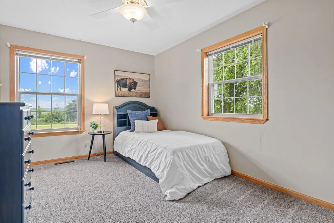
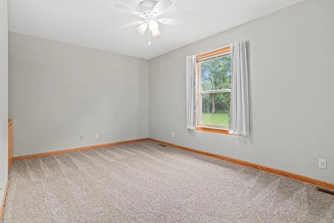
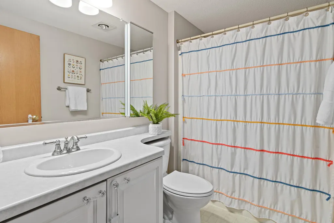
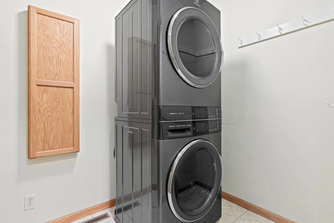
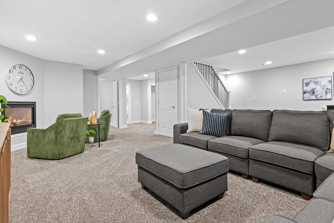
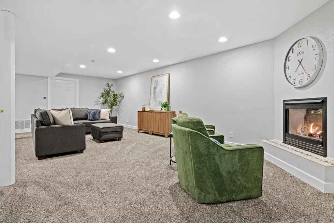
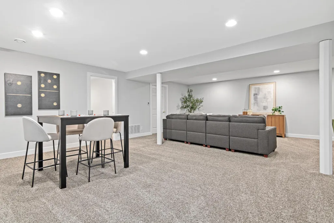
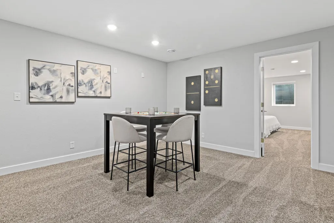
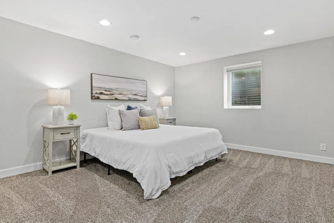
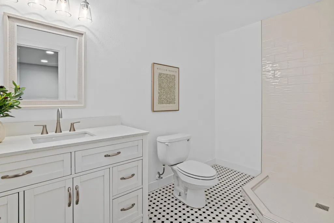
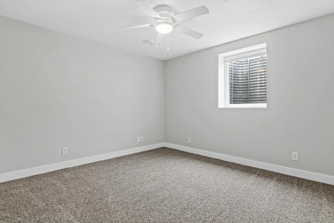
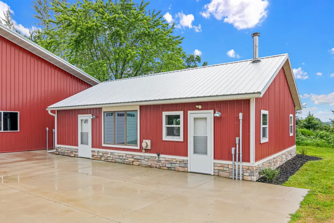
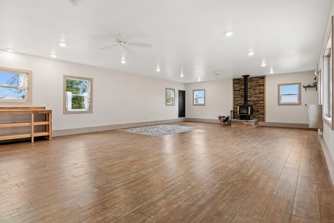
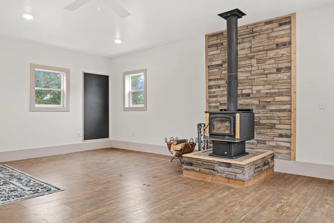
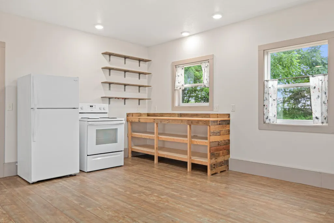
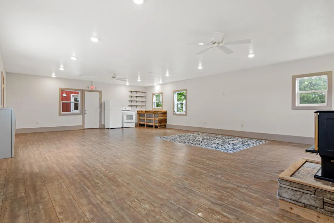
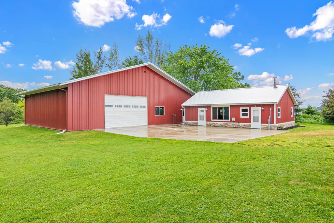
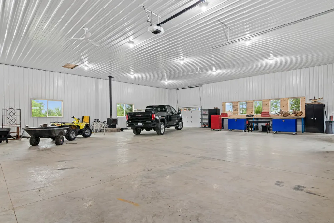
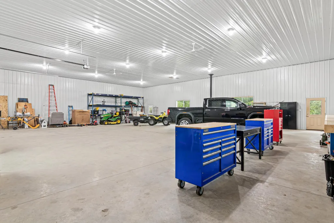
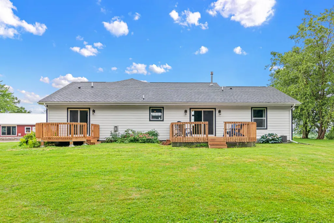
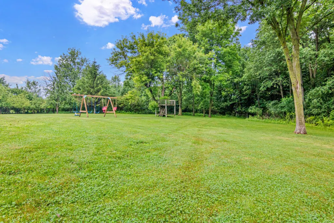
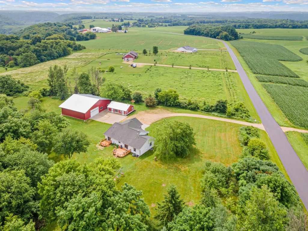
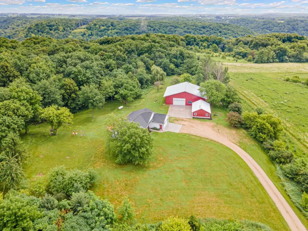
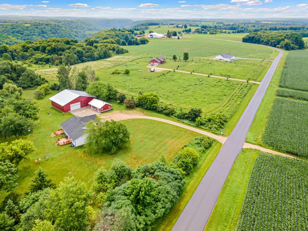
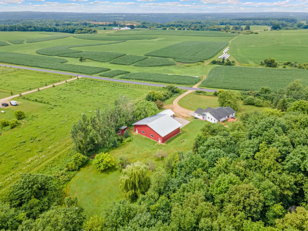
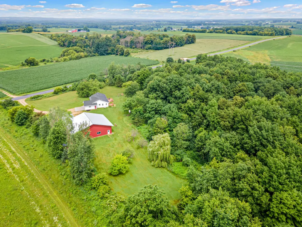
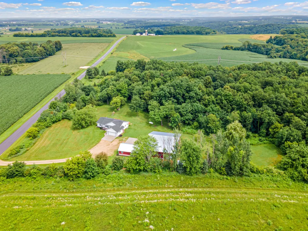
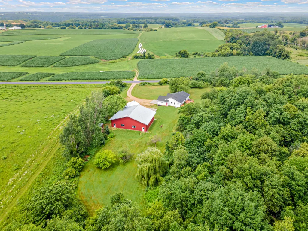
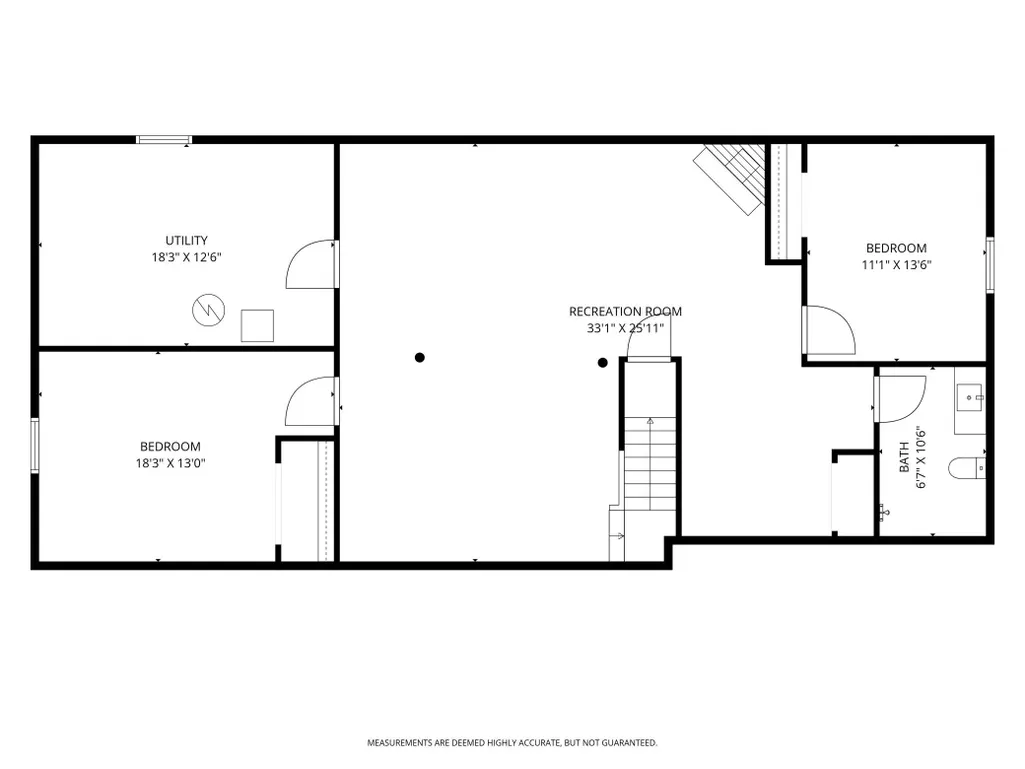
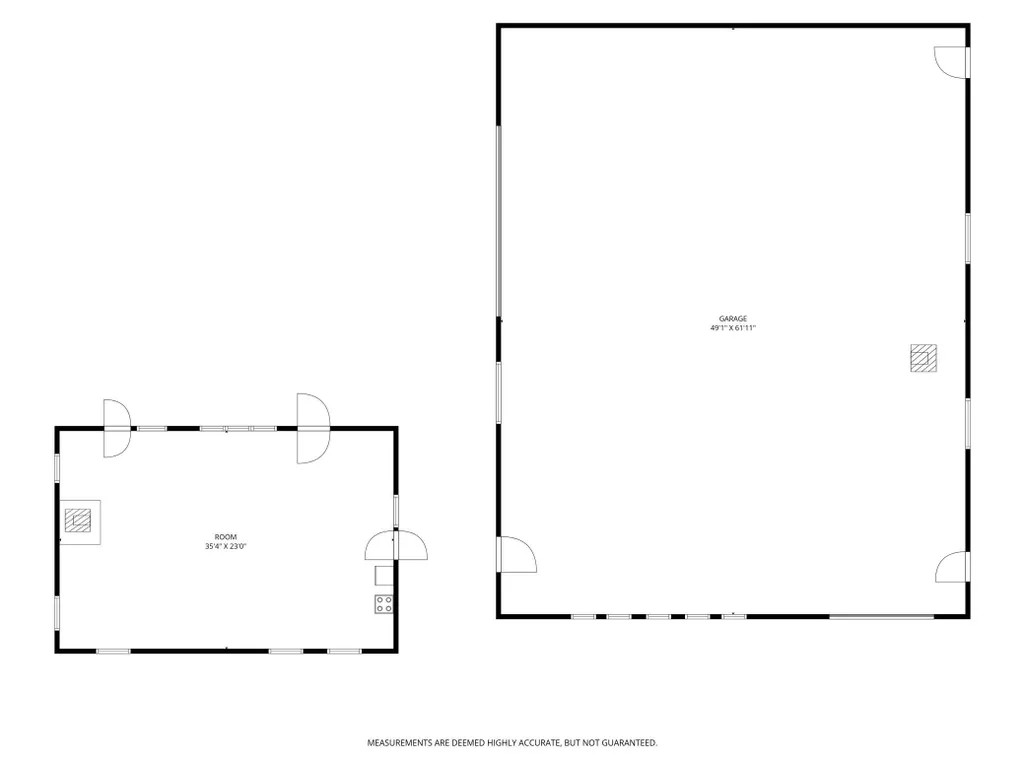
There is something special about a place where the pace slows down, the sunsets never get old, and the stars still fill the night sky. Set on 3 scenic acres just outside Spring Valley, this beautifully updated property offers privacy, space, and versatility that are increasingly hard to find. Inside, vaulted ceilings and an open floor plan create bright, comfortable living spaces designed for everyday life and effortless entertaining. The kitchen has been completely refreshed with all new appliances, while recent updates throughout the home include a remodeled primary bath, fresh interior paint, updated lighting, and a beautifully finished lower level with two additional bedrooms, a remodeled bath, and quality finishes throughout. Outside, the improvements continue. LP SmartSide siding, two new decks, concrete driveway, garage door, storm doors, and extensive landscaping and tree work have transformed the property over the past few years, creating a home that feels as well cared for as it is welcoming. For those who need room to work, build, or store equipment, the newly built (2024) heated and insulated 63' x 50' outbuilding is a standout feature, complete with 14-foot sidewalls, oversized overhead doors, a wood stove, and a custom workbench. Wi-Fi is available in all outbuildings, making the second outbuilding and additional storage building ideal for an office, business opportunity, hobby space, or additional storage. Life here extends well beyond the home itself. Pick fresh apples, pears, peaches, and plums from your own trees, watch deer wander through the yard, and end the day with unforgettable sunsets and dark skies where the Northern Lights occasionally make an appearance. Whether you are looking for a hobby farm, a place to run your business, or simply more room to enjoy the outdoors, this property offers a lifestyle that is difficult to duplicate and only 45 min to the cities! Schedule your showing today!
| Price History | |
|---|---|
| 7/2/2026 | Listed $749,900 |
| 8/6/2026 | 7$699,900 |
General Features
| Living Area | 3860 |
|---|---|
| Sewer | Private Sewer |
| Heating | Forced Air |
| Cooling | Central Air |
| Roof | Asphalt |
| Appliances | Dishwasher,Dryer,Microwave,Range,Refrigerator,Washer |
| Garage Spaces | 2 |
| Construction Materials | Concrete,Steel Siding |
| Year Built | 2001 |
| Electric | Circuit Breakers |
| Levels | One |
| Property Subtype | Single Family |
| Tax Year | 2025 |
| Accessibility | None |
| County | Pierce |
| New Construction | No |
| Property Type | Residential |
| HOA | No |
| Contingency | None |
| Other Structures | Garage(s),Pole Building,Workshop |
| Full Baths | 2 |
| Directions | From I94E & Exit 28 towards Elmwood,merge onto Wi-128 S to Spring Lake,left on 110th St/850th Ave,follow 110th St,the home is on the left |
| City | Spring Valley |
| High School District | Spring Valley |
| Zoning Description | Residential-Single Family |
| Lot Size Units | Acres |
| Property Attached Y/N | No |
| Land Lease Y/N | No |
| Tax Annual Amount | 9634 |
| Additional Parcels Y/N | No |
| Standard Status | Pending |
| Lender Owned | No |
| Amenities Unit | Ceiling Fan(s),Deck,Hardwood Floors,Primary Bedroom Walk-In Closet,Main Floor Primary Bedroom,Panoramic View,Vaulted Ceiling(s),Washer/Dryer Hookup,Walk-In Closet |
| PostalCity | Spring Valley |
Interior Features
| Basement | Finished,Full |
|---|---|
| Total Fireplaces | 4 |
| Fireplace Features | Gas,Wood Burning |
| Basement (Y/N) | Yes |
| Fireplace Y/N | Yes |
| Above Grade Finished Area | 2533 |
| 3/4 Baths | 1 |
| Laundry Features | Main Level |
| Total Bedrooms | 5 |
| Below Grade Finished Area | 1327 |
| Total Baths | 3 |
| Bath Desc | 3/4 Basement,Full Primary,Private Primary,Main Floor Full Bath |
| Dining Room Description | Informal Dining Room,Kitchen/Dining Room |
| Fuel | Propane |
| Garage Dimensions | 22.8x23.6 |
| Garage Square Feet | 600 |
Exterior Features
| Parking Features | Attached Garage,Concrete,Garage Door Opener |
|---|---|
| Lot Features | Green Acres,Tree Coverage - Medium |
| Water Source | Well |
| Lot Size Area | 3 |
| Building Area Total | 4105 |
| Waterfront Y/N | No |
| Foundation Area | 1680 |
Amenities
- Foreclosure
- Views
- Short Sale
- New Construction
- Adult 55+
- Lease To Own
- No HOA Fees
- Furnished
- Primary On Main
- Air Conditioning
- Seller Finance
- Green
- Fixer Upper
- Horse
- Golf
- Fireplace
- Deck
- Garage
- Basement
- Pool
Property vs Single Family Average in 54767
Price
Taxes
Year Built
Visits
 The data relating to real estate for sale on this web site comes in part from the Broker Reciprocity Program of the Regional Multiple Listing Service of Minnesota, Inc. Real estate listings held by brokerage firms other than Homes Plus Realty - St. Paul are marked with the Broker Reciprocity logo or the Broker Reciprocity thumbnail logo (little black
house) and detailed information about them includes the name of the listing brokers.
The data relating to real estate for sale on this web site comes in part from the Broker Reciprocity Program of the Regional Multiple Listing Service of Minnesota, Inc. Real estate listings held by brokerage firms other than Homes Plus Realty - St. Paul are marked with the Broker Reciprocity logo or the Broker Reciprocity thumbnail logo (little black
house) and detailed information about them includes the name of the listing brokers.
 Information should be deemed reliable but not guaranteed, all representations are approximate, and individual verification is recommended. Copyright ©2017 All rights reserved.
