
Address
1506 Viking Court, Fergus Falls, MN
Price
$ 499,900
Property Attributes
- ID#7086868
- TypeSingle Family
- Listing Status Active
- CountyOTTER TAIL
- CityFergus Falls
- AreaStigens 2nd Add
- NeighborhoodStigens 2nd Add
- Zip56537
- StyleSingle Family
- Year Built2015
- Taxes$ 5503
- Price$ 499,900
- Bedrooms5
- Full Bathrooms3
- Half Bathrooms1
- Sqr Footage3392
- Lot Size0.437 Acres
Data Source:
Northstar MLS (NSTAR)
Property Description
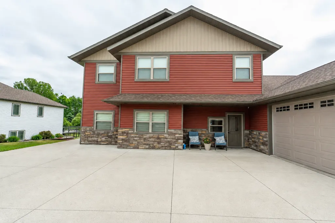
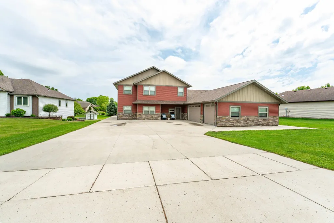
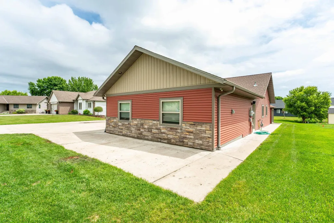
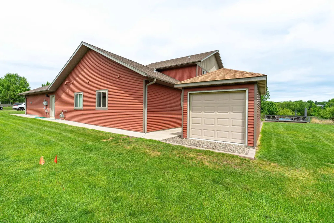
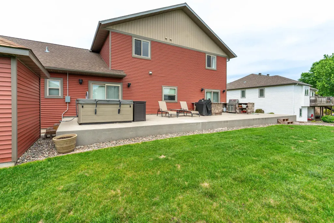
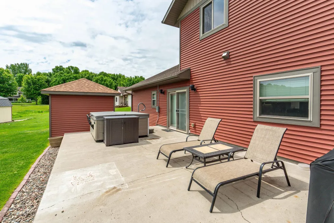
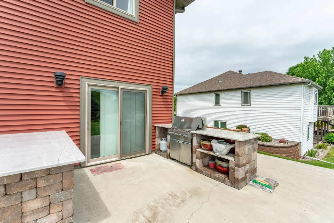
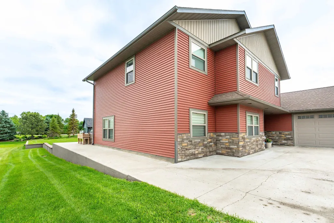
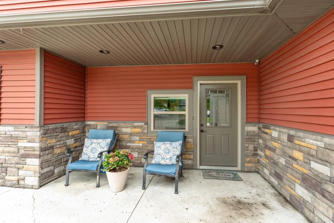
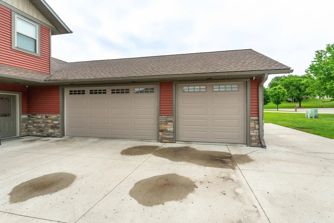
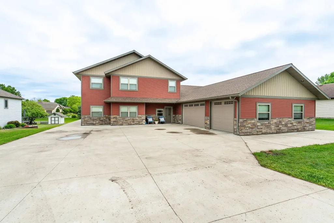
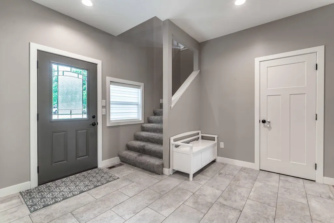
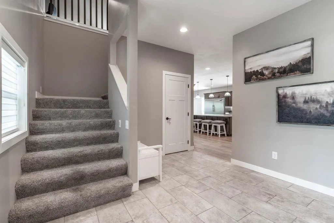
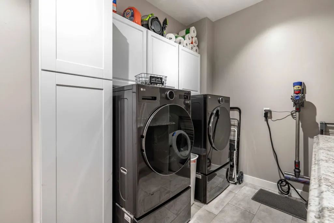
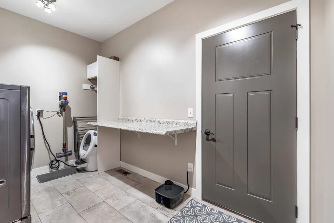
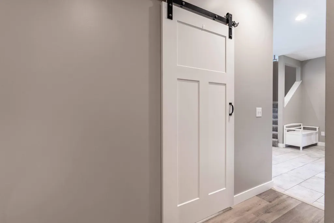
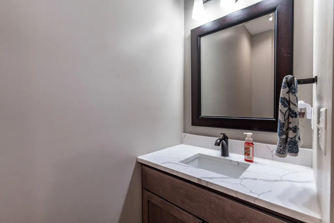
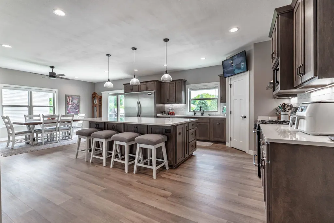
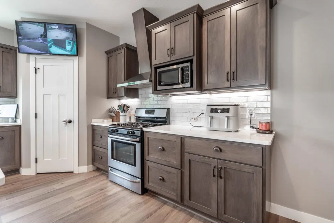
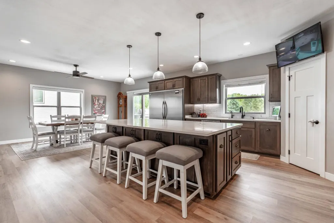
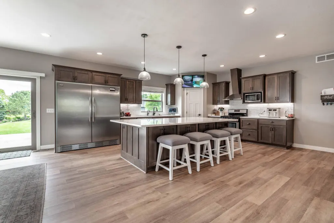
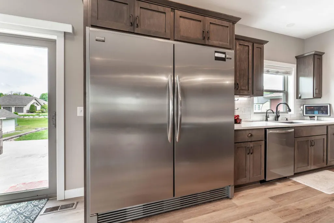
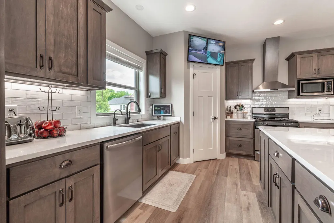
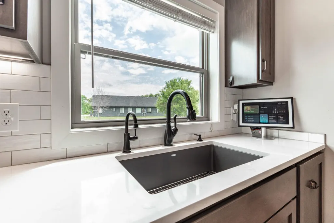
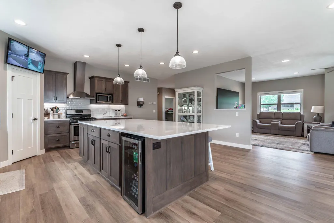
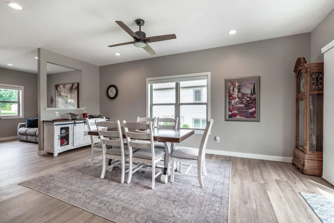
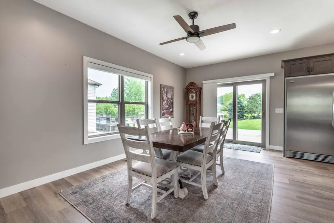
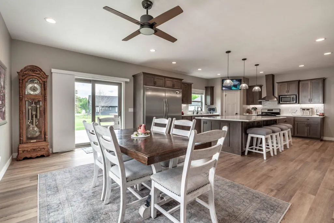
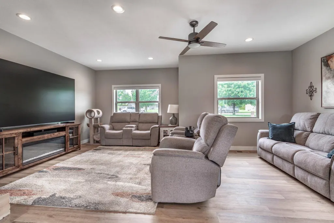
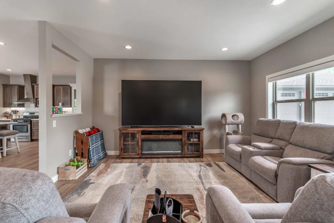
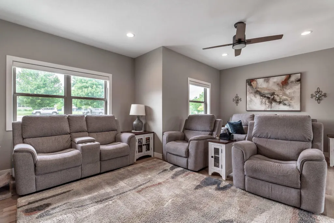
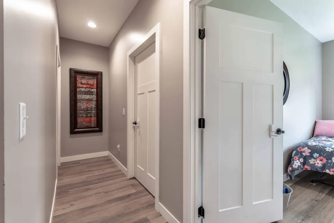
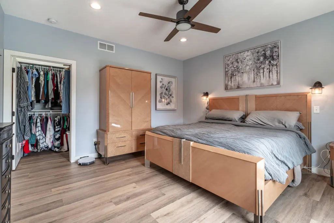
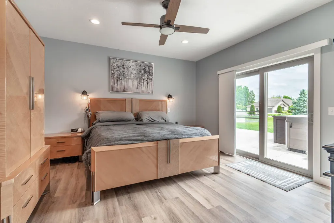
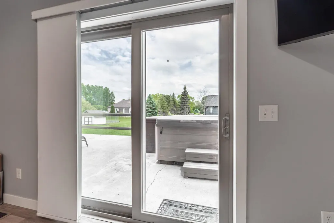
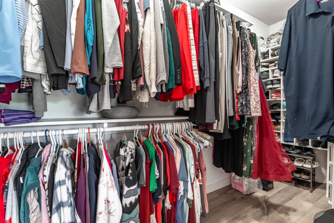
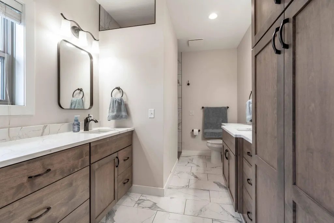
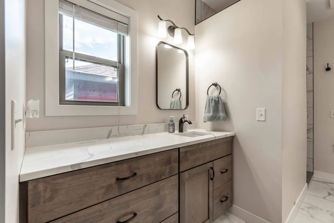
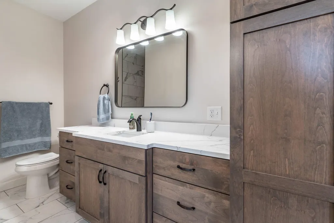
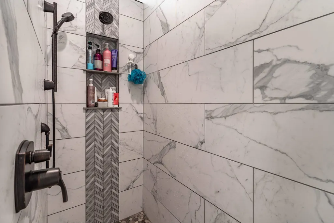
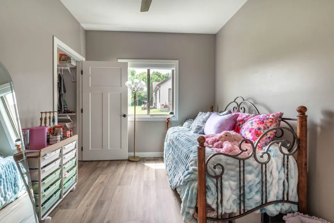
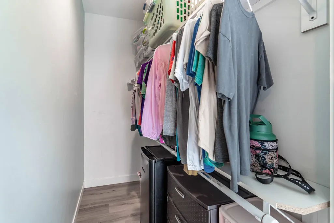
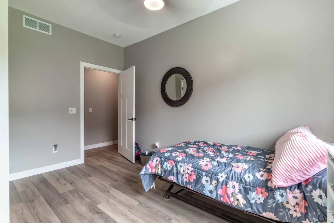
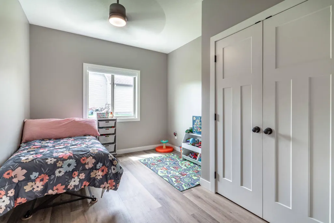
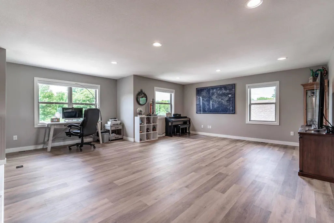
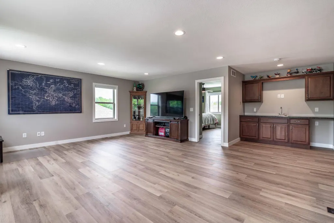
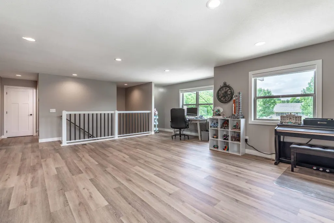
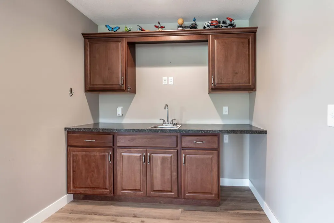
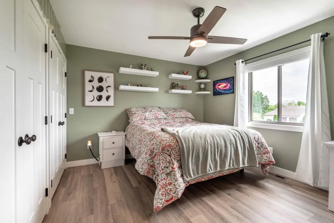
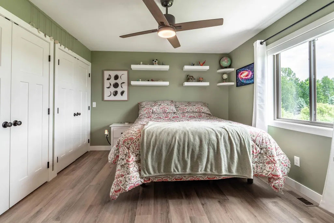
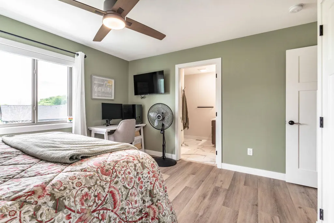
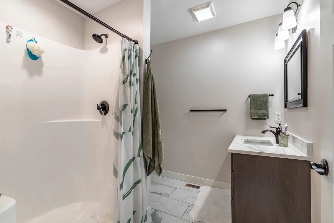
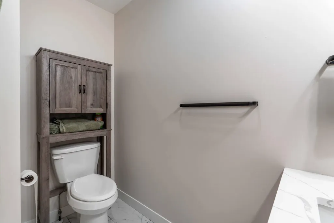
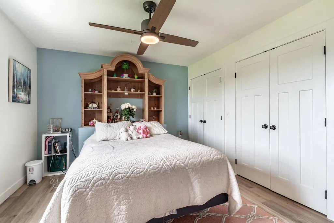
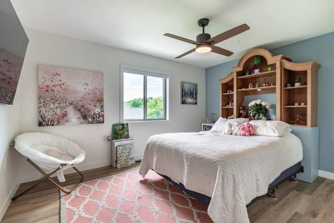
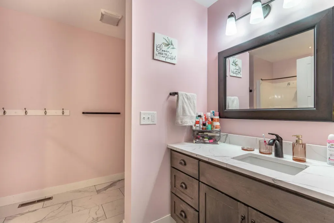
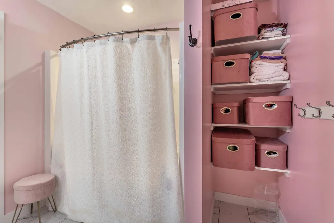
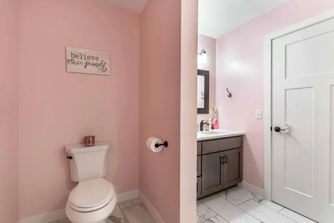
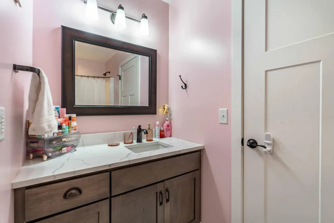
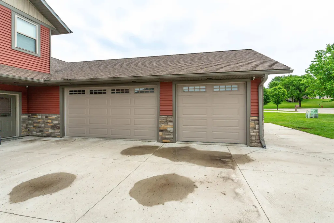
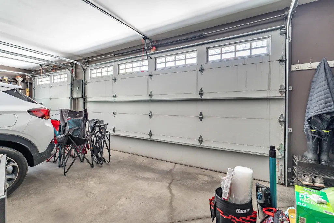
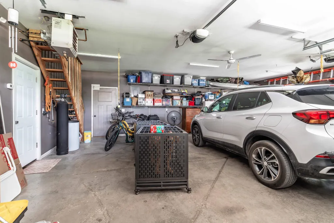
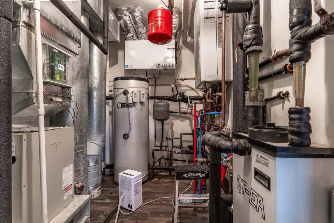
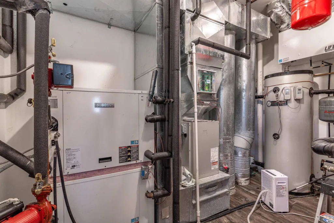
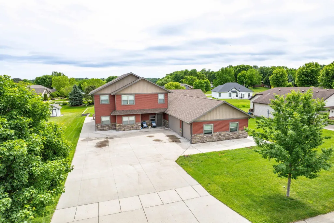
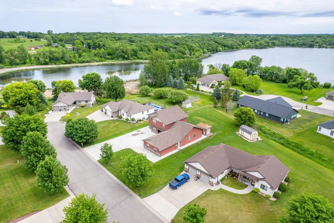
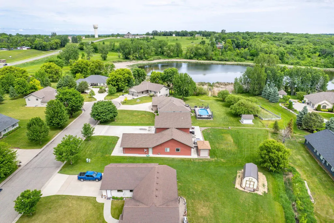
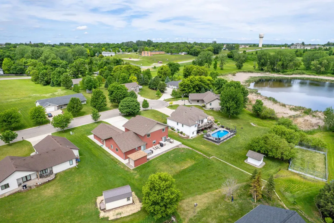
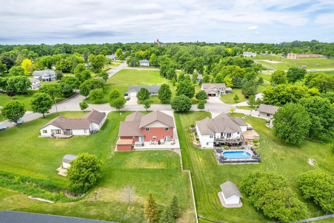
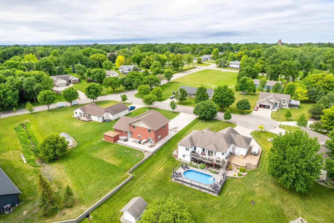
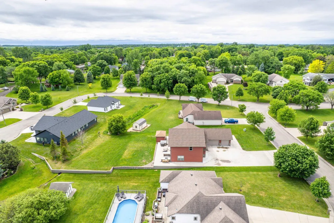
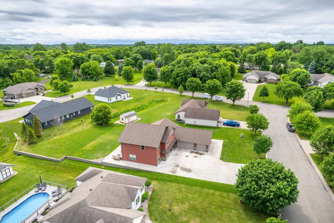
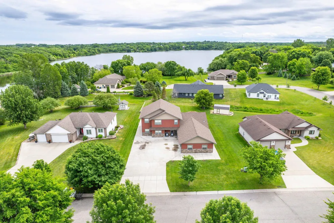
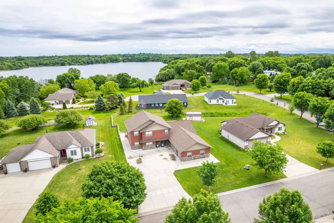
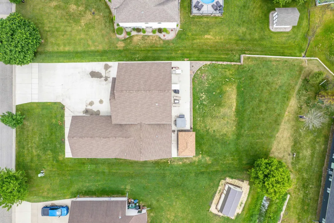
RECENT PRICE CHANGES make this home a tremendous opportunity. Built with family, friends and entertaining in mind, this impressive 3,392-square-foot home offers room for everyone to spread out and enjoy. With five spacious bedrooms, including two private en suites and two additional bathrooms, and large family rooms on each floor, this home delivers the perfect combination of comfort, functionality, and modern updates. Inside, you'll find extensive recent improvements including luxury tile and LVP flooring, updated lighting, refreshed bathrooms, modern ceiling fans, fresh paint, and more. The well-appointed kitchen features stainless steel appliances, including a gas range with vent hood, double-wide, side-by-side refrigerator and freezer, dishwasher, and microwave. Quartz countertops run throughout the home, while thoughtful upgrades such as a hands-free kitchen faucet and ECO RO water purification system provide convenience and fresh, clean water every day. The large main-floor laundry room is designed to handle busy household demands, offering both natural gas and electric dryer hookups along with abundant storage space for supplies and organization. Year-round comfort is provided by an efficient dual heating system featuring both forced-air ventilation and in-floor heat—even in the garage. An on-demand boiler system paired with geothermal supplementation delivers exceptional heating and cooling efficiency throughout the seasons. For added peace of mind, the home includes a five-camera security system with smartphone accessibility, allowing you to monitor your property from virtually anywhere. Outside, the amenities continue. The insulated and heated 832-square-foot, three-car garage includes convenient and abundant storage. More than 3,000 square feet of concrete driveway space provides ample parking for vehicles, trailers, and guests. An RV parking pad with water and electrical hookups makes traveling and hosting even easier. Entertain with ease on the expansive backyard patio featuring dedicated grilling and serving stations. The generous yard offers over 6,000 square feet of space for recreation, gatherings, and outdoor enjoyment. After a long day, unwind in the newer six-person hot tub. Completing the package is a recently added 150-square-foot storage shed that perfectly matches the home and includes both a service door and overhead garage door, providing an ideal space for lawn and landscape equipment. Homes offering this much space, efficiency, and functionality rarely come available. Schedule your private showing today and discover everything this exceptional property has to offer.
| Price History | |
|---|---|
| 6/9/2026 | Listed $579,900 |
| 6/20/2026 | 3$564,900 |
| 7/6/2026 | 3$549,900 |
| 8/18/2026 | 10$499,900 |
General Features
| Living Area | 3392 |
|---|---|
| Sewer | City Sewer/Connected |
| Heating | Forced Air,Geothermal,In-Floor Heating |
| Cooling | Central Air,Geothermal |
| Roof | Age Over 8 Years,Asphalt |
| Appliances | Air-To-Air Exchanger,Dishwasher,Disposal,Electric Water Heater,Exhaust Fan,Freezer,Water Osmosis System,Microwave,Range,Refrigerator,Stainless Steel Appliances,Washer,Water Softener Owned,Wine Cooler |
| Garage Spaces | 3 |
| Construction Materials | Frame |
| Year Built | 2015 |
| Electric | 200+ Amp Service |
| Levels | Two |
| Property Subtype | Single Family |
| Tax Year | 2025 |
| Accessibility | None |
| County | Otter Tail |
| New Construction | No |
| Property Type | Residential |
| HOA | No |
| Contingency | None |
| Subdivision Name | Stigens 2nd Add |
| Other Structures | Storage Shed |
| Full Baths | 1 |
| Directions | From Fir Ave proceed North on Cleveland Ave. Proceed 0.2 miles to E Hillside Ave and turn right. Proceed 0.1 miles to Viking Ct and turn left. The property is on your right. |
| City | Fergus Falls |
| High School District | Fergus Falls |
| Zoning Description | Residential-Single Family |
| Lot Size Units | Acres |
| Property Attached Y/N | No |
| Land Lease Y/N | No |
| Tax Annual Amount | 5503 |
| Additional Parcels Y/N | No |
| Standard Status | Active |
| Lender Owned | No |
| PostalCity | Fergus Falls |
Interior Features
| Basement | None |
|---|---|
| Basement (Y/N) | No |
| Fireplace Y/N | No |
| Above Grade Finished Area | 3392 |
| Half Baths | 1 |
| 3/4 Baths | 2 |
| Laundry Features | Electric Dryer Hookup,Gas Dryer Hookup,Main Level,Washer Hookup |
| Total Bedrooms | 5 |
| Total Baths | 4 |
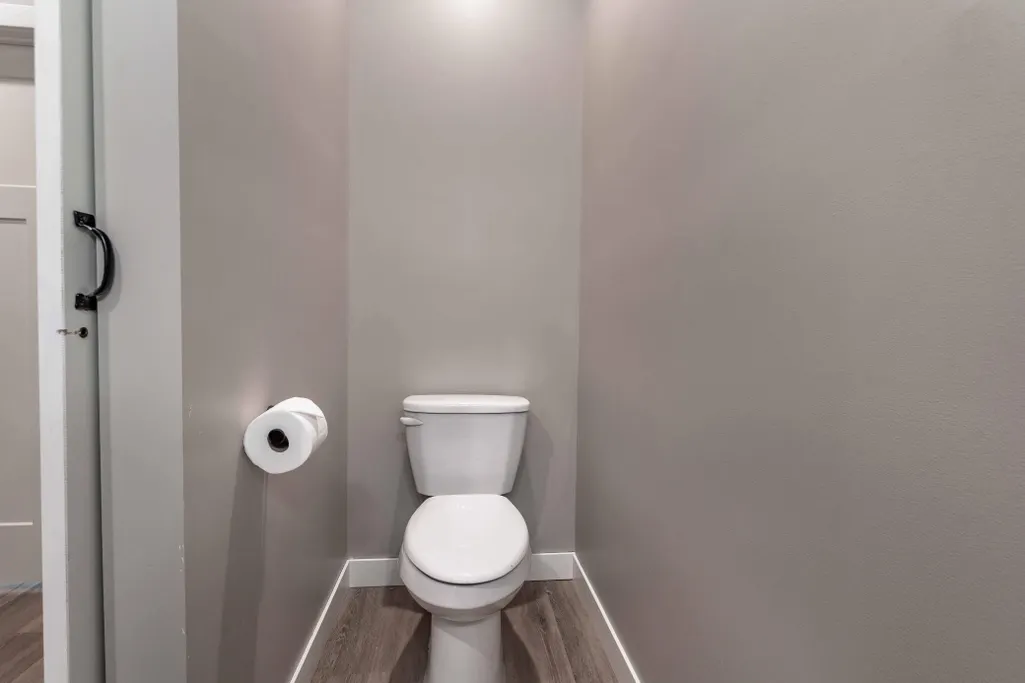
| Bath Desc | 3/4 Primary,Private Primary,Main Floor 1/2 Bath,Main Floor Full Bath,Upper Level 3/4 Bath |
| Dining Room Description | Kitchen/Dining Room |
| Foundation Dimensions | 36x62 |
| Fuel | Natural Gas,Other |
| Garage Dimensions | 32x26 |
| Garage Square Feet | 832 |
Exterior Features
| Fencing | Invisible |
|---|---|
| Parking Features | Attached Garage,Concrete,Finished Garage,Garage Door Opener,Heated Garage,Insulated Garage,RV Access/Parking,Storage |
| Lot Features | Tree Coverage - Light |
| Water Source | City Water/Connected |
| Lot Size Area | 0.437 |
| Building Area Total | 3392 |
| Lot Dimensions | 100 x 191 |
| Waterfront Y/N | No |
| Foundation Area | 2136 |
| Road Frontage Type | City Street |
| Road Responsibility | Public Maintained Road |
Amenities
- Foreclosure
- Views
- Short Sale
- New Construction
- Adult 55+
- Lease To Own
- No HOA Fees
- Furnished
- Primary On Main
- Air Conditioning
- Seller Finance
- Green
- Fixer Upper
- Horse
- Golf
- Fireplace
- Deck
- Garage
- Basement
- Pool
Property vs Single Family Average in 56537
Price
Taxes
Year Built
Visits
 The data relating to real estate for sale on this web site comes in part from the Broker Reciprocity Program of the Regional Multiple Listing Service of Minnesota, Inc. Real estate listings held by brokerage firms other than Homes Plus Realty - St. Paul are marked with the Broker Reciprocity logo or the Broker Reciprocity thumbnail logo (little black
house) and detailed information about them includes the name of the listing brokers.
The data relating to real estate for sale on this web site comes in part from the Broker Reciprocity Program of the Regional Multiple Listing Service of Minnesota, Inc. Real estate listings held by brokerage firms other than Homes Plus Realty - St. Paul are marked with the Broker Reciprocity logo or the Broker Reciprocity thumbnail logo (little black
house) and detailed information about them includes the name of the listing brokers.
 Information should be deemed reliable but not guaranteed, all representations are approximate, and individual verification is recommended. Copyright ©2017 All rights reserved.
