
Price Reduction - Primary on Main
Address
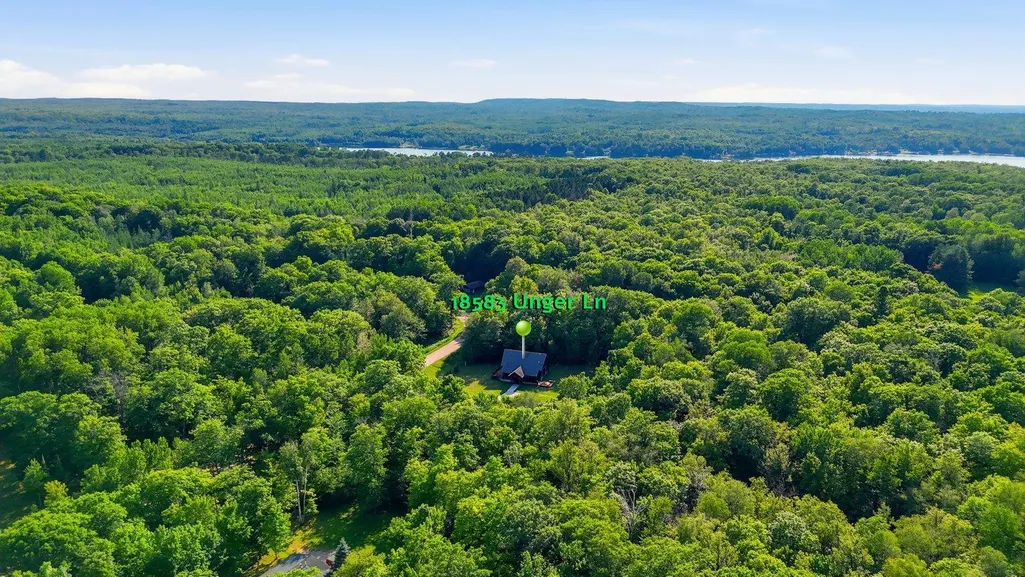
18583 Unger Lane, Grand Rapids, MN
Price
$ 365,000
Property Attributes
- ID#7103240
- TypeSingle Family
- Listing Status Active
- CountyITASCA
- CityGrand Rapids
- AreaUnger Second Add
- NeighborhoodUnger Second Add
- Zip55744
- StyleSingle Family
- Year Built1999
- Taxes$ 3753
- Price$ 365,000
- Bedrooms2
- Full Bathrooms2
- Half Bathrooms1
- Sqr Footage1800
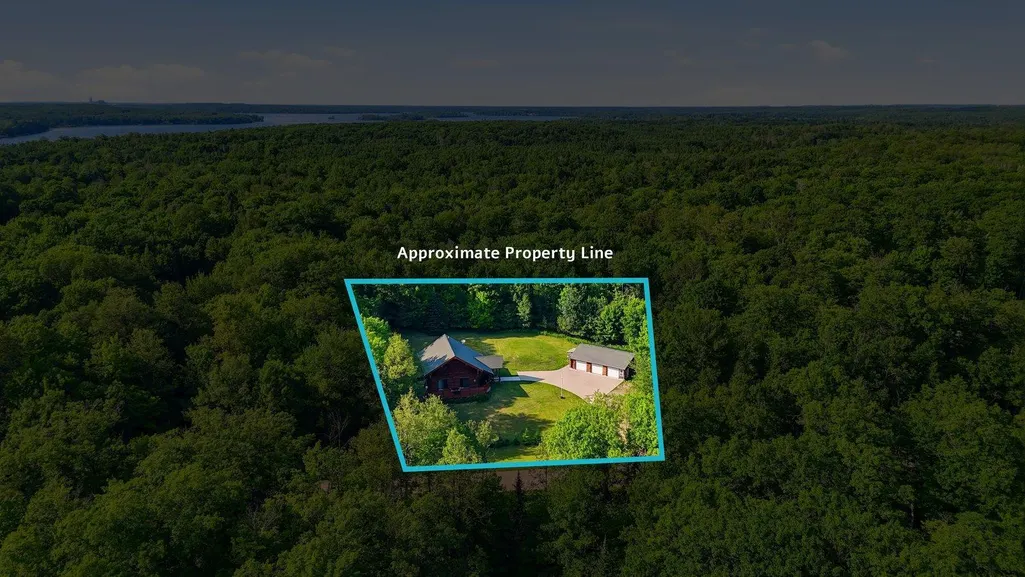
- Lot Size0.87 Acres
Data Source:
Northstar MLS (NSTAR)
Property Description
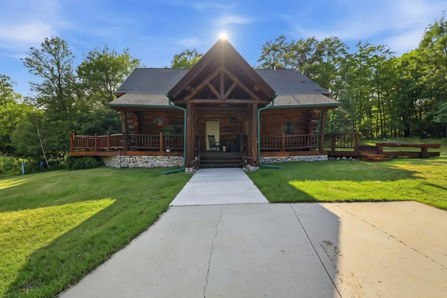
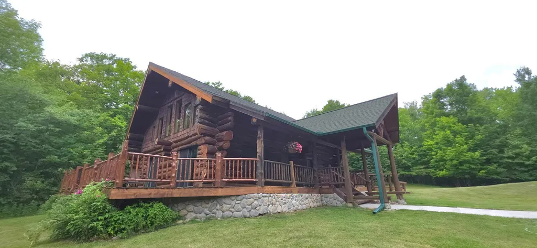
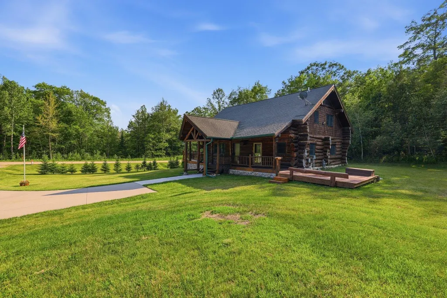
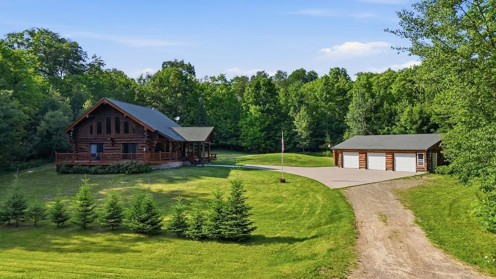
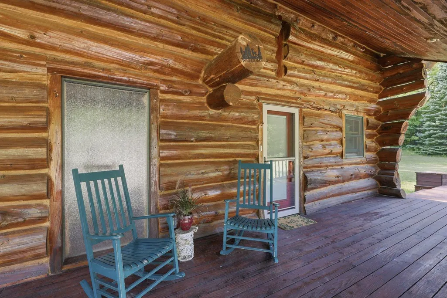
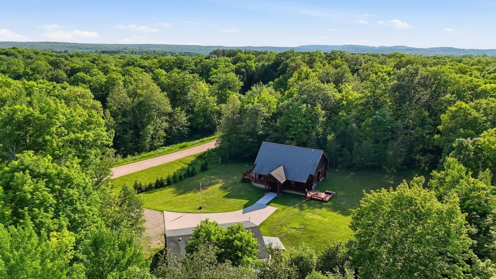
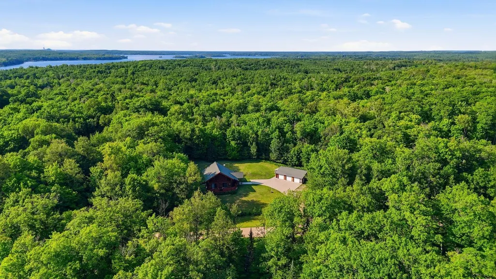
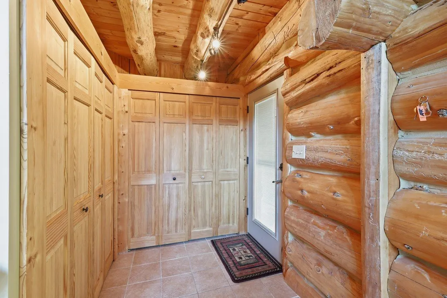
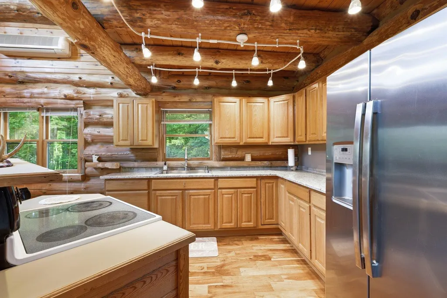
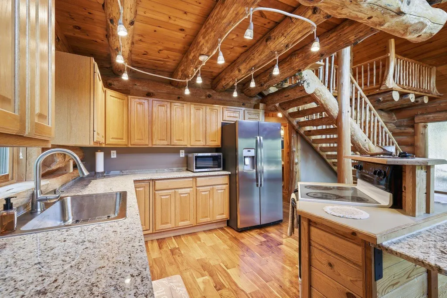
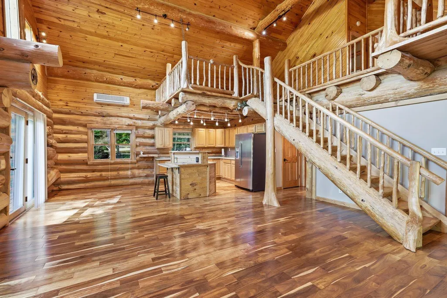
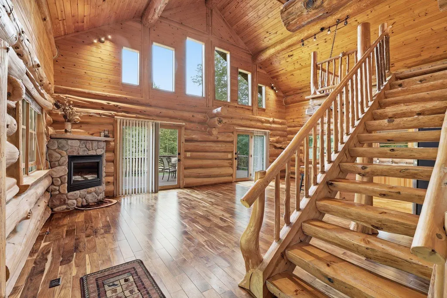
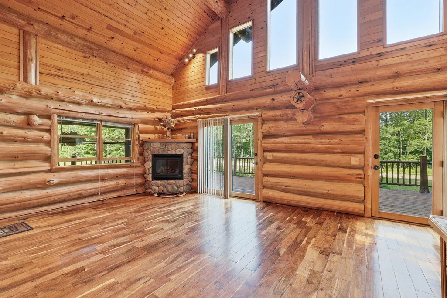
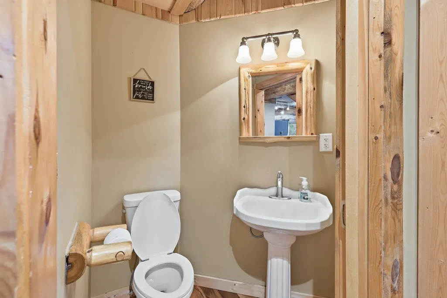
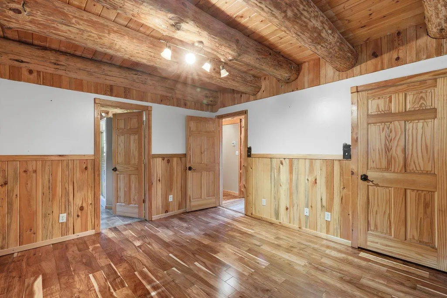
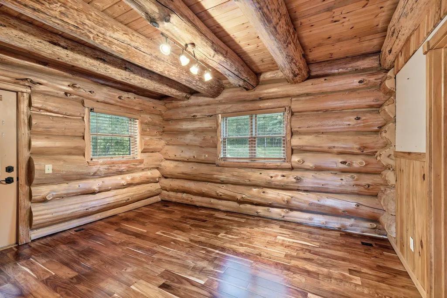
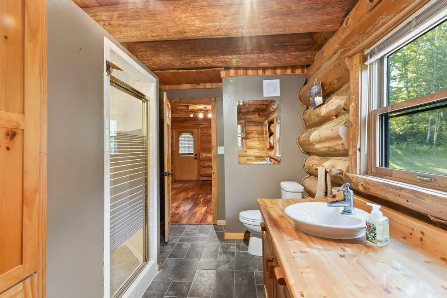
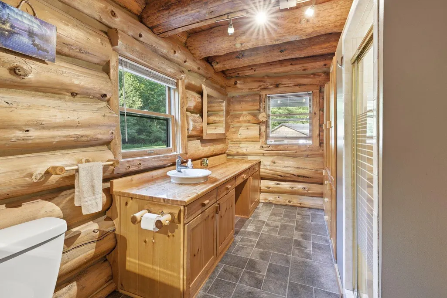
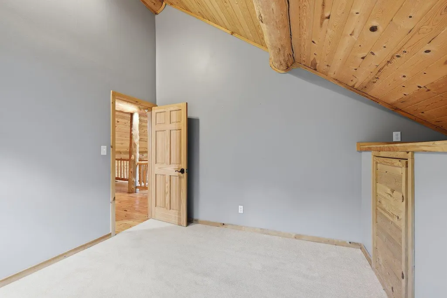
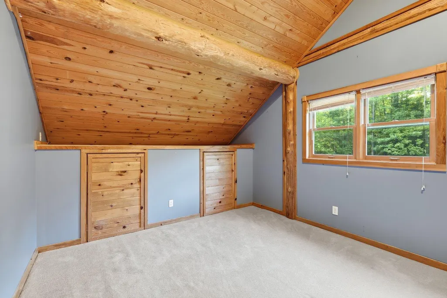
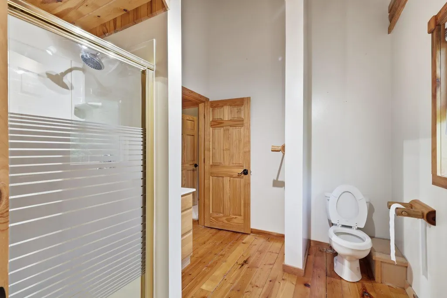
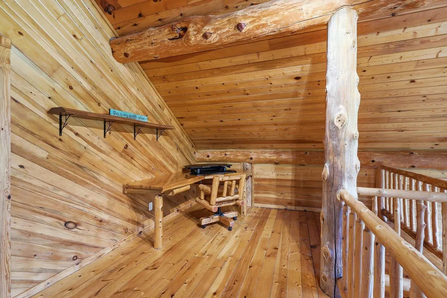
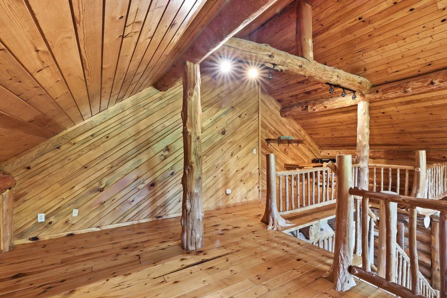
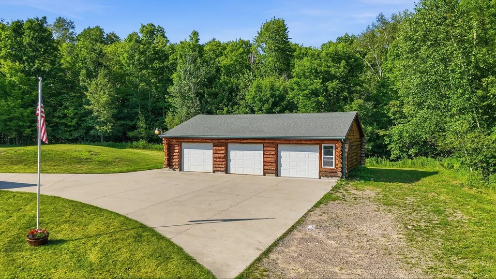
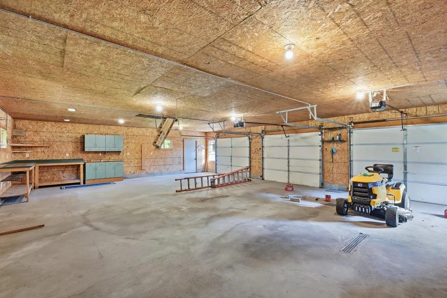
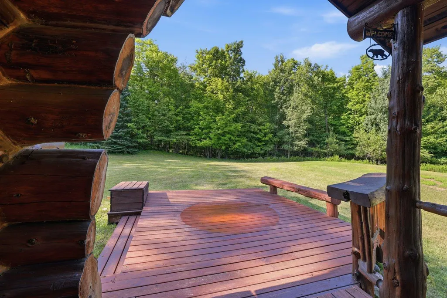
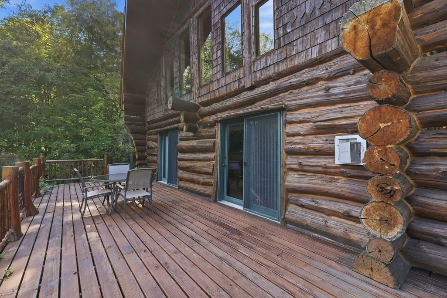
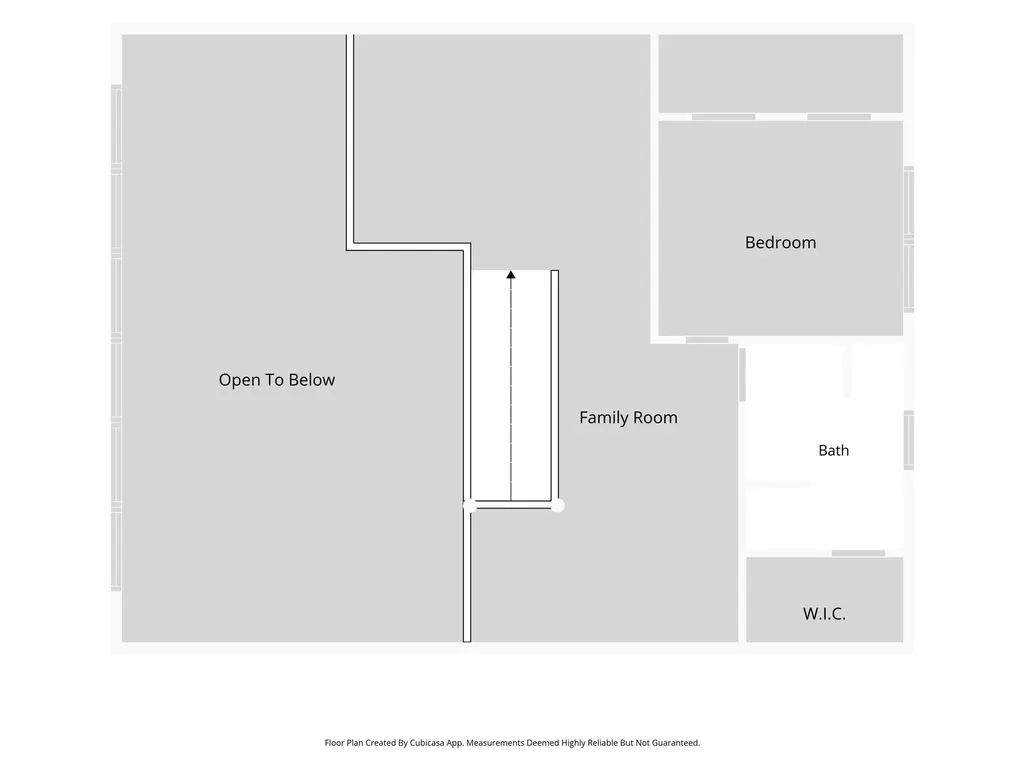
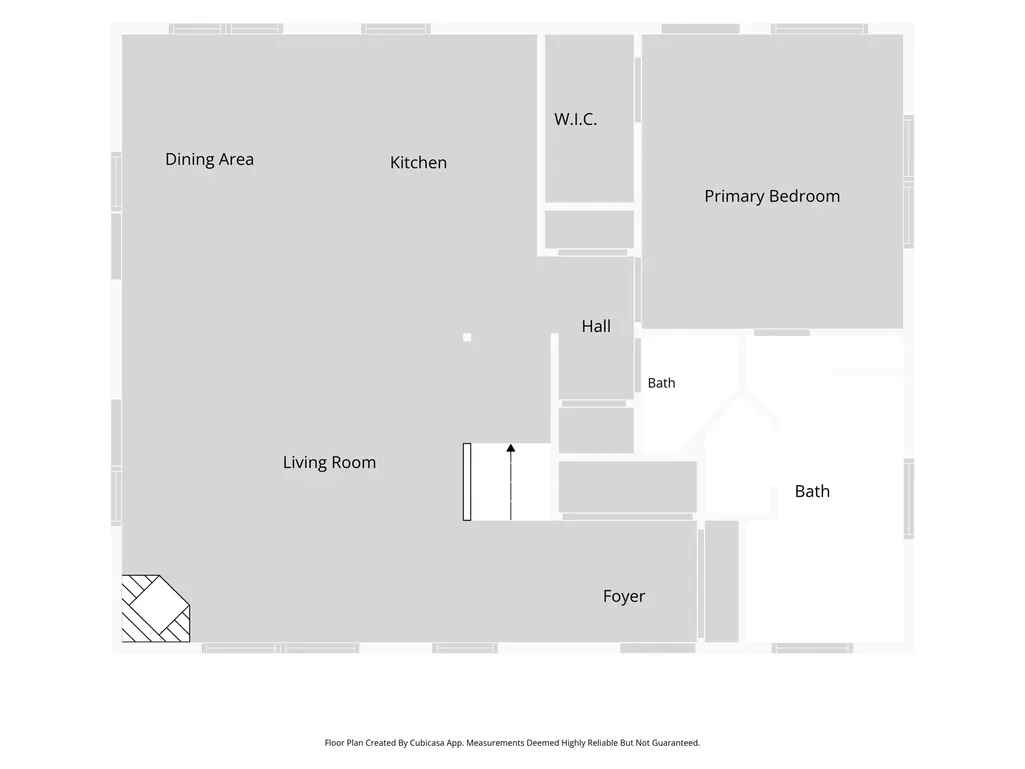
Welcome to this stunning custom hand-scribed log home! This move-in-ready 2BR/3BA retreat features custom woodwork, open-concept living, and a loft/bonus area that could easily be converted into a third bedroom. The updated kitchen boasts new granite countertops, a new sink, and a tile backsplash. Relax beside the cozy LP fireplace while enjoying year-round comfort from in-floor heat and a mini-split system. A unique encapsulated crawl space, completed in 2023, includes a 6-foot-high utility room with incredible storage. Outside, enjoy front and rear decks with new boards and railings, plus an outdoor space professionally pre-wired for a hot tub. The home and detached garage were beautifully restained within the last three years. The heated and insulated garage is a dream workspace, featuring new openers, an upstairs lighted loft, two drains, an air-compressor hose hookup, and outlets galore! Major updates include a new well pump and pressure tank in 2025, water heater in 2023, water softener, and seamless gutters. Available for a quick closing so you can start enjoying the cabin lifestyle right away!
| Price History | |
|---|---|
| 7/6/2026 | Listed $399,000 |
| 7/23/2026 | 3$389,000 |
| 8/3/2026 | 3$379,000 |
| 8/12/2026 | 2$375,000 |
| 8/27/2026 | 3$365,000 |
General Features
| Living Area | 1800 |
|---|---|
| Sewer | Private Sewer |
| Heating | Boiler,In-Floor Heating |
| Cooling | Ductless Mini-Split |
| Roof | Asphalt |
| Appliances | Cooktop,Dryer,Water Filtration System,Microwave,Range,Refrigerator,Washer,Water Softener Owned |
| Garage Spaces | 3 |
| Construction Materials | Block,Log |
| Year Built | 1999 |
| Electric | 200+ Amp Service |
| Levels | One and One Half |
| Property Subtype | Single Family |
| Tax Year | 2026 |
| Accessibility | None |
| County | Itasca |
| New Construction | No |
| Property Type | Residential |
| HOA | No |
| Contingency | None |
| Subdivision Name | Unger Second Add |
| Other Structures | Garage(s) |
| Directions | From 169-S,turn right onto Shadywood Rd,turn left onto S Crystal Springs Rd,turn right onto Unger Dr,turn right onto Unger Ln,the destination will be on the right. |
| City | Grand Rapids |
| High School District | Grand Rapids |
| Zoning Description | Residential-Single Family |
| Lot Size Units | Acres |
| Property Attached Y/N | No |
| Land Lease Y/N | No |
| Tax Annual Amount | 3753 |
| Additional Parcels Y/N | No |
| Standard Status | Active |
| Lender Owned | No |
| Amenities Unit | Ceiling Fan(s),Deck,Kitchen Window,Main Floor Primary Bedroom,Natural Woodwork,Patio,Vaulted Ceiling(s),Washer/Dryer Hookup,Walk-In Closet |
| PostalCity | Grand Rapids |
Interior Features
| Basement | Crawl Space |
|---|---|
| Total Fireplaces | 1 |
| Fireplace Features | Living Room |
| Basement (Y/N) | No |
| Fireplace Y/N | Yes |
| Above Grade Finished Area | 1800 |
| Half Baths | 1 |
| 3/4 Baths | 2 |
| Laundry Features | In Hall,Laundry Closet,Main Level |
| Total Bedrooms | 2 |
| Total Baths | 3 |
| Bath Desc | Main Floor 1/2 Bath,Main Floor 3/4 Bath,Upper Level 3/4 Bath |
| Dining Room Description | Informal Dining Room |
| Fuel | Natural Gas,Propane |
| Garage Square Feet | 1200 |
Exterior Features
| Parking Features | Detached Garage,Concrete |
|---|---|
| Lot Features | Tree Coverage - Medium |
| Water Source | Private,Well |
| Lot Size Area | 0.87 |
| Building Area Total | 1800 |
| Lot Dimensions | 210x199x170x202 |
| Waterfront Y/N | No |
| Foundation Area | 1140 |
Amenities
- Foreclosure
- Views
- Short Sale
- New Construction
- Adult 55+
- Lease To Own
- No HOA Fees
- Furnished
- Primary On Main
- Air Conditioning
- Seller Finance
- Green
- Fixer Upper
- Horse
- Golf
- Fireplace
- Deck
- Garage
- Basement
- Pool
Property vs Single Family Average in 55744
Price
Taxes
Year Built
Visits
 The data relating to real estate for sale on this web site comes in part from the Broker Reciprocity Program of the Regional Multiple Listing Service of Minnesota, Inc. Real estate listings held by brokerage firms other than Homes Plus Realty - St. Paul are marked with the Broker Reciprocity logo or the Broker Reciprocity thumbnail logo (little black
house) and detailed information about them includes the name of the listing brokers.
The data relating to real estate for sale on this web site comes in part from the Broker Reciprocity Program of the Regional Multiple Listing Service of Minnesota, Inc. Real estate listings held by brokerage firms other than Homes Plus Realty - St. Paul are marked with the Broker Reciprocity logo or the Broker Reciprocity thumbnail logo (little black
house) and detailed information about them includes the name of the listing brokers.
 Information should be deemed reliable but not guaranteed, all representations are approximate, and individual verification is recommended. Copyright ©2017 All rights reserved.
