
Address
1018 2nd Street Se, Faribault, MN
Price
$ 389,900
Property Attributes
- ID#7107994
- TypeSingle Family
- Listing Status Active
- CountyRICE
- CityFaribault
- AreaBrand Peony Add
- NeighborhoodBrand Peony Add
- Zip55021
- StyleSingle Family
- Year Built2026
- Taxes$ 488
- Price$ 389,900
- Bedrooms2
- Full Bathrooms2
- Half Bathrooms0
- Sqr Footage1189
- Lot Size0.251 Acres
Data Source:
Northstar MLS (NSTAR)
Property Description
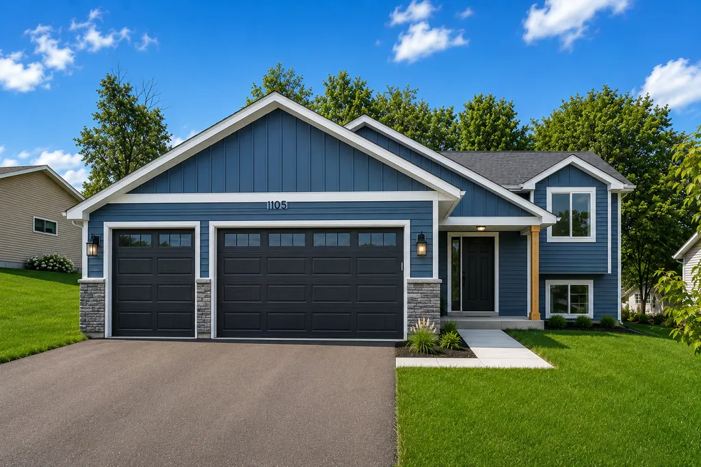
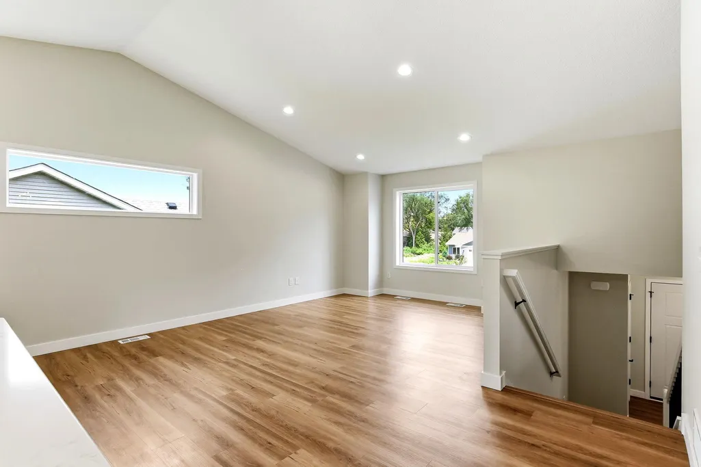
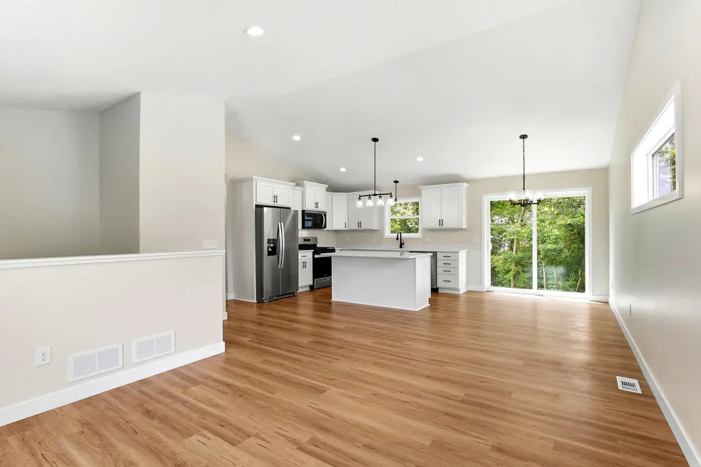
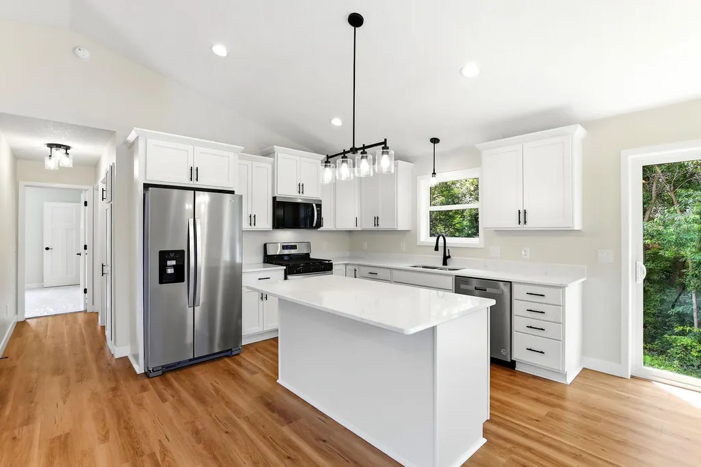
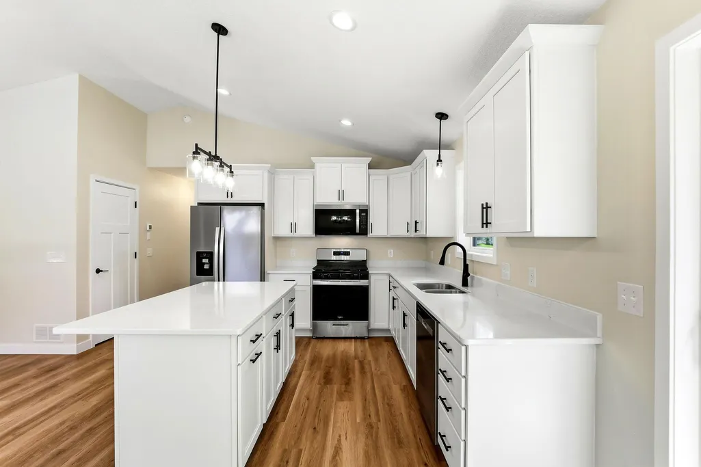
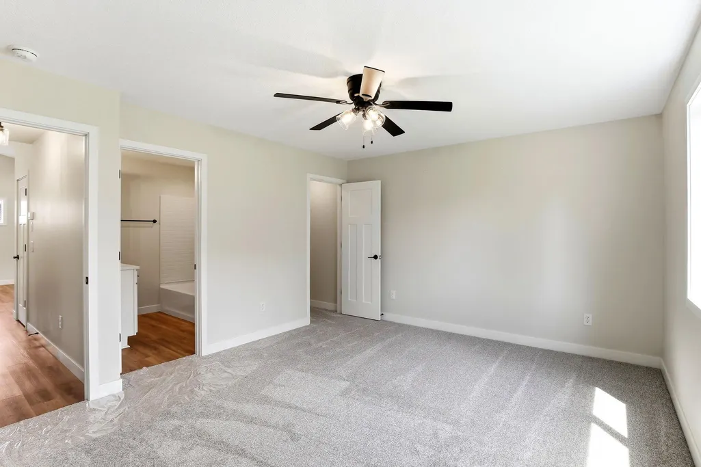
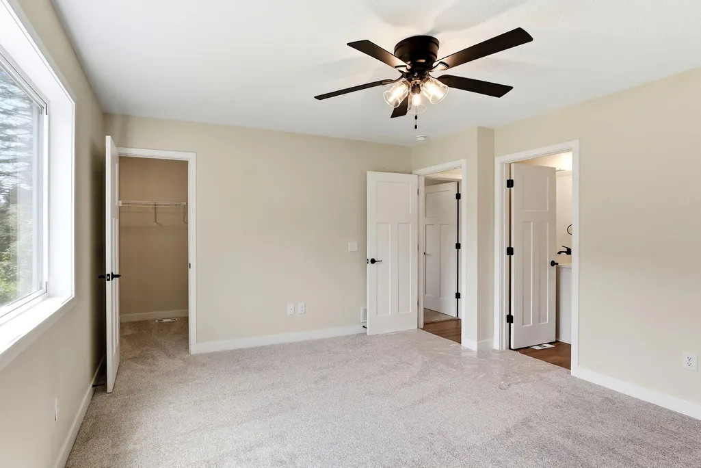
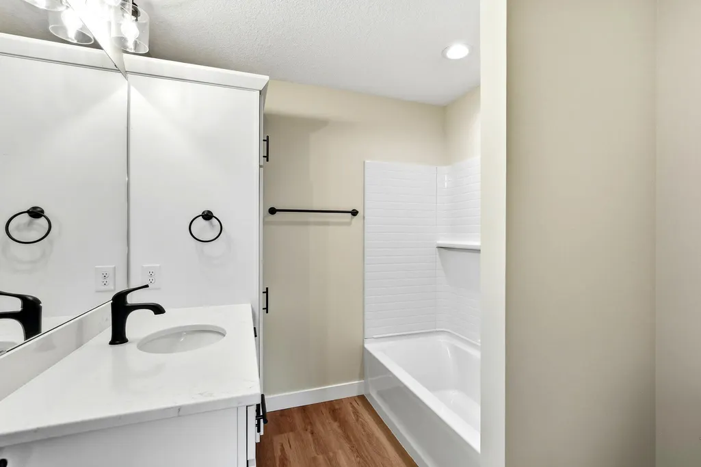
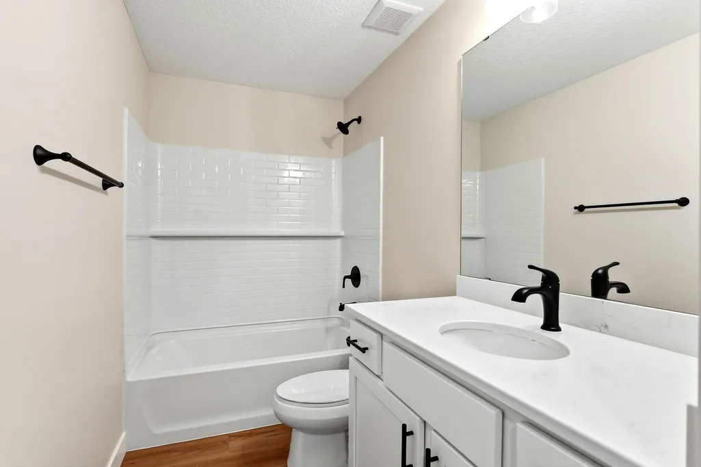
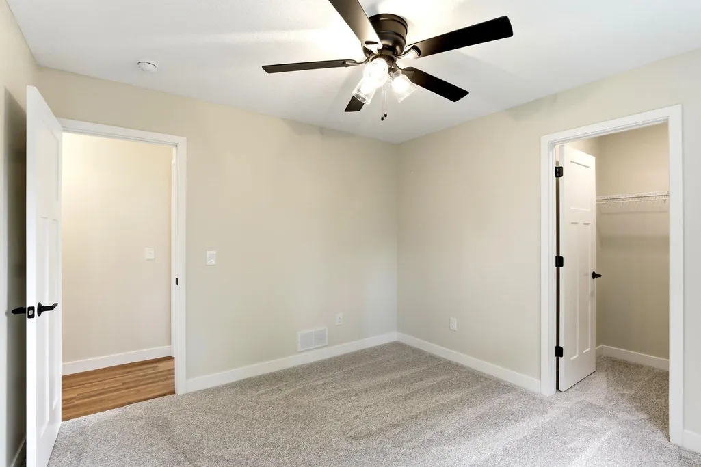
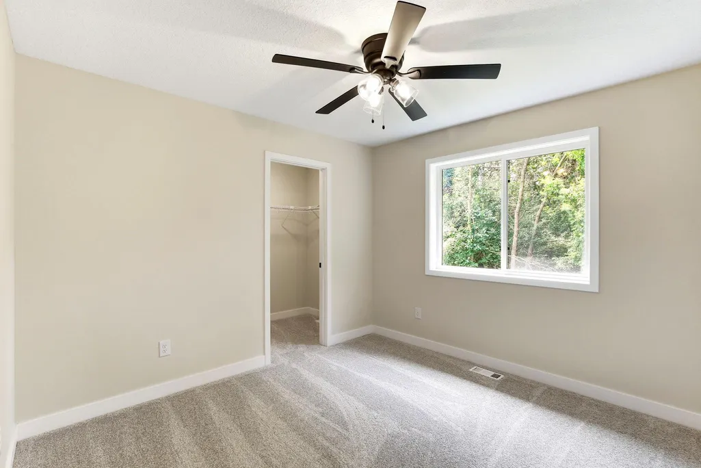
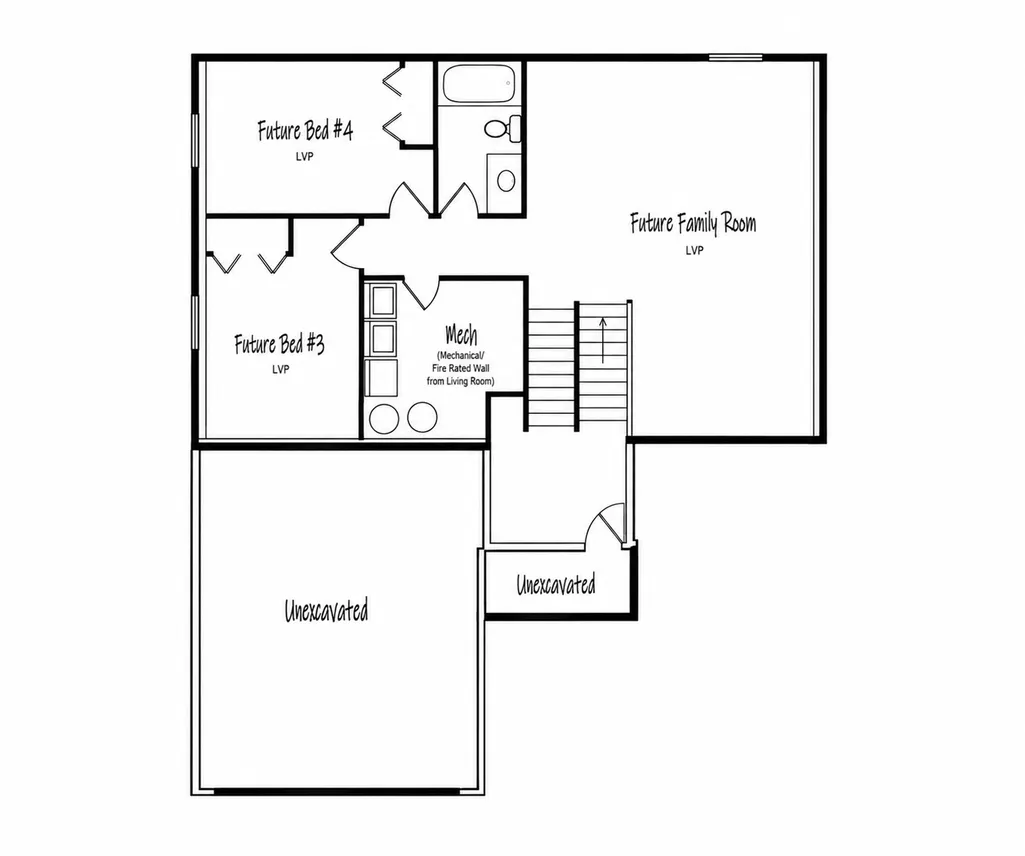
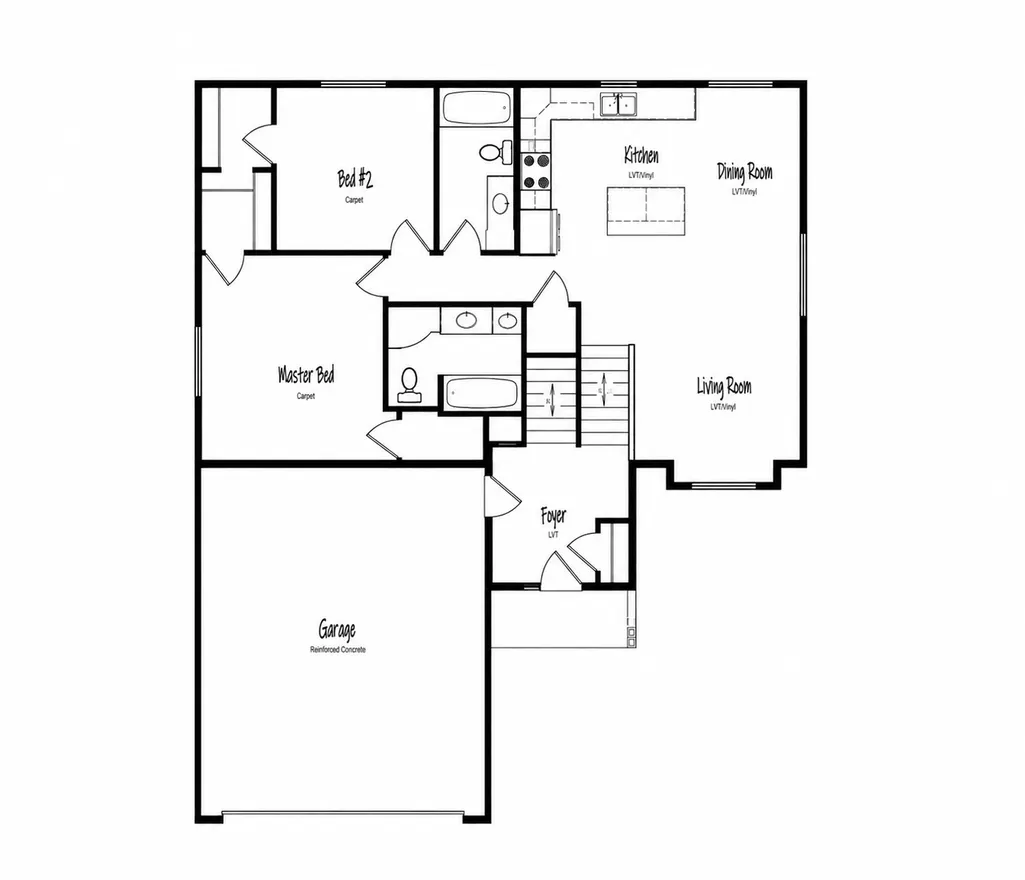
TO BE BUILT - Why settle for used when you can build new? This thoughtfully designed 2-bedroom, 2-bath home offers the convenience of one-level living with room to grow. The open-concept layout features a spacious kitchen, dining, and living area, along with a private primary suite, second bedroom, and full guest bath. The unfinished basement provides excellent potential to add future bedrooms, a family room, another bathroom, or additional storage as your needs change. Built with quality craftsmanship, modern finishes, and the opportunity to personalize select finishes, this home is conveniently located near parks, schools, shopping, and everyday amenities.
| Price History | |
|---|---|
| 7/11/2026 | Listed $389,900 |
General Features
| Living Area | 1189 |
|---|---|
| Sewer | City Sewer - In Street |
| Heating | Forced Air |
| Cooling | Central Air |
| Roof | Architectural Shingle |
| Appliances | Dishwasher,Gas Water Heater,Microwave,Range,Refrigerator |
| Garage Spaces | 3 |
| Construction Materials | Frame |
| Year Built | 2026 |
| Electric | Circuit Breakers |
| Levels | Split Entry (Bi-Level) |
| Property Subtype | Single Family |
| Tax Year | 2026 |
| Accessibility | None |
| County | Rice |
| New Construction | No |
| Property Type | Residential |
| HOA | No |
| Contingency | None |
| Subdivision Name | Brand Peony Add |
| Full Baths | 2 |
| Directions | 1st St NE,South on State Ave,East on Division St E,South on 10th Ave SE,East on 2nd St SE |
| City | Faribault |
| High School District | Faribault |
| Zoning Description | Residential-Single Family |
| Lot Size Units | Acres |
| Property Attached Y/N | No |
| Land Lease Y/N | No |
| Tax Annual Amount | 488 |
| Additional Parcels Y/N | No |
| Standard Status | Active |
| Lender Owned | No |
| Amenities Unit | Kitchen Center Island,Kitchen Window |
| PostalCity | Faribault |
Interior Features
| Basement | Walkout |
|---|---|
| Basement (Y/N) | Yes |
| Fireplace Y/N | No |
| Above Grade Finished Area | 1189 |
| Laundry Features | In Basement |
| Total Bedrooms | 2 |
| Total Baths | 2 |
| Bath Desc | Full Primary,Main Floor Full Bath |
| Dining Room Description | Kitchen/Dining Room |
| Fuel | Natural Gas |
| Garage Dimensions | 30x20 |
| Garage Square Feet | 600 |
Exterior Features
| Parking Features | Attached Garage,Asphalt,Electric,Garage Door Opener |
|---|---|
| Lot Features | Tree Coverage - Medium |
| Water Source | City Water - In Street |
| Lot Size Area | 0.251 |
| Building Area Total | 2281 |
| Lot Dimensions | 73x150 |
| Waterfront Y/N | No |
| Foundation Area | 1174 |
| Road Frontage Type | City Street,Paved Streets,Street Lights,Storm Sewer |
| Road Responsibility | Public Maintained Road |
Amenities
- Foreclosure
- Views
- Short Sale
- New Construction
- Adult 55+
- Lease To Own
- No HOA Fees
- Furnished
- Primary On Main
- Air Conditioning
- Seller Finance
- Green
- Fixer Upper
- Horse
- Golf
- Fireplace
- Deck
- Garage
- Basement
- Pool
Property vs Single Family Average in 55021
Price
Taxes
Year Built
Visits

 Information should be deemed reliable but not guaranteed, all representations are approximate, and individual verification is recommended. Copyright ©2017 All rights reserved.
