
Price Reduction - Primary on Main

Address
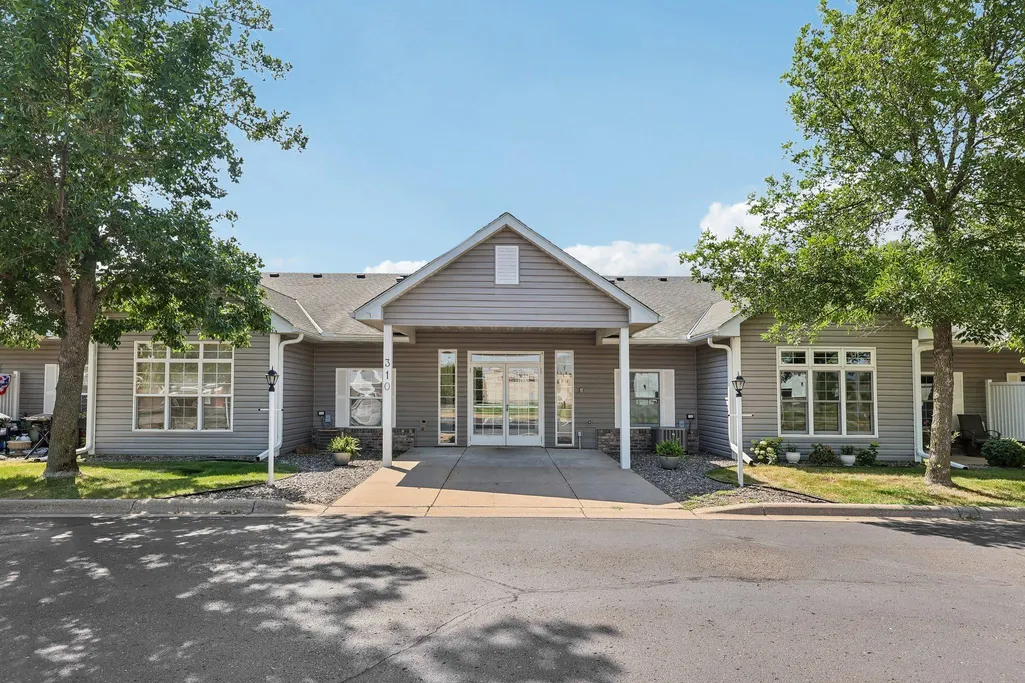
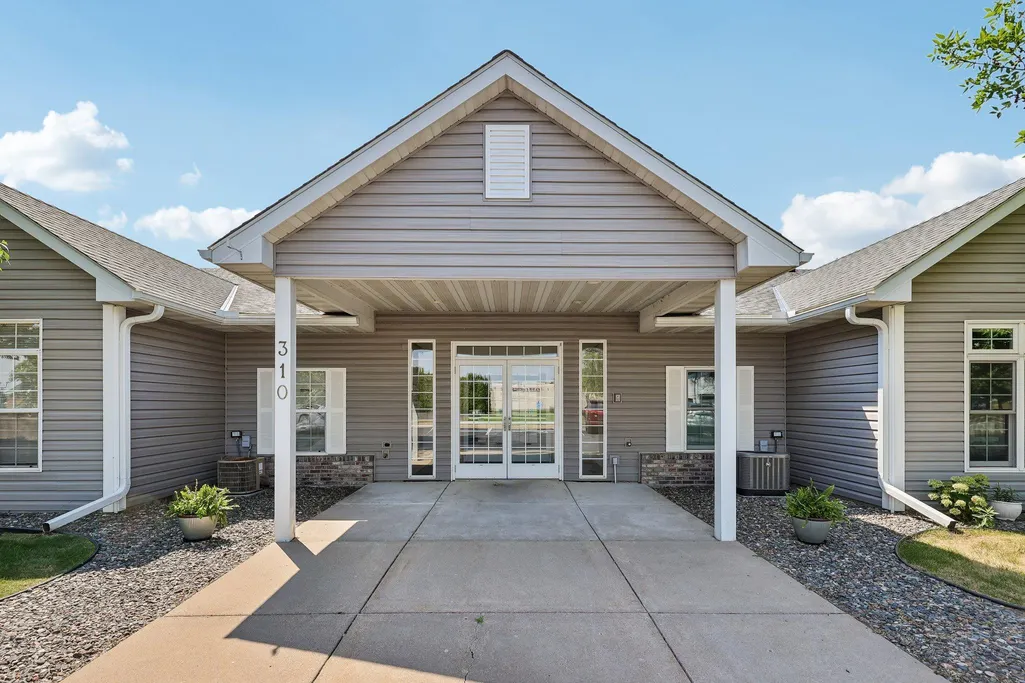
310 Fern Street # 6, Big Lake, MN
Price
$ 189,900
Property Attributes
- ID#7109775
- TypeSingle Family
- Listing Status Active
- CountySHERBURNE
- CityBig Lake
- AreaCic #24 Fern Street Estates Condo
- NeighborhoodCic #24 Fern Street Estates Condo
- Zip55309
- Style(CC) Manor/Village
- Year Built2001
- Taxes$ 2288
- Price$ 189,900
- Bedrooms2
- Full Bathrooms1
- Half Bathrooms0
- Sqr Footage1230
- Lot Size0.03 Acres
Data Source:
Northstar MLS (NSTAR)
Property Description
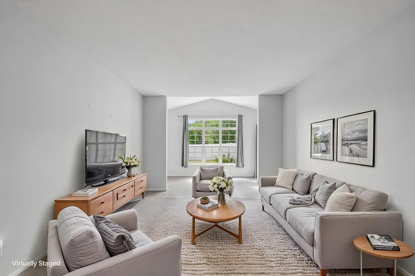
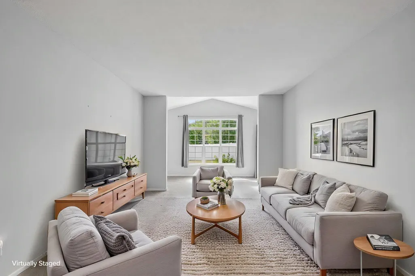
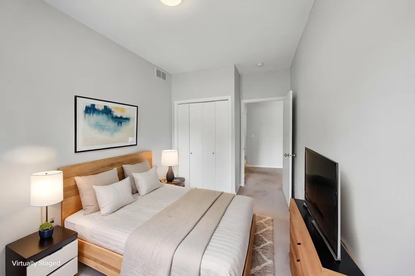
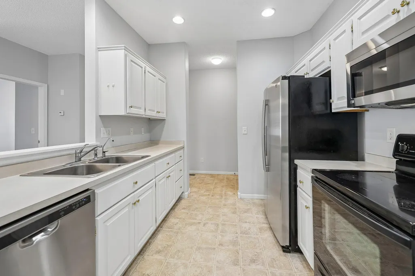
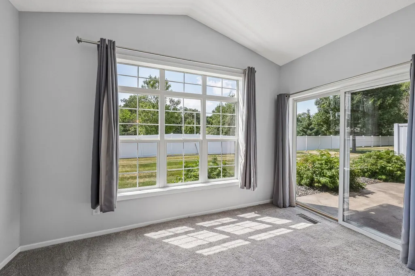
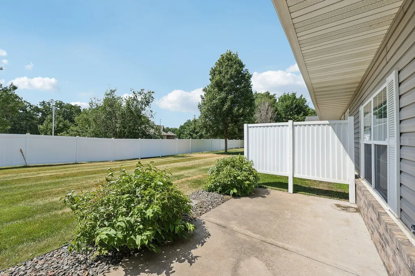
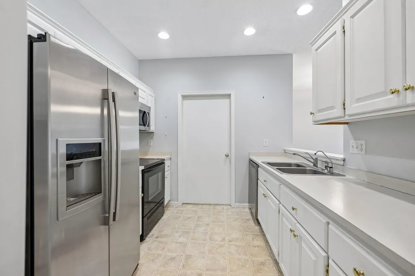
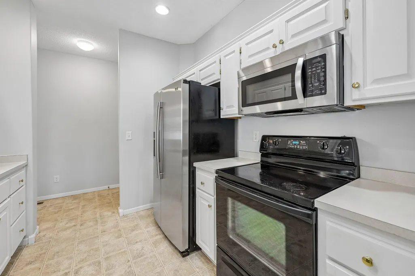
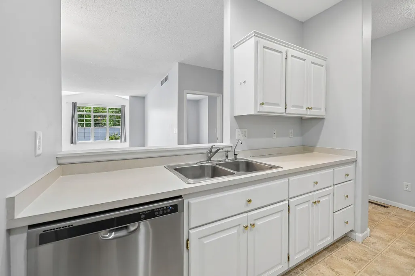
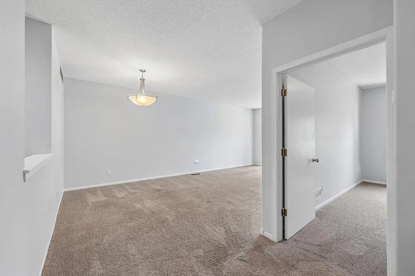
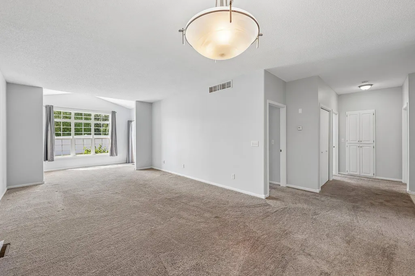
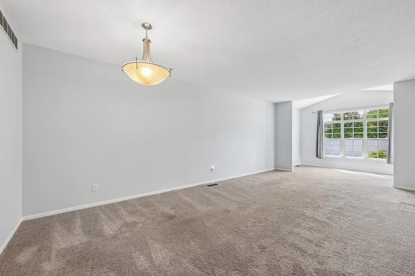
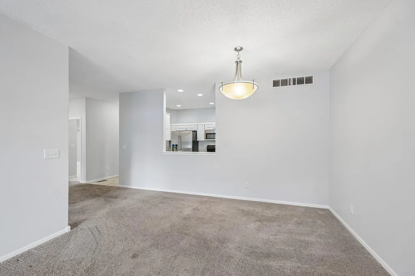
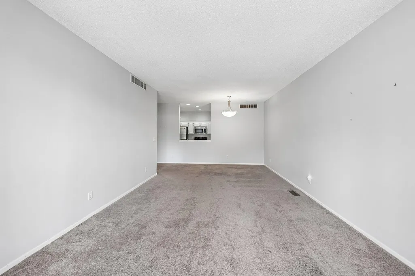
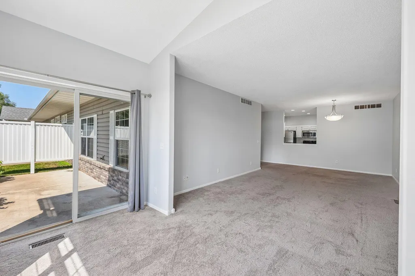
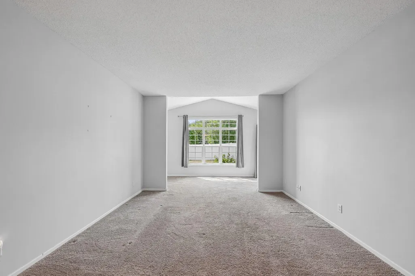
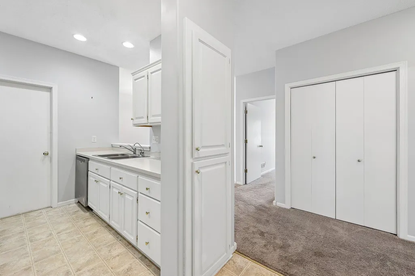
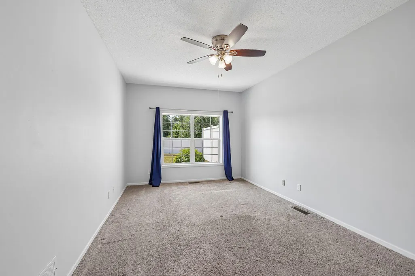
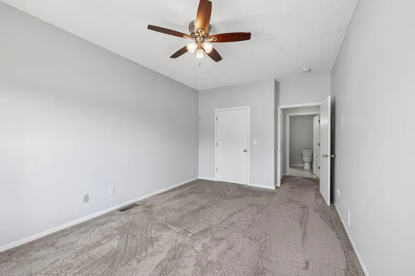
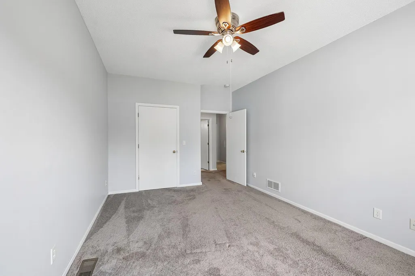
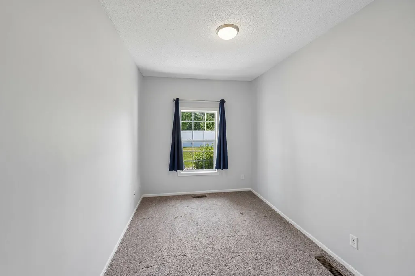
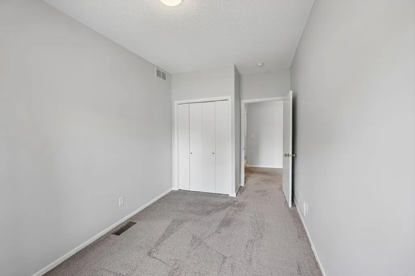
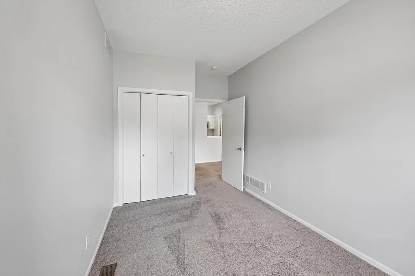
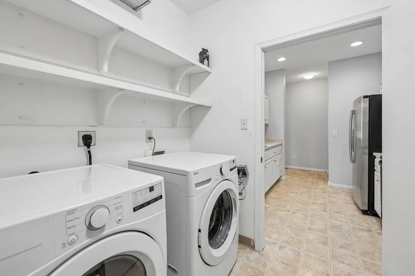
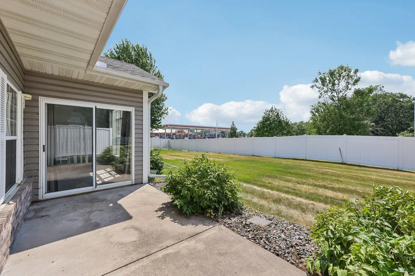
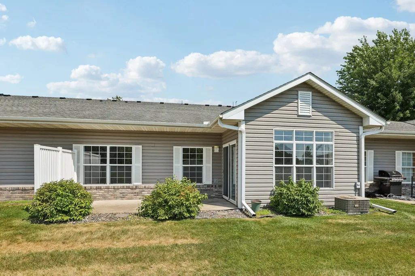
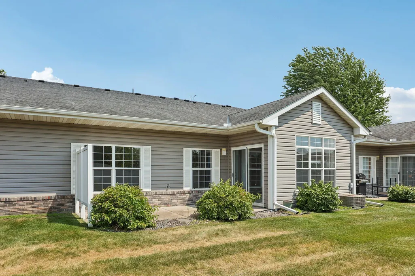
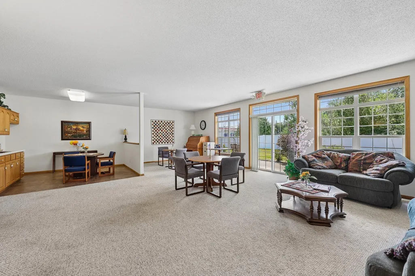
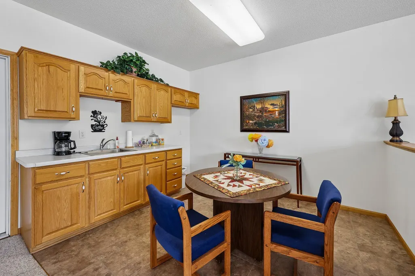
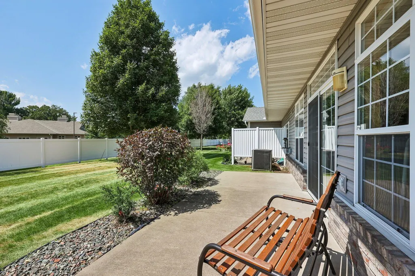
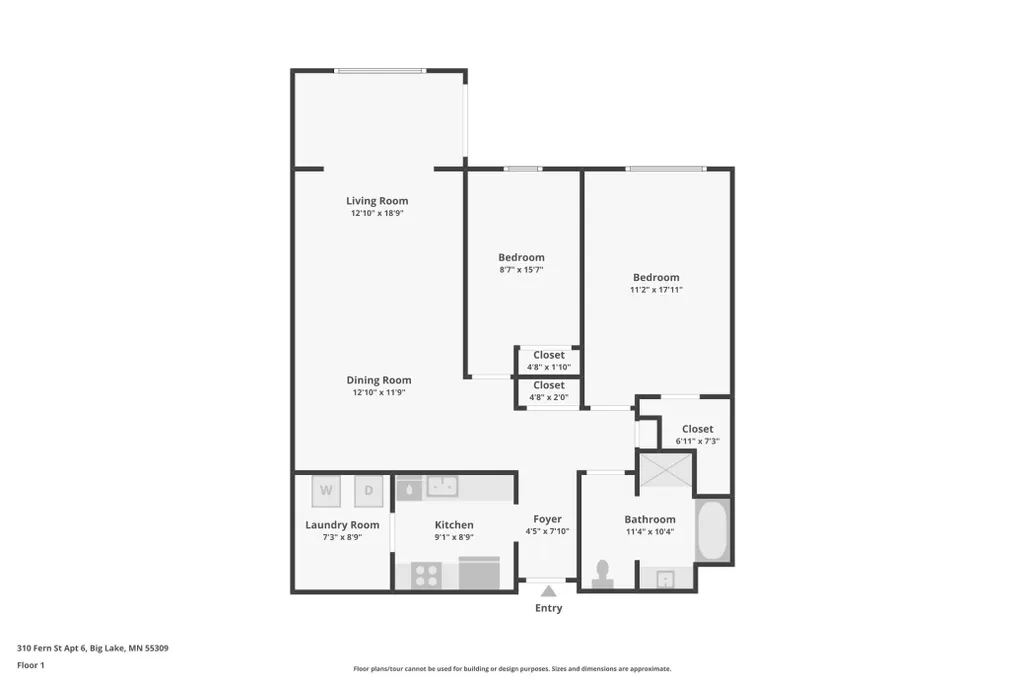
ONE-LEVEL LIVING UNDER $200K! If you've been searching for an affordable home without sacrificing space, comfort, or convenience, this Big Lake condo deserves a closer look. Offering approximately 1,230 finished square feet, two bedrooms, and everything you need on one level, this home provides a low-maintenance lifestyle at an approachable price point. Step inside to a bright, open floor plan featuring vaulted ceilings, expansive windows, and abundant natural light. The spacious living room flows seamlessly into the dining area and kitchen, creating a comfortable layout for everyday living and entertaining. The kitchen offers generous cabinetry and counter space, stainless steel appliances, and a reverse osmosis water filtration system. Both bedrooms are generously sized, including a spacious primary bedroom with a large walk-in closet. The second bedroom offers plenty of flexibility for guests, a home office, hobby space, or whatever best fits your lifestyle. An oversized laundry and utility room provides additional storage and keeps everything conveniently located on one level. One of the home's standout features is the private patio overlooking expansive open green space—a peaceful setting for morning coffee, grilling, entertaining, or simply relaxing outdoors. Enjoy the freedom of low-maintenance living while the association handles exterior maintenance, lawn care, and snow removal. Whether you're purchasing your first home, simplifying your lifestyle, or looking for an alternative to the upkeep and expense of a traditional single-family home, this property offers an exceptional combination of space, simplicity, and value under $200K. Come see how much this Big Lake condo has to offer!
| Price History | |
|---|---|
| 7/24/2026 | Listed $219,900 |
| 8/7/2026 | 5$209,900 |
| 8/27/2026 | 5$199,900 |
| 9/17/2026 | 6$189,900 |
General Features
| Living Area | 1230 |
|---|---|
| Sewer | City Sewer/Connected,City Sewer - In Street |
| Heating | Forced Air |
| Cooling | Central Air |
| Roof | Age Over 8 Years,Asphalt |
| Appliances | Dishwasher,Disposal,Dryer,Exhaust Fan,Gas Water Heater,Water Filtration System,Microwave,Range,Refrigerator,Stainless Steel Appliances,Washer |
| HOA Fee | 295 |
| Garage Spaces | 1 |
| Association Fee Includes | Building Exterior,Hazard Insurance,Lawn Care,Maintenance Grounds,Parking,Professional Mgmt,Sanitation,Sewer,Shared Amenities,Snow Removal |
| Pool Features | None |
| Construction Materials | Frame |
| Year Built | 2001 |
| Electric | 100 Amp Service |
| Levels | One |
| Unit Number | 6 |
| Property Subtype | (CC) Manor/Village |
| Tax Year | 2026 |
| Accessibility | Doors 36 +,Hallways 42 + |
| Assoc Fee Paid Per | Monthly |
| County | Sherburne |
| New Construction | No |
| Property Type | Residential |
| Association Amenities | Lobby Entrance |
| HOA | Yes |
| Contingency | None |
| Subdivision Name | Cic #24 Fern Street Estates Condo |
| Full Baths | 1 |
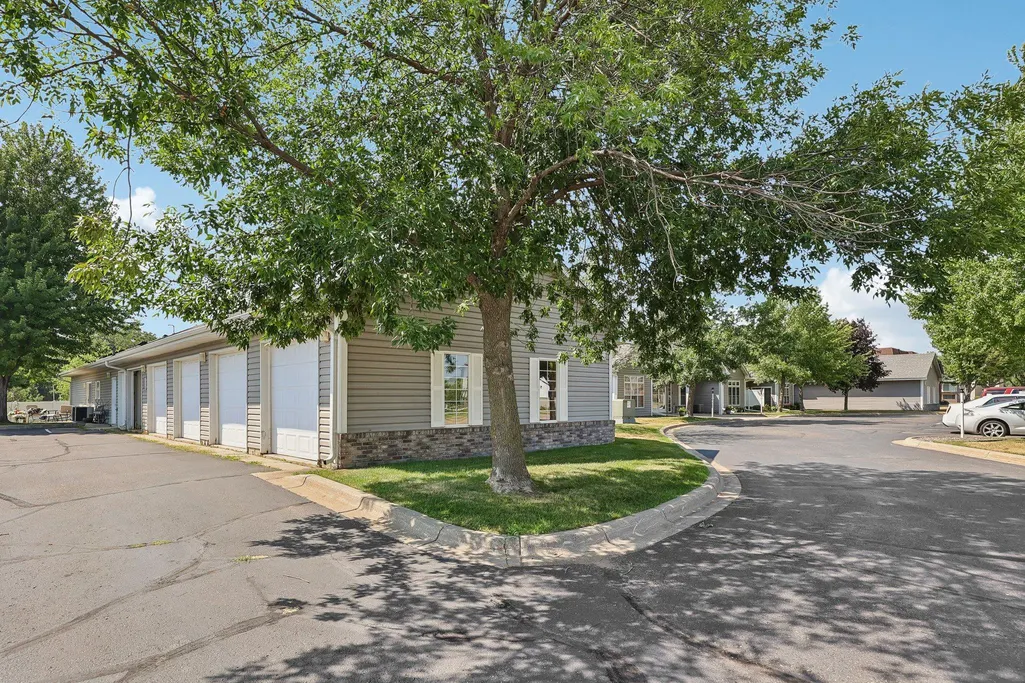
| Directions | Hwy 10 to Phyllis St,left on frontage rd (Rose Drv) to Fern St right (by DQ),to home on the left. Park in front visitor lot,enter thru lobby,unit is backyard facing. |
| City | Big Lake |
| Association Name | Fern Street Condominium HOA |
| High School District | Big Lake |
| Zoning Description | Residential-Single Family |
| Lot Size Units | Acres |
| Property Attached Y/N | Yes |
| Land Lease Y/N | No |
| Tax Annual Amount | 2288 |
| Additional Parcels Y/N | No |
| Virtual Tour | https://www.zillow.com/view-imx/bc5d683d-de8c-447a-98e6-bb3b609eb8cd?wl=true&setAttribution=mls&initialViewType=pano |
| Standard Status | Active |
| Lender Owned | No |
| Amenities Unit | Ceiling Fan(s),Primary Bedroom Walk-In Closet,Main Floor Primary Bedroom,Patio,Paneled Doors,Vaulted Ceiling(s),Washer/Dryer Hookup,Walk-In Closet |
| PostalCity | Big Lake |
Interior Features
| Basement | None |
|---|---|
| Basement (Y/N) | No |
| Fireplace Y/N | No |
| Above Grade Finished Area | 1230 |
| Laundry Features | Electric Dryer Hookup,Main Level,Sink,In Unit,Washer Hookup |
| Total Bedrooms | 2 |
| Total Baths | 1 |
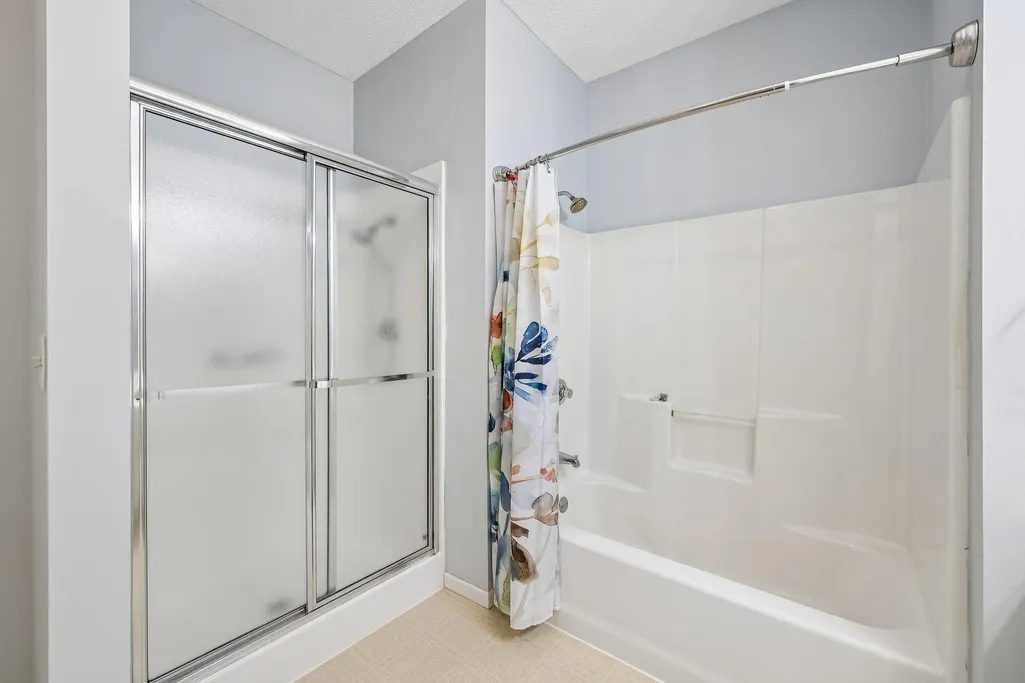
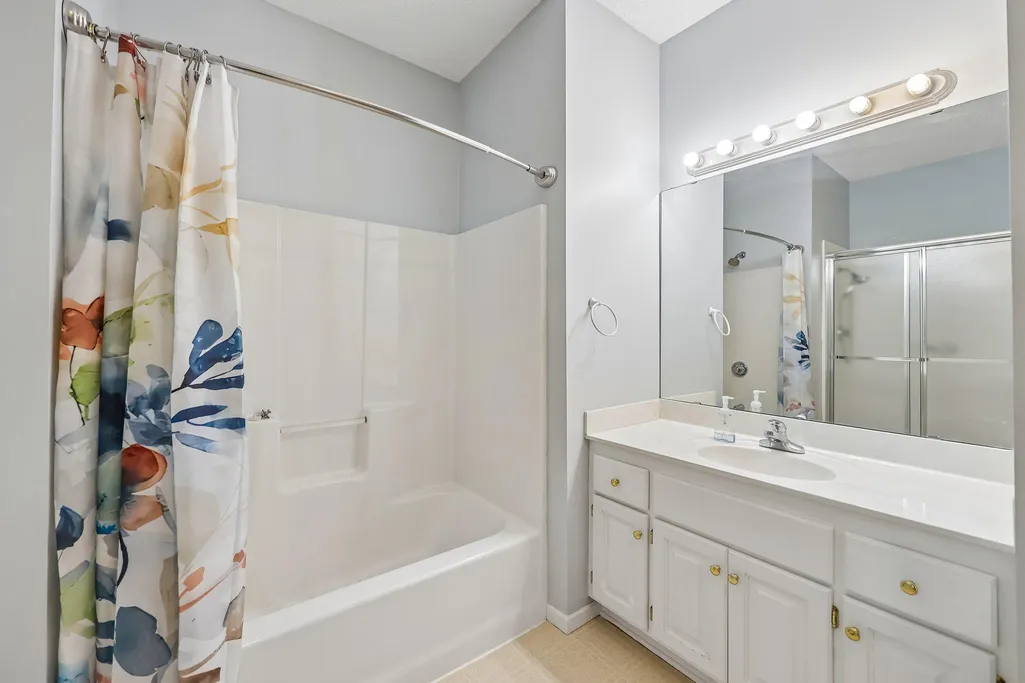
| Bath Desc | Main Floor Full Bath,Separate Tub & Shower,Walk-In Shower Stall |
| Dining Room Description | Breakfast Bar,Informal Dining Room |
| Fuel | Natural Gas |
| Garage Dimensions | 9x29 |
| Garage Door Width | 8 |
| Garage Square Feet | 264 |
Exterior Features
| Fencing | Vinyl |
|---|---|
| Parking Features | Shared Driveway,Guest Parking,Heated Garage,Insulated Garage,Parking Garage,Parking Lot,Paved Lot,Shared Garage/Stall |
| Lot Features | Irregular Lot,Tree Coverage - Light |
| Water Source | City Water/Connected,City Water - In Street |
| Lot Size Area | 0.03 |
| Building Area Total | 1230 |
| Lot Dimensions | 41x34 |
| Waterfront Y/N | No |
| Foundation Area | 1230 |
| Road Frontage Type | City Street,Curbs,Paved Streets |
| Road Responsibility | Public Maintained Road |
Amenities
- Foreclosure
- Views
- Short Sale
- New Construction
- Adult 55+
- Lease To Own
- No HOA Fees
- Furnished
- Primary On Main
- Air Conditioning
- Seller Finance
- Green
- Fixer Upper
- Horse
- Golf
- Fireplace
- Deck
- Garage
- Basement
- Pool
Property vs Single Family Average in 55309
Price
Taxes
Year Built
Visits
 The data relating to real estate for sale on this web site comes in part from the Broker Reciprocity Program of the Regional Multiple Listing Service of Minnesota, Inc. Real estate listings held by brokerage firms other than Homes Plus Realty - St. Paul are marked with the Broker Reciprocity logo or the Broker Reciprocity thumbnail logo (little black
house) and detailed information about them includes the name of the listing brokers.
The data relating to real estate for sale on this web site comes in part from the Broker Reciprocity Program of the Regional Multiple Listing Service of Minnesota, Inc. Real estate listings held by brokerage firms other than Homes Plus Realty - St. Paul are marked with the Broker Reciprocity logo or the Broker Reciprocity thumbnail logo (little black
house) and detailed information about them includes the name of the listing brokers.
 Information should be deemed reliable but not guaranteed, all representations are approximate, and individual verification is recommended. Copyright ©2017 All rights reserved.
