
Waterfront
Address
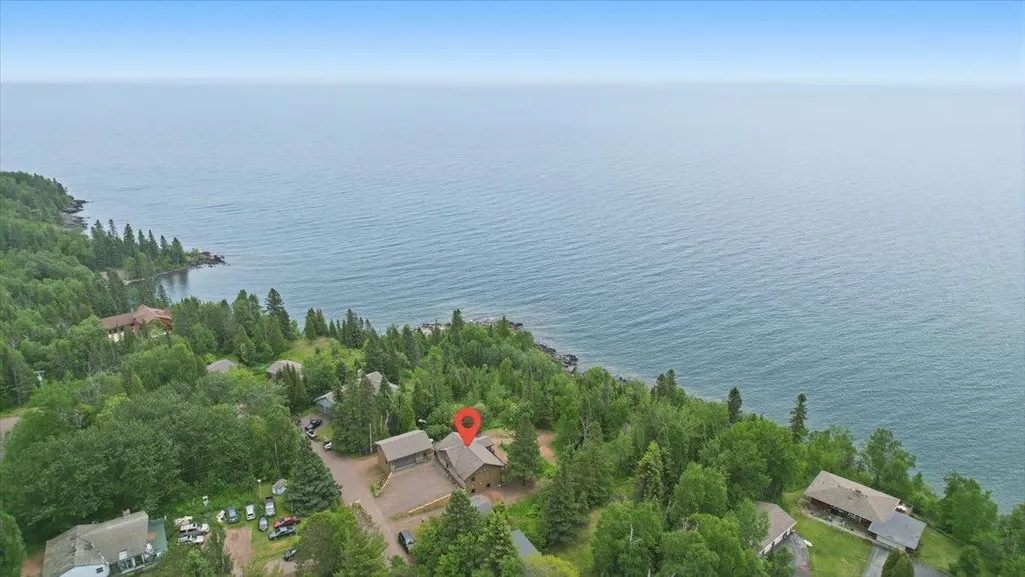
828 Slater Drive, Beaver Bay, MN
Price
$ 998,000
Property Attributes
- ID#7112955
- TypeSingle Family
- Listing Status Active
- CountyLAKE
- CityBeaver Bay
- Zip55614
- StyleSingle Family
- Year Built2014
- Taxes$ 4046
- Price$ 998,000
- Bedrooms3
- Full Bathrooms2
- Half Bathrooms1
- Sqr Footage2170
- Lot Size0.83 Acres
Data Source:
Northstar MLS (NSTAR)
Property Description
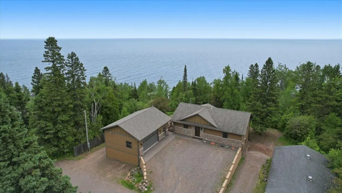
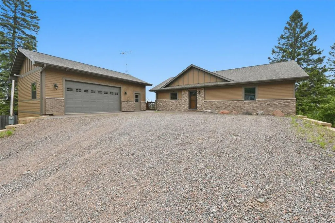
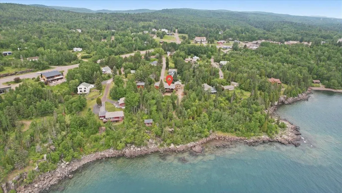
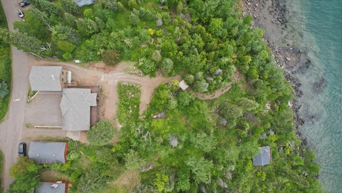
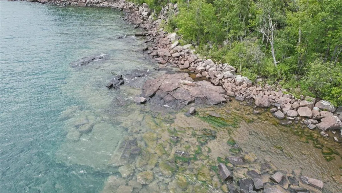
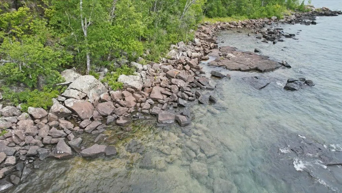
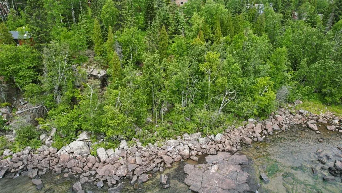
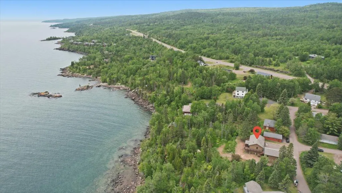
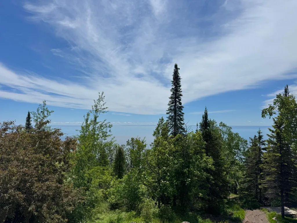
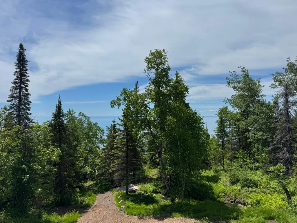
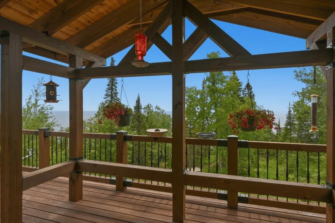
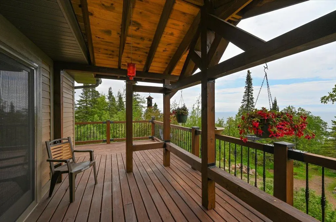
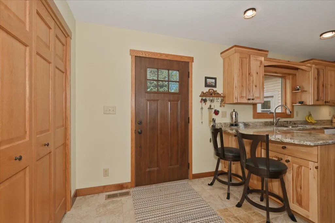
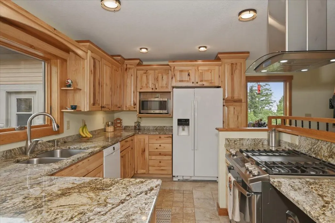
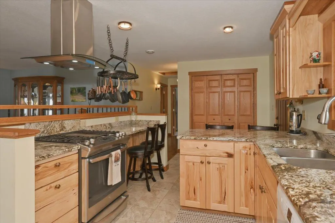
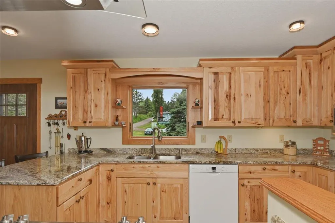
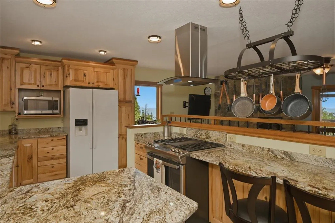
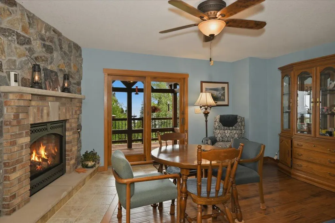
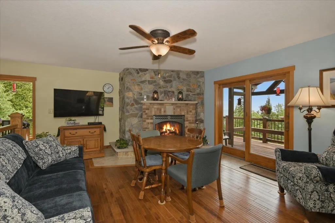
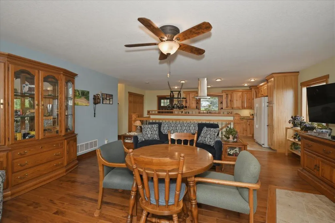
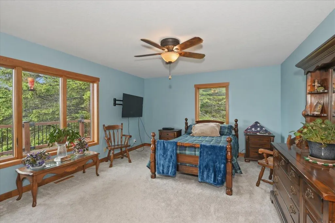
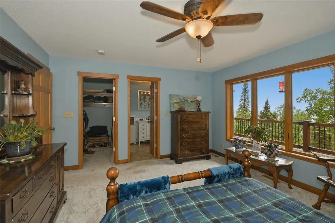
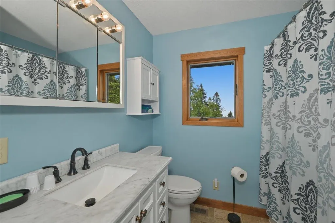
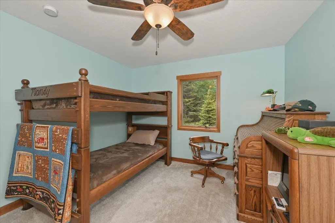
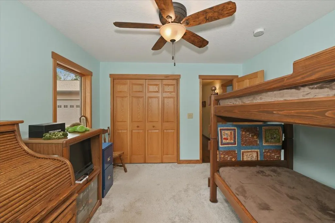
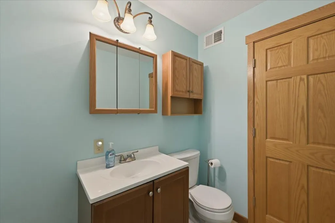
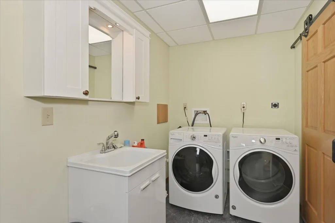
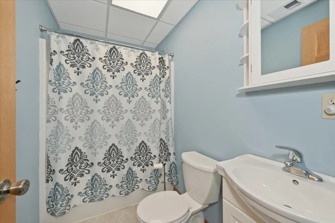
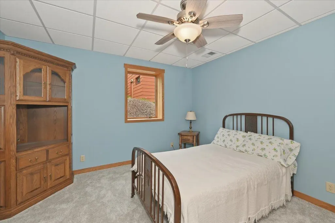
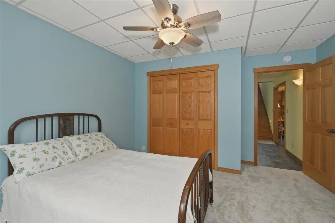
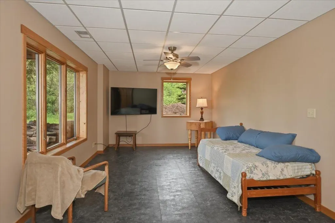
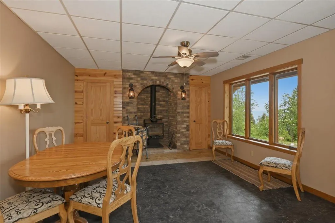
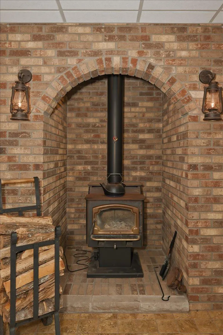
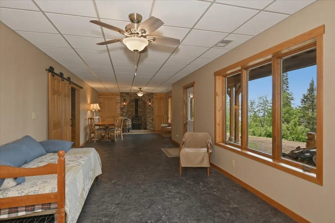
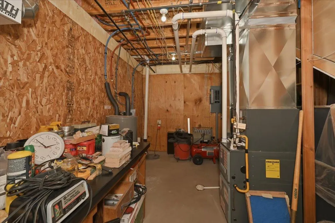
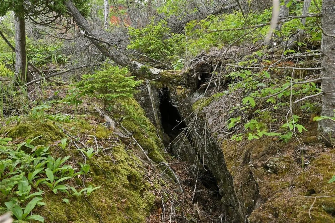
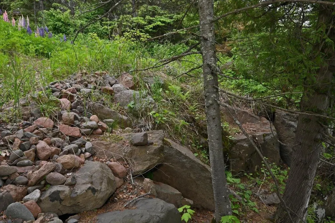
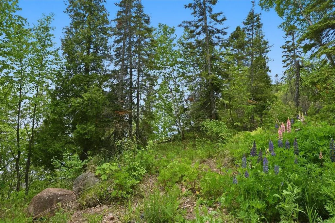
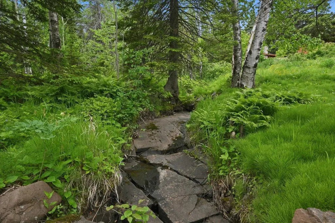
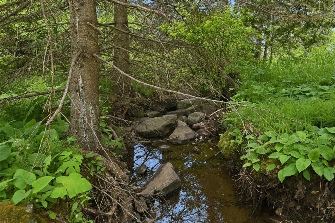
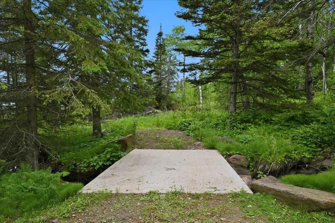
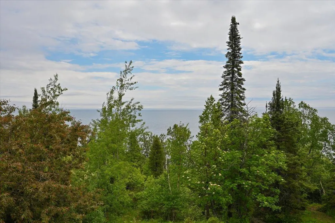
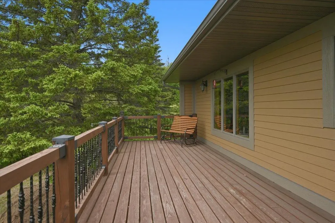
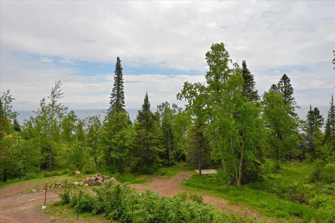
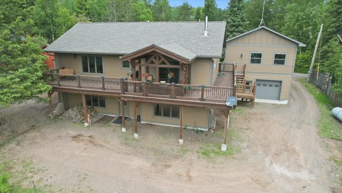
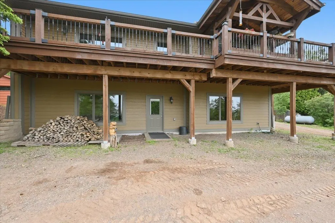
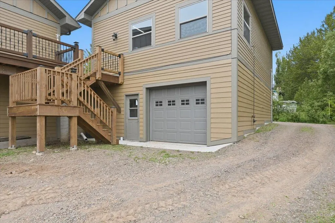
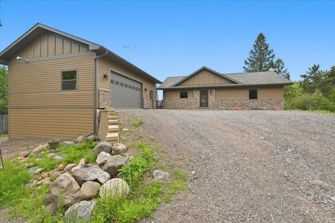
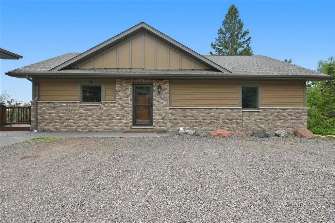
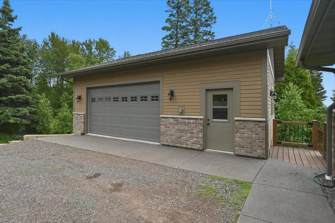
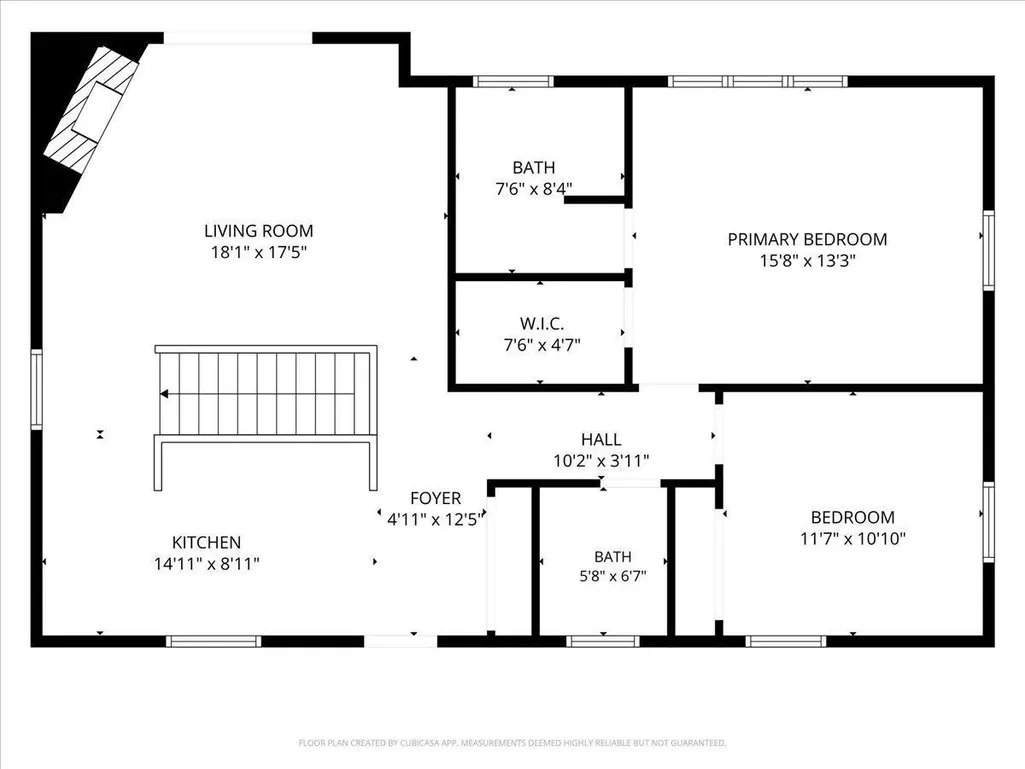
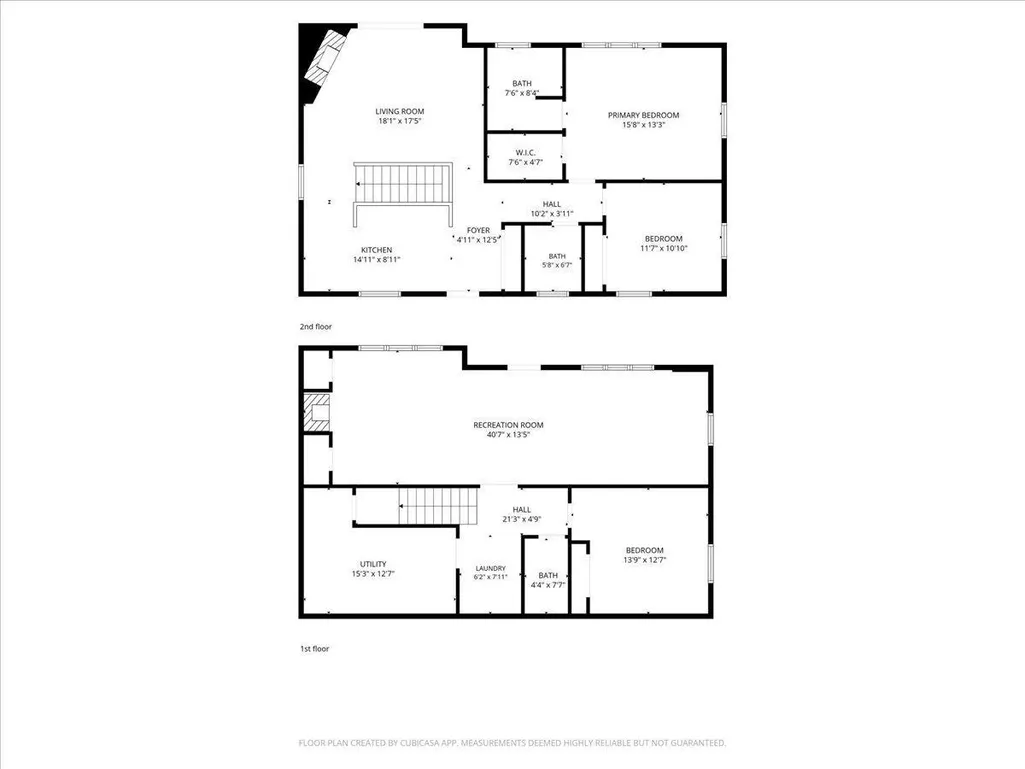
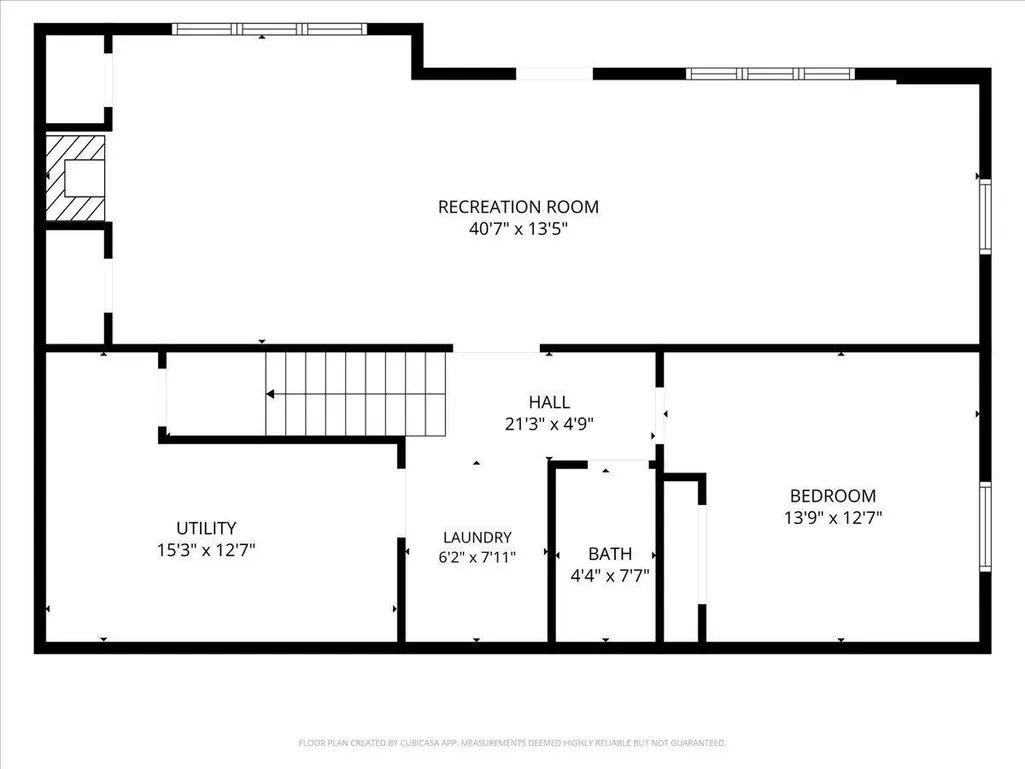
Incredible home built ICF foundation in 2014 with amazing views of Lake Superior! You walk into a beautiful kitchen with Hickory cabinets, granite counters, gas stove and instant views of Lake Superior. The open concept of the main floors gives you the ability to see the lake, fireplace, kitchen or living room with just one look. The main floor has a gas fireplace and in the lower level family room there is a wood burning fireplace to give you that extra option of heating in the winter. Forced air heat with central AC connected. There is an option for heated floor in the lower level, pipes have been run, but not hooked up. There is a primary bedroom on the main floor with walk in closet and full bathroom. Additional bedroom and 1/2 bath on the main floor. The wrap around deck is amazing with a nice roof canopy over the patio door to enjoy the outside even in inclement weather. Lower level has bedroom, full bath and very large family room with walk out. There are two garages: there is an upper 2 car that is heated and insulated while the lower garage is a single car with plenty of work space and is also heated and insulated. The property is just shy of an acre with city sewer and water, small creek with culvert and the shoreline is really cool with caves and large moss covered rock. Access to the shore could be improved, and is currently not easily accessed. You are just a few miles from Split Rock Lighthouse, Gooseberry State Park, Tettegouche, Black Beach and you are on the Gitchi Gami paved bike trail. Walking or biking access to restaurants and beaches everywhere.
| Price History | |
|---|---|
| 7/20/2026 | Listed $998,000 |
General Features
| Living Area | 2170 |
|---|---|
| Sewer | City Sewer/Connected |
| Heating | Forced Air,Fireplace(s),In-Floor Heating |
| Cooling | Central Air |
| Garage Spaces | 3 |
| Year Built | 2014 |
| View | Lake |
| Levels | One |
| Property Subtype | Single Family |
| Tax Year | 2025 |
| Waterfront Features | Lake Front,Lake View |
| Accessibility | None |
| County | Lake |
| New Construction | No |
| Property Type | Residential |
| HOA | No |
| Contingency | None |
| Full Baths | 2 |
| Directions | Off Hwy 61 as you come into Beaver Bay,take a Right on Ruth Street and follow straight. 828 Slater is at the end of Ruth Street |
| City | Beaver Bay |
| High School District | Lake Superior |
| Zoning Description | Shoreline,Residential-Single Family |
| Lot Size Units | Acres |
| Property Attached Y/N | No |
| Land Lease Y/N | No |
| Tax Annual Amount | 4046 |
| Additional Parcels Y/N | No |
| Standard Status | Active |
| Lender Owned | No |
| PostalCity | Beaver Bay |
Interior Features
| Basement | Full |
|---|---|
| Total Fireplaces | 2 |
| Fireplace Features | Gas,Wood Burning |
| Basement (Y/N) | Yes |
| Fireplace Y/N | Yes |
| Above Grade Finished Area | 1180 |
| Half Baths | 1 |
| Total Bedrooms | 3 |
| Below Grade Finished Area | 990 |
| Total Baths | 3 |
| Bath Desc | Main Floor 1/2 Bath,Main Floor Full Bath |
| Foundation Dimensions | 26x26x18x28 |
| Fuel | Propane |
| Garage Dimensions | 24x32 |
| Garage Square Feet | 71 |
Exterior Features
| Parking Features | Detached Garage,Gravel,Multiple Garages,Off Site,RV Access/Parking |
|---|---|
| Water Source | City Water/Connected |
| Lot Size Area | 0.83 |
| Building Area Total | 2360 |
| Lot Dimensions | irregular |
| Waterfront Y/N | Yes |
| Foundation Area | 1180 |
Amenities
- Foreclosure
- Views
- Short Sale
- New Construction
- Adult 55+
- Lease To Own
- No HOA Fees
- Furnished
- Primary On Main
- Air Conditioning
- Seller Finance
- Green
- Fixer Upper
- Horse
- Golf
- Fireplace
- Deck
- Garage
- Basement
- Pool
Property vs Single Family Average in 55614
Price
Taxes
Year Built
Visits
 The data relating to real estate for sale on this web site comes in part from the Broker Reciprocity Program of the Regional Multiple Listing Service of Minnesota, Inc. Real estate listings held by brokerage firms other than Homes Plus Realty - St. Paul are marked with the Broker Reciprocity logo or the Broker Reciprocity thumbnail logo (little black
house) and detailed information about them includes the name of the listing brokers.
The data relating to real estate for sale on this web site comes in part from the Broker Reciprocity Program of the Regional Multiple Listing Service of Minnesota, Inc. Real estate listings held by brokerage firms other than Homes Plus Realty - St. Paul are marked with the Broker Reciprocity logo or the Broker Reciprocity thumbnail logo (little black
house) and detailed information about them includes the name of the listing brokers.
 Information should be deemed reliable but not guaranteed, all representations are approximate, and individual verification is recommended. Copyright ©2017 All rights reserved.
