
Primary on Main
Address
2118 Woodland Lane, Fergus Falls, MN
Price
$ 615,000
Property Attributes
- ID#7117731
- TypeSingle Family
- Listing Status Active
- CountyOTTER TAIL
- CityFergus Falls
- AreaWoodland Heights 1st Add
- NeighborhoodWoodland Heights 1st Add
- Zip56537
- StyleSingle Family
- Year Built1980
- Taxes$ 3756
- Price$ 615,000
- Bedrooms4
- Full Bathrooms3
- Half Bathrooms0
- Sqr Footage2916
- Lot Size0.761 Acres
Data Source:
Northstar MLS (NSTAR)
Property Description
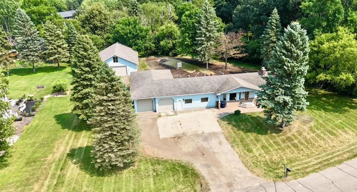
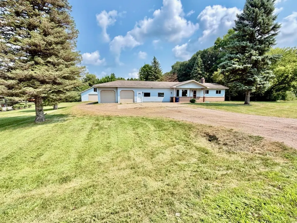
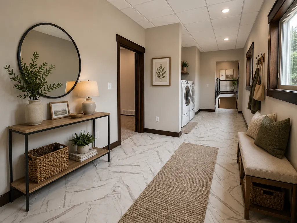
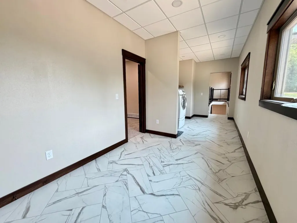
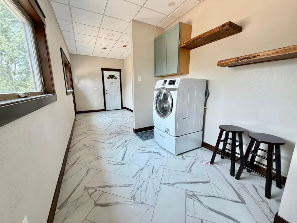
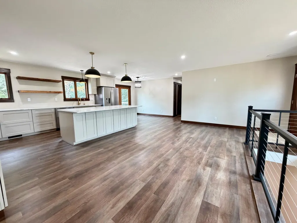
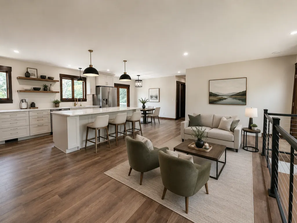
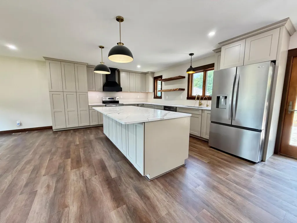
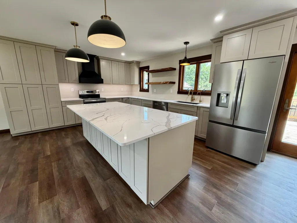
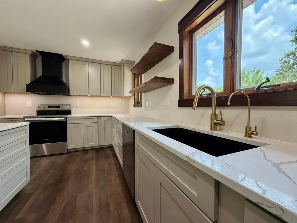
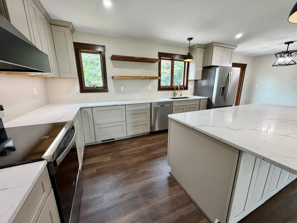
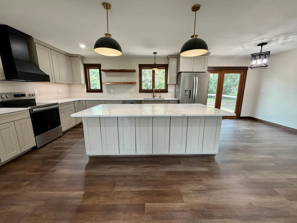
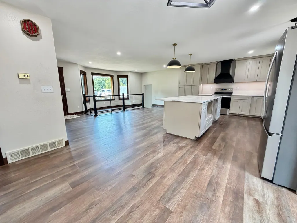
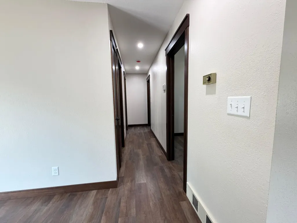
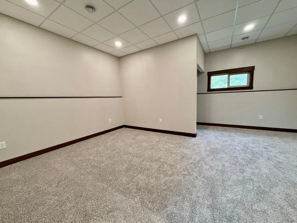
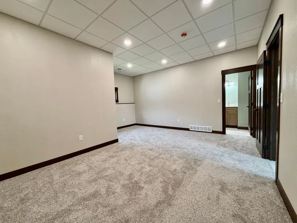
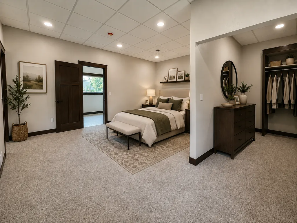
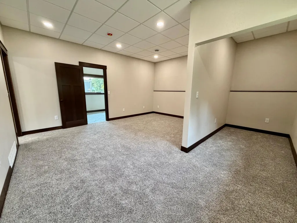
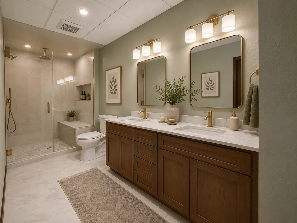
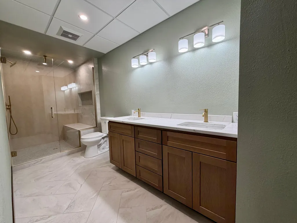
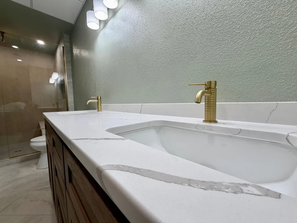
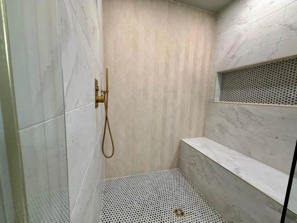
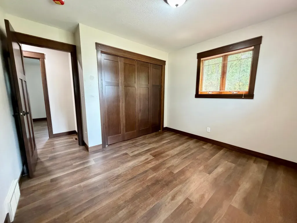
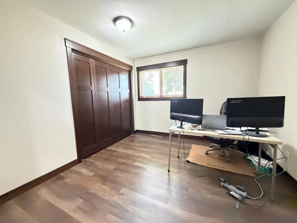
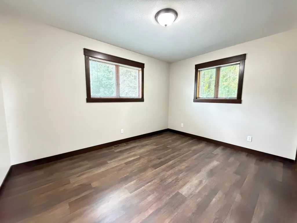
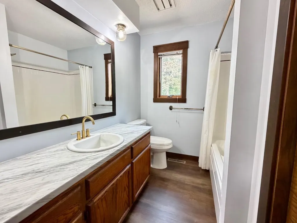
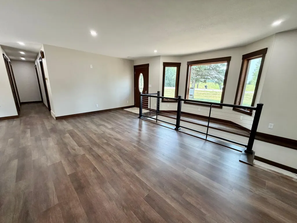
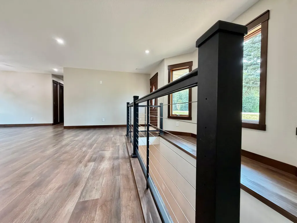
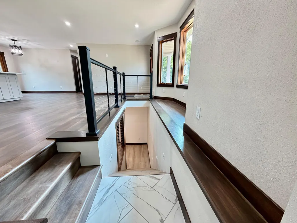
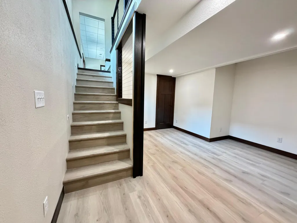
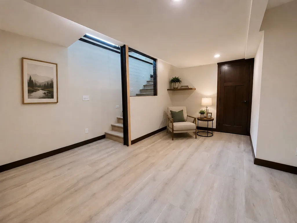
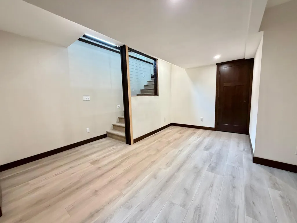
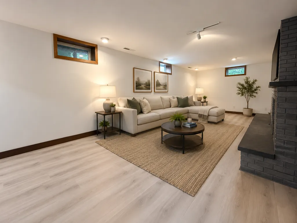
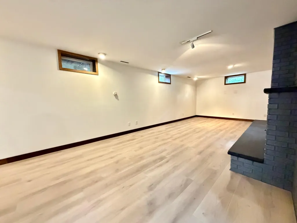
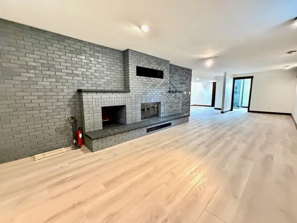
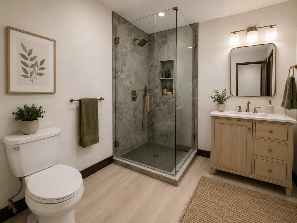
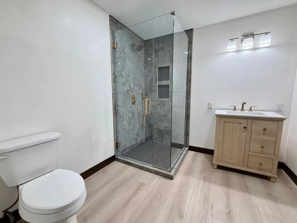
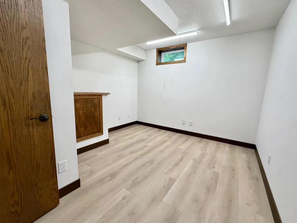
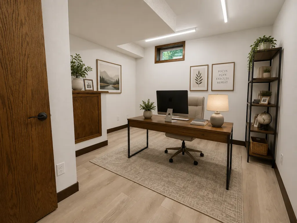
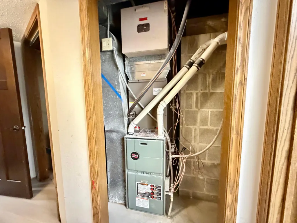
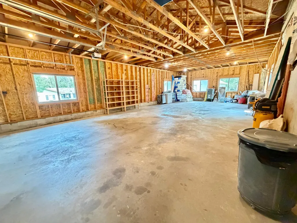
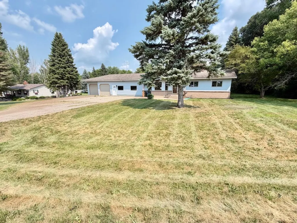
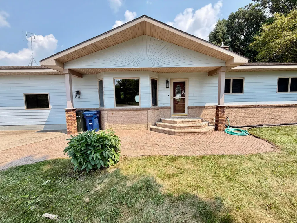
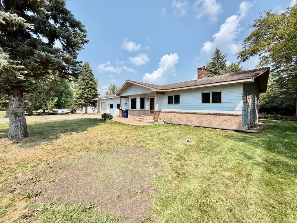
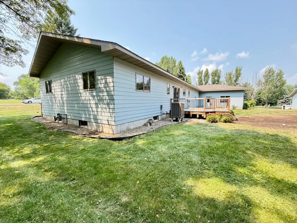
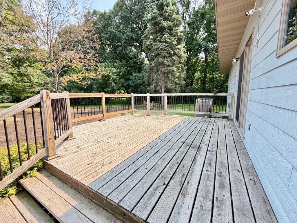
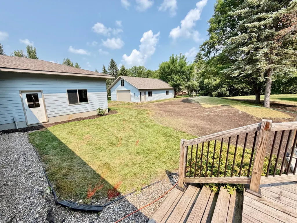
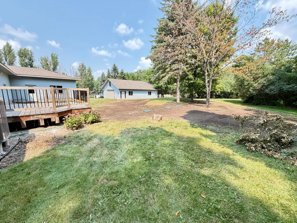
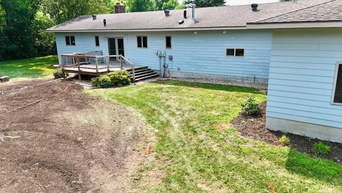
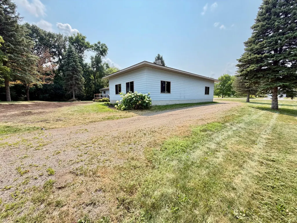
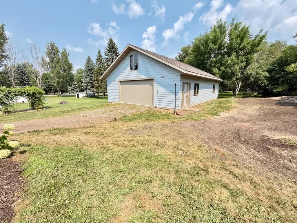
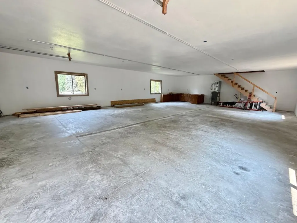
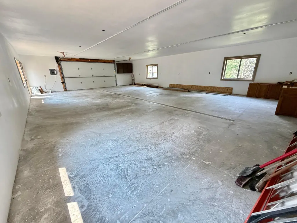
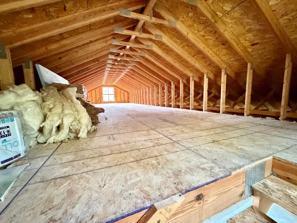
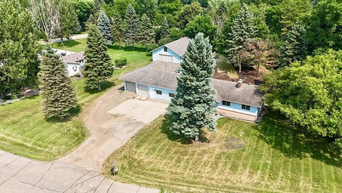
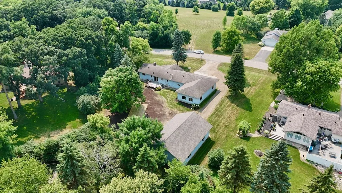
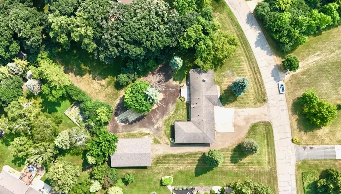
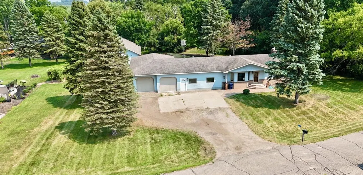
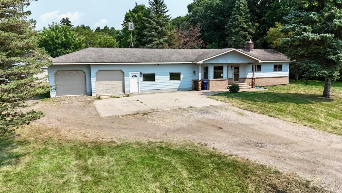
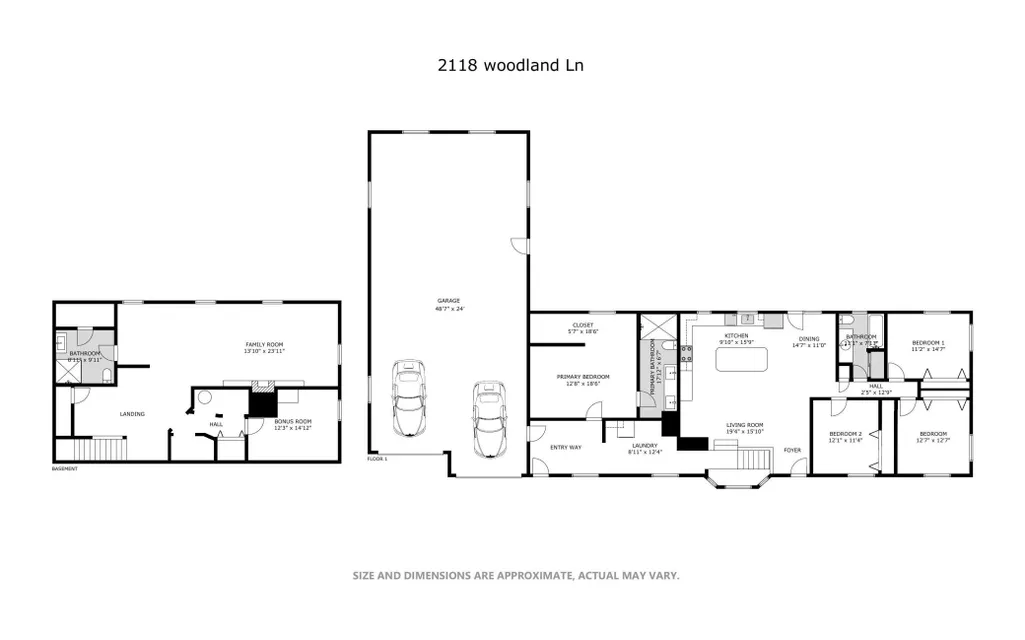
Extensively renovated from top to bottom! This stunning Woodland Heights home offers the rare opportunity to enjoy the charm of an established neighborhood with the peace of mind of major modern updates. Originally a 3-bedroom, 2-bath home, it has been thoughtfully redesigned into a spacious 4-bedroom, 3-bathroom home with exceptional craftsmanship and high-end finishes throughout. The heart of the home is the beautifully designed custom kitchen featuring quartz countertops, quality cabinetry, and a layout that's perfect for both everyday living and entertaining. The impressive primary suite includes a spacious walk-in closet and a luxurious custom 3/4 bath featuring a beautifully tiled walk-in shower. A welcoming new entryway adds everyday function, while an additional 3/4 bath in the basement provides extra convenience for family and guests. The basement offers even more room to spread out with a large family room and a versatile bonus room that could be used as a home office, exercise room, hobby space, playroom, or guest area. The extensive list of improvements goes far beyond the cosmetic finishes. Major investments include a new septic system, updated electrical and plumbing, a high-efficiency heat pump for year-round comfort, reverse osmosis water filtration system, and countless additional upgrades throughout the home, giving buyers confidence for years to come. Need garage or workshop space? This property delivers. The oversized 24' x 46' attached garage offers plenty of room for vehicles, storage, and recreational equipment. In addition, the impressive 34' x 50' detached shop is insulated and finished, heated with its own furnace, and includes a floor drain, making it ideal for hobbies, projects, a home business, or storing all your toys. Newly installed stairs provide access to the upper level, creating even more functional and versatile space. It's rare to find a home where nearly every major improvement has already been completed. Combining the character of an established Woodland Heights neighborhood with the quality, design, and finishes typically found in new construction, this truly move-in-ready property offers space, style, and exceptional value.
| Price History | |
|---|---|
| 7/31/2026 | Listed $615,000 |
General Features
| Living Area | 2916 |
|---|---|
| Sewer | Mound Septic,Private Sewer,Septic System Compliant - Yes |
| Heating | Forced Air,Heat Pump |
| Cooling | Central Air,Heat Pump |
| Roof | Architectural Shingle |
| Appliances | Dishwasher,Dryer,Electric Water Heater,Exhaust Fan,Water Filtration System,Water Osmosis System,Microwave,Range,Refrigerator,Washer |
| Garage Spaces | 4 |
| Construction Materials | Frame |
| Year Built | 1980 |
| Electric | Circuit Breakers,200+ Amp Service |
| Levels | One |
| Property Subtype | Single Family |
| Tax Year | 2026 |
| Accessibility | None |
| County | Otter Tail |
| New Construction | No |
| Property Type | Residential |
| HOA | No |
| Contingency | None |
| Subdivision Name | Woodland Heights 1st Add |
| Other Structures | Garage(s) |
| Full Baths | 1 |
| Directions | From Fir Ave and Cleveland Ave,Continue North on Hwy 27,right on N. Woodland Dr,right on Woodland Ln to home on the left. |
| City | Fergus Falls |
| High School District | Fergus Falls |
| Zoning Description | Residential-Single Family |
| Lot Size Units | Acres |
| Property Attached Y/N | No |
| Land Lease Y/N | No |
| Tax Annual Amount | 3756.5 |
| Additional Parcels Y/N | No |
| Virtual Tour | https://www.asteroommls.com/pviewer?hideleadgen=1&token=se3eCKbURE_MBS7MDeSfNg&viewfloorplan=1 |
| Standard Status | Active |
| Lender Owned | No |
| Amenities Unit | Deck,Kitchen Center Island,Kitchen Window,Primary Bedroom Walk-In Closet,Main Floor Primary Bedroom,Tile Floors,Washer/Dryer Hookup |
| PostalCity | Fergus Falls |
Interior Features
| Basement | Finished,Full |
|---|---|
| Total Fireplaces | 1 |
| Fireplace Features | Family Room |
| Basement (Y/N) | Yes |
| Fireplace Y/N | Yes |
| Above Grade Finished Area | 1820 |
| 3/4 Baths | 2 |
| Laundry Features | Electric Dryer Hookup,Laundry Closet,Main Level,Washer Hookup |
| Total Bedrooms | 4 |
| Below Grade Finished Area | 1096 |
| Total Baths | 3 |
| Bath Desc | 3/4 Basement,3/4 Primary,Private Primary,Main Floor 3/4 Bath,Main Floor Full Bath |
| Dining Room Description | Informal Dining Room,Kitchen/Dining Room |
| Foundation Dimensions | 70 x 26 |
| Fuel | Electric,Natural Gas |
| Garage Dimensions | 24x46 |
| Garage Square Feet | 1128 |
Exterior Features
| Parking Features | Attached Garage,Gravel,Concrete,Electric,Floor Drain,Finished Garage,Garage Door Opener,Heated Garage,Insulated Garage,Multiple Garages |
|---|---|
| Lot Features | Tree Coverage - Light |
| Water Source | Private,Well |
| Lot Size Area | 0.761 |
| Building Area Total | 3016 |
| Lot Dimensions | Irregular |
| Waterfront Y/N | No |
| Foundation Area | 1820 |
| Road Frontage Type | City Street,Paved Streets |
| Road Responsibility | Public Maintained Road |
Amenities
- Foreclosure
- Views
- Short Sale
- New Construction
- Adult 55+
- Lease To Own
- No HOA Fees
- Furnished
- Primary On Main
- Air Conditioning
- Seller Finance
- Green
- Fixer Upper
- Horse
- Golf
- Fireplace
- Deck
- Garage
- Basement
- Pool
Property vs Single Family Average in 56537
Price
Taxes
Year Built
Visits
 The data relating to real estate for sale on this web site comes in part from the Broker Reciprocity Program of the Regional Multiple Listing Service of Minnesota, Inc. Real estate listings held by brokerage firms other than Homes Plus Realty - St. Paul are marked with the Broker Reciprocity logo or the Broker Reciprocity thumbnail logo (little black
house) and detailed information about them includes the name of the listing brokers.
The data relating to real estate for sale on this web site comes in part from the Broker Reciprocity Program of the Regional Multiple Listing Service of Minnesota, Inc. Real estate listings held by brokerage firms other than Homes Plus Realty - St. Paul are marked with the Broker Reciprocity logo or the Broker Reciprocity thumbnail logo (little black
house) and detailed information about them includes the name of the listing brokers.
 Information should be deemed reliable but not guaranteed, all representations are approximate, and individual verification is recommended. Copyright ©2017 All rights reserved.
