
Waterfront - Primary on Main
Address
12103 755th Avenue, Glenville, MN
Price
$ 649,900
Property Attributes
- ID#7117860
- TypeSingle Family
- Listing Status Active
- CountyFREEBORN
- CityGlenville
- Zip56036
- StyleSingle Family
- Year Built1928
- Taxes$ 3502
- Price$ 649,900
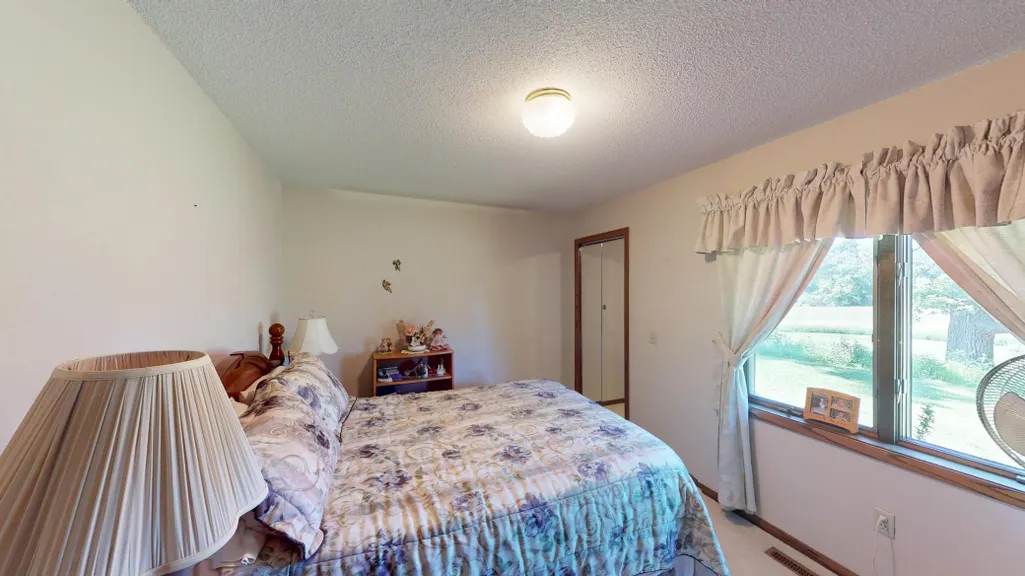
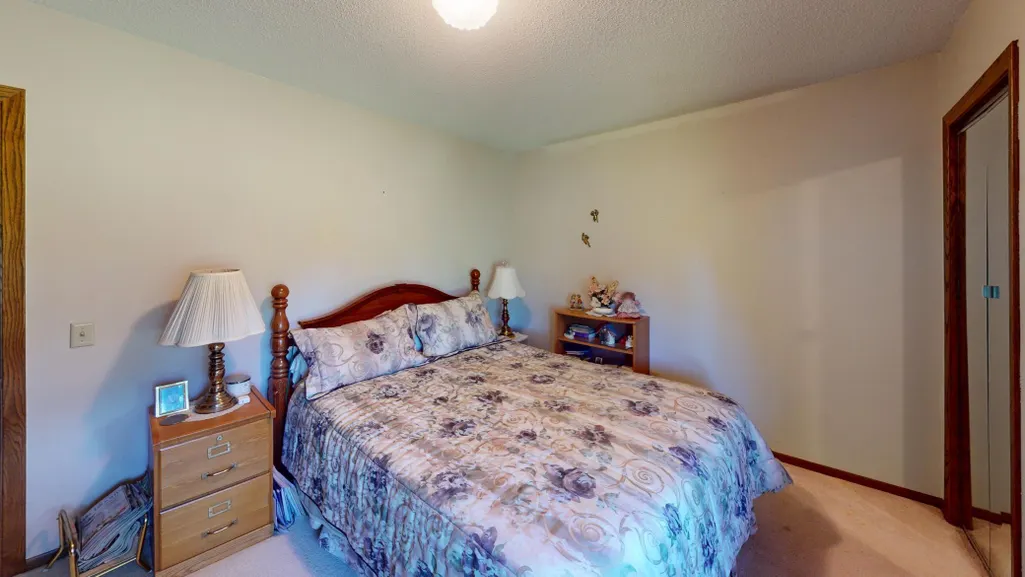
- Bedrooms4
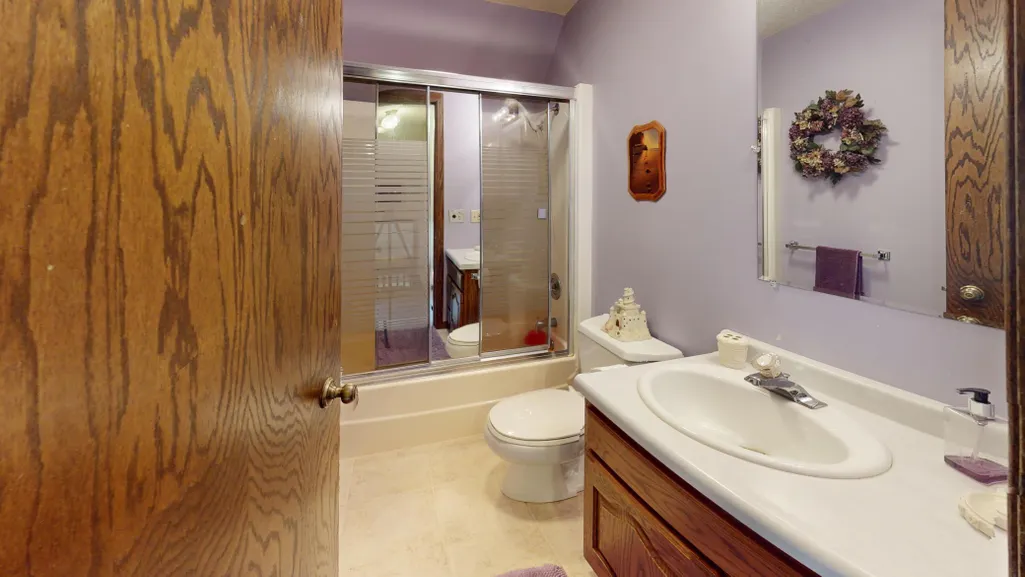
- Full Bathrooms2
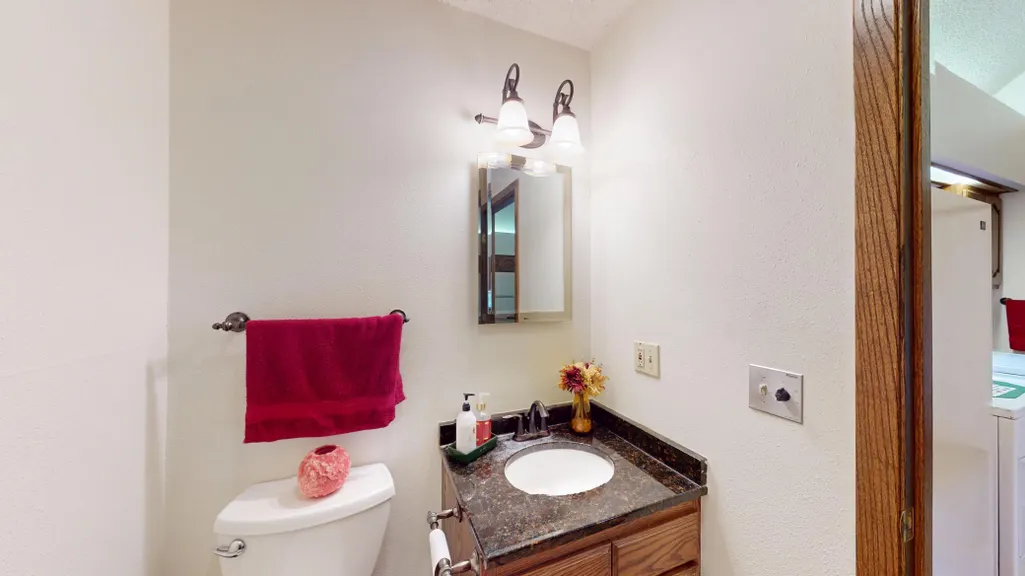
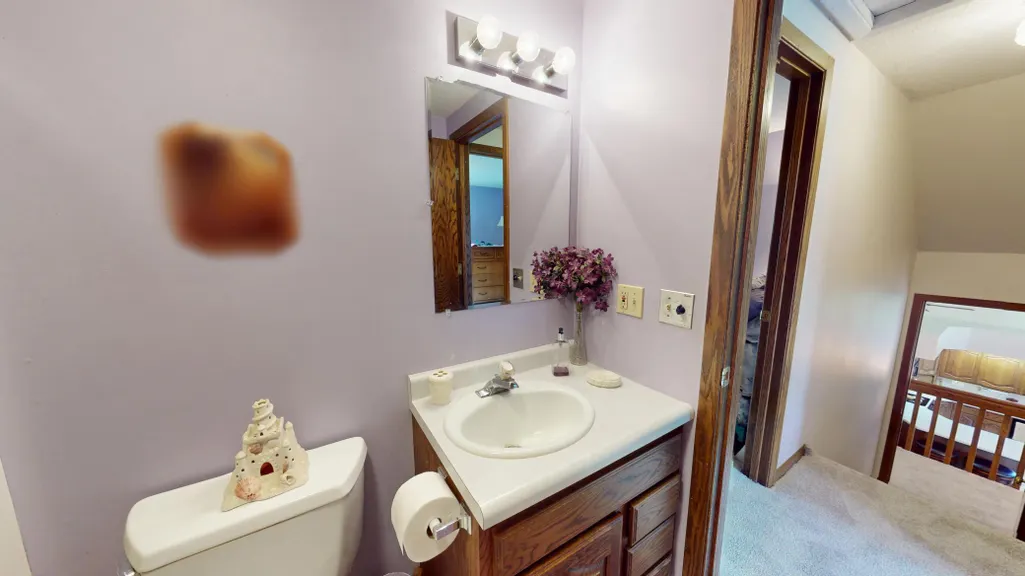
- Half Bathrooms1
- Sqr Footage2408
- Lot Size51.45 Acres
Data Source:
Northstar MLS (NSTAR)
Property Description
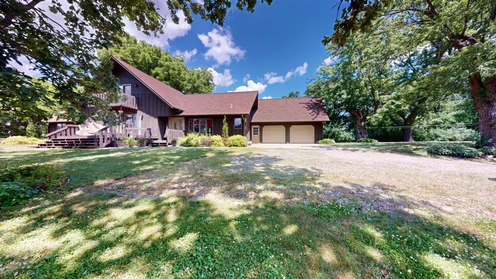
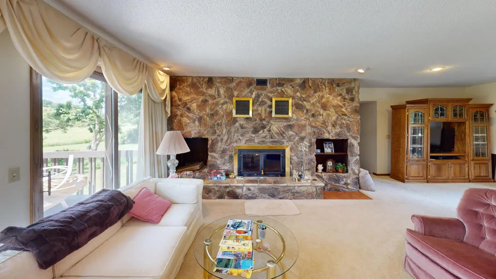
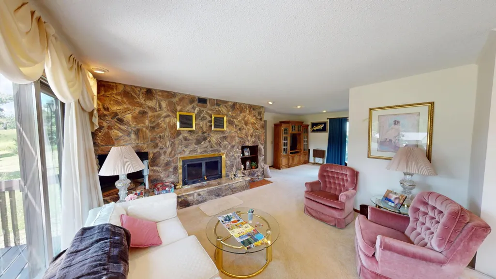
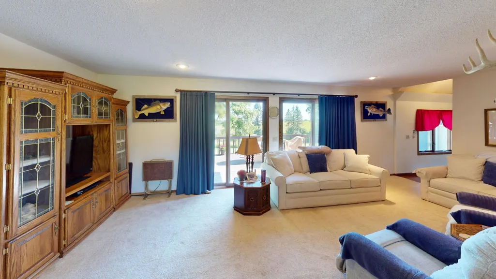
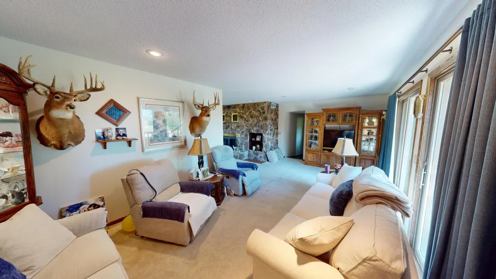
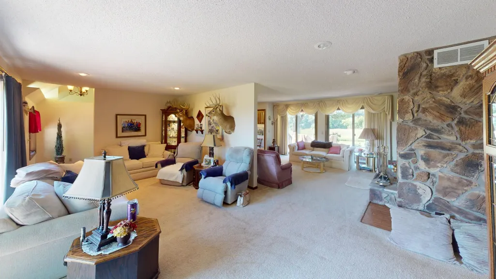
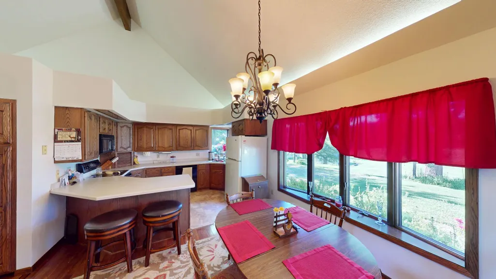
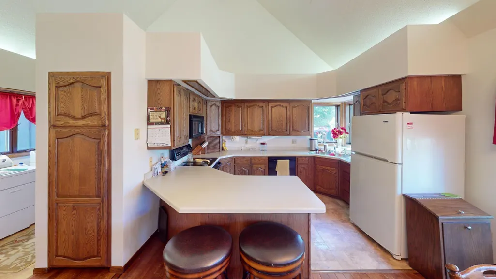
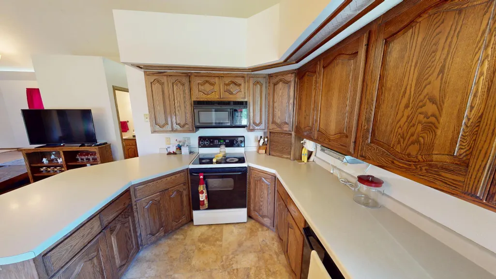
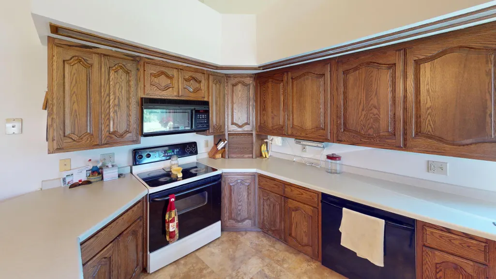
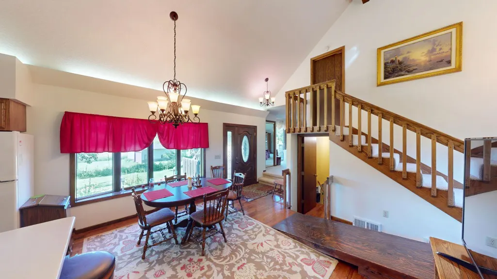
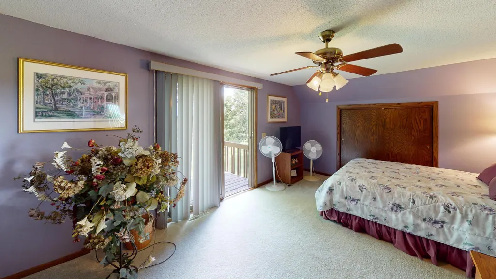
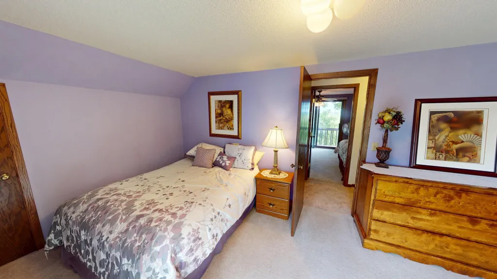
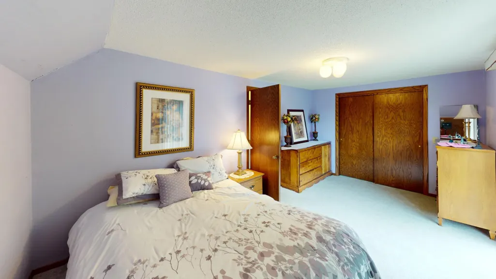
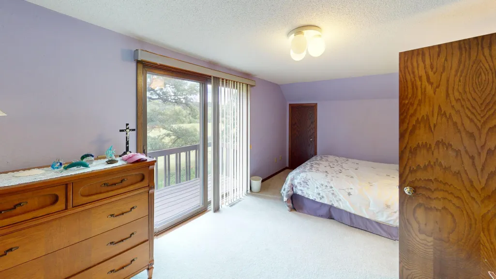
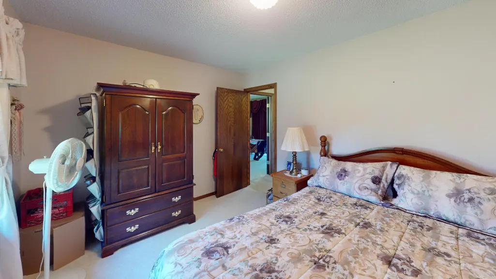
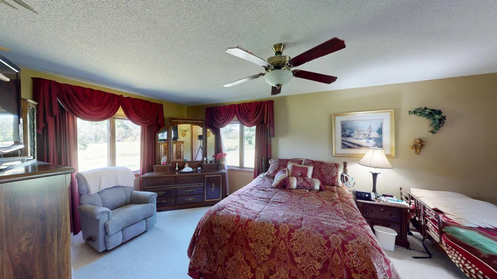
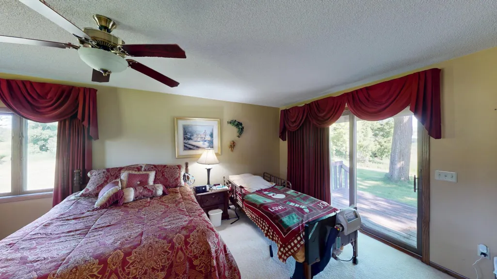
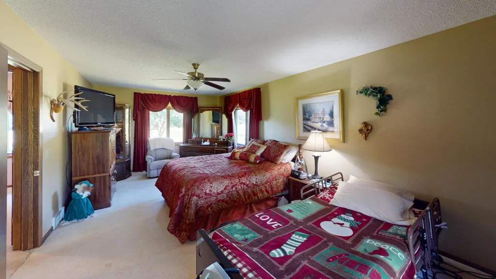
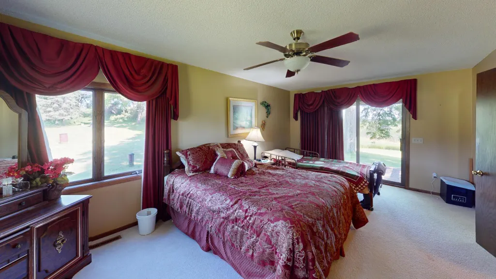
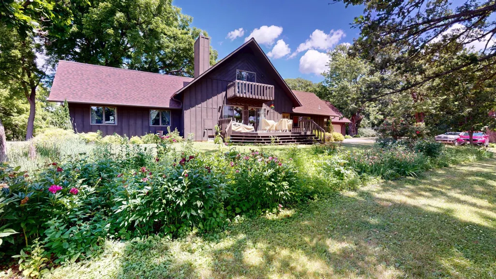
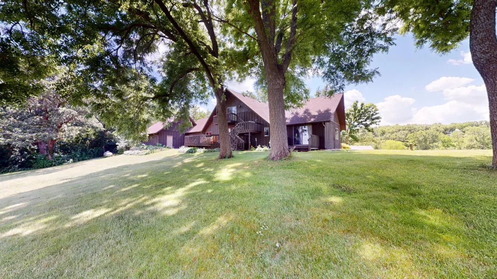
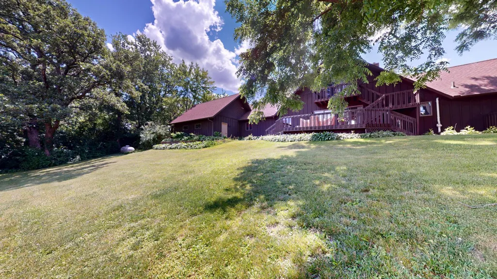
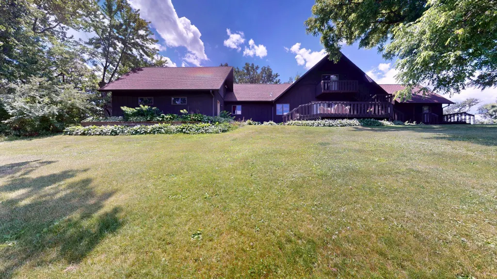
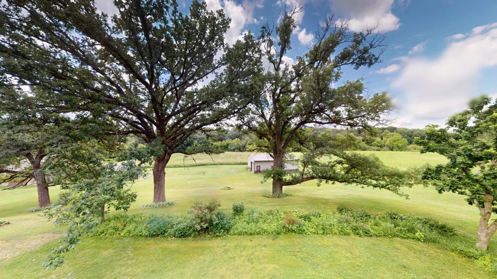
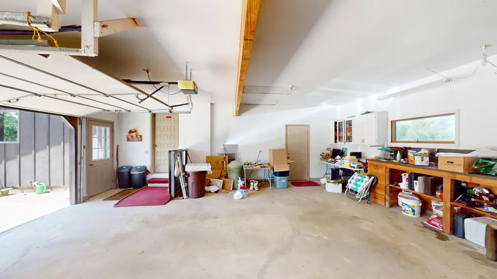
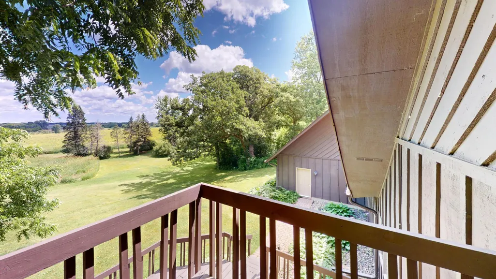
Nestled in an extraordinary 50+ acre, natural setting, this stunning four-bedroom, three-bath home offers the perfect blend of comfort, privacy, and country living. Surrounded by mature woods, scenic ponds, and breathtaking views, the property provides a peaceful retreat while offering endless opportunities to enjoy the outdoors. The spacious home is thoughtfully designed with generous living areas and quality finishes throughout, making it ideal for both everyday living and entertaining. Outside, you'll find a machine shed and multiple outbuildings, providing abundant space for equipment, hobbies, storage, or livestock. In addition, this property receives annual CRP income. Whether you're looking for a private family estate, hunting property, or simply a place to enjoy nature's beauty, this incredible property is truly one of a kind. Experience the serenity, space, and unmatched setting that make this home an exceptional opportunity.
| Price History | |
|---|---|
| 7/29/2026 | Listed $649,900 |
General Features
| Living Area | 2408 |
|---|---|
| Sewer | Tank with Drainage Field |
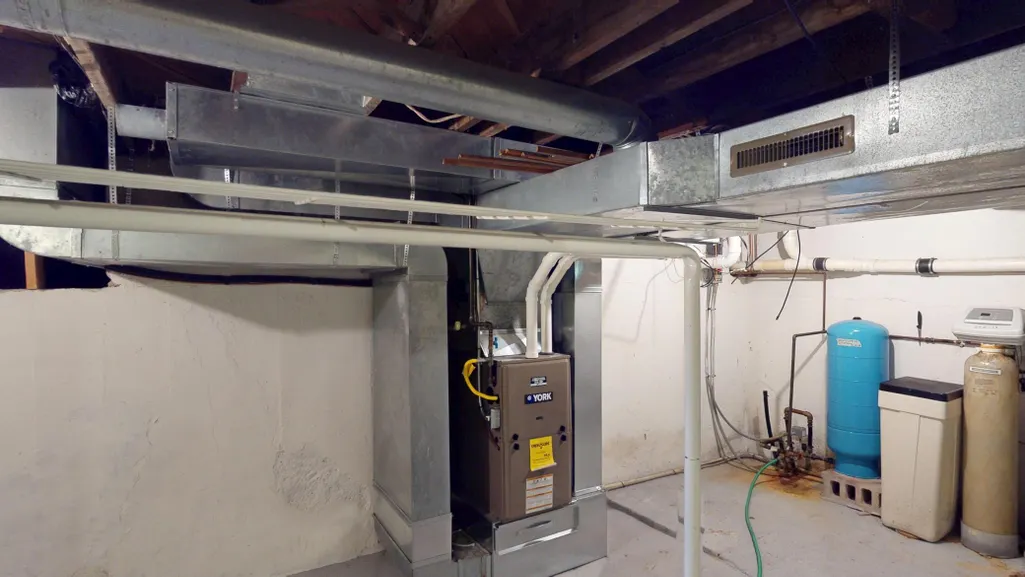
| Heating | Forced Air |
| Cooling | Central Air |
| Roof | Age Over 8 Years,Asphalt |
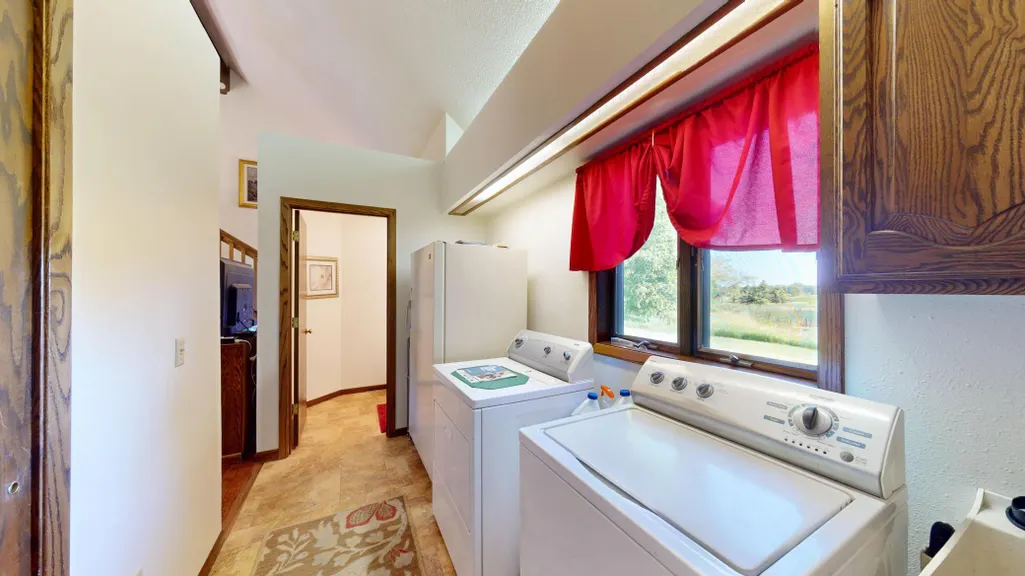
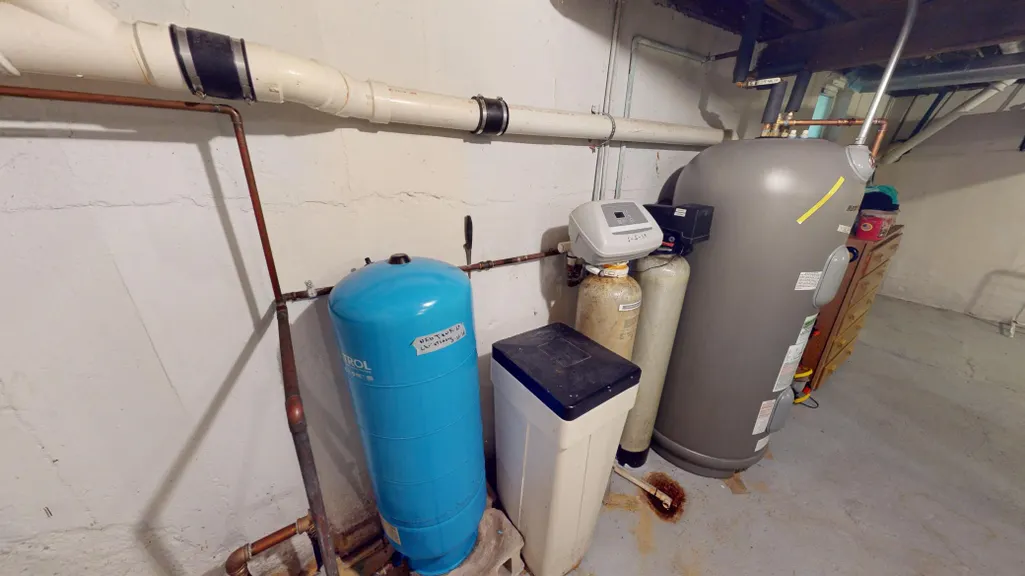
| Appliances | Dishwasher,Dryer,Electric Water Heater,Freezer,Fuel Tank - Owned,Iron Filter,Microwave,Range,Refrigerator,Washer,Water Softener Owned |
| Garage Spaces | 3 |
| Construction Materials | Block |
| Year Built | 1928 |
| Electric | Circuit Breakers |
| Topography | Gently Rolling,Meadow,Scattered Timber |
| Levels | Two |
| Property Subtype | Single Family |
| Tax Year | 2026 |
| Waterfront Features | Creek/Stream,Pond |
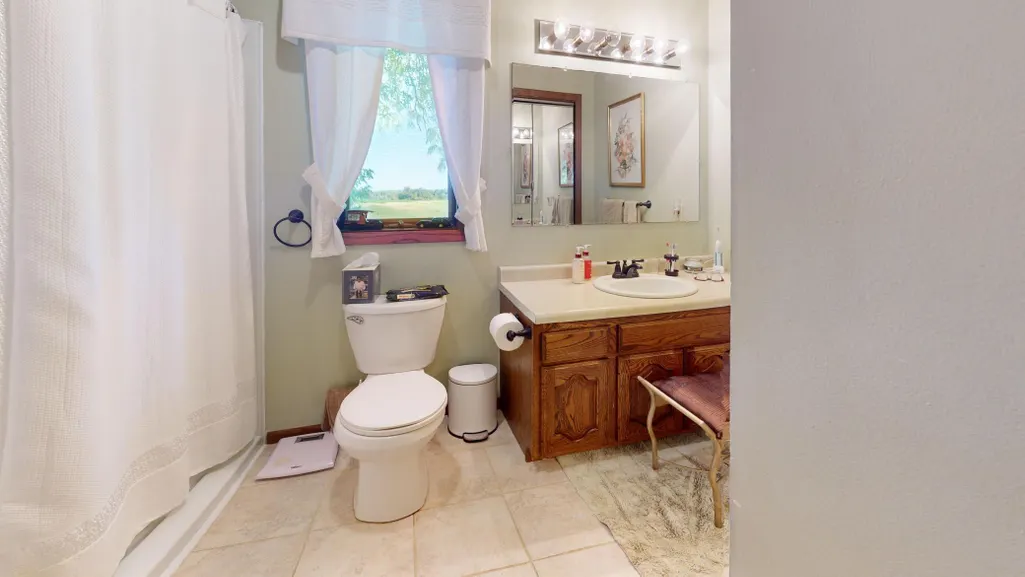
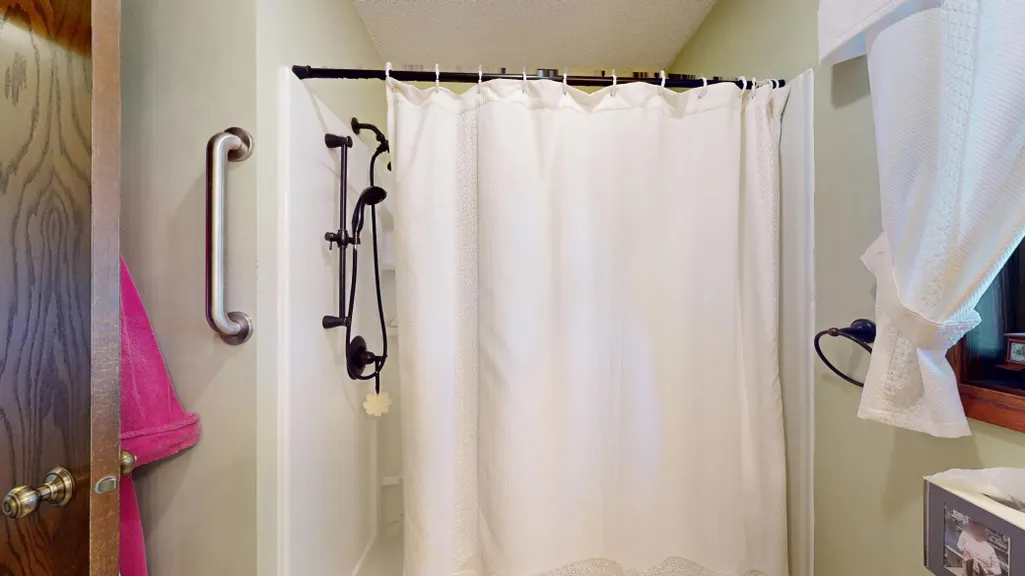
| Accessibility | Grab Bars In Bathroom |
| County | Freeborn |
| New Construction | No |
| Property Type | Residential |
| HOA | No |
| Contingency | None |
| Other Structures | Chicken Coop/Barn,Kennel/Dog Run,Pole Building,Storage Shed |
| Full Baths | 2 |
| Directions | From Albert Lea: Head south on 35W approx. 11 miles. Take exit 2,then right for .3 miles then left onto County Rd 18 (755th Ave.) Go approx. .4 miles and driveway is on the right. Look for gate. |
| City | Glenville |
| High School District | Albert Lea |
| Zoning Description | Agriculture,Residential-Single Family |
| Lot Size Units | Acres |
| Property Attached Y/N | No |
| Land Lease Y/N | No |
| Tax Annual Amount | 3502 |
| Additional Parcels Y/N | No |
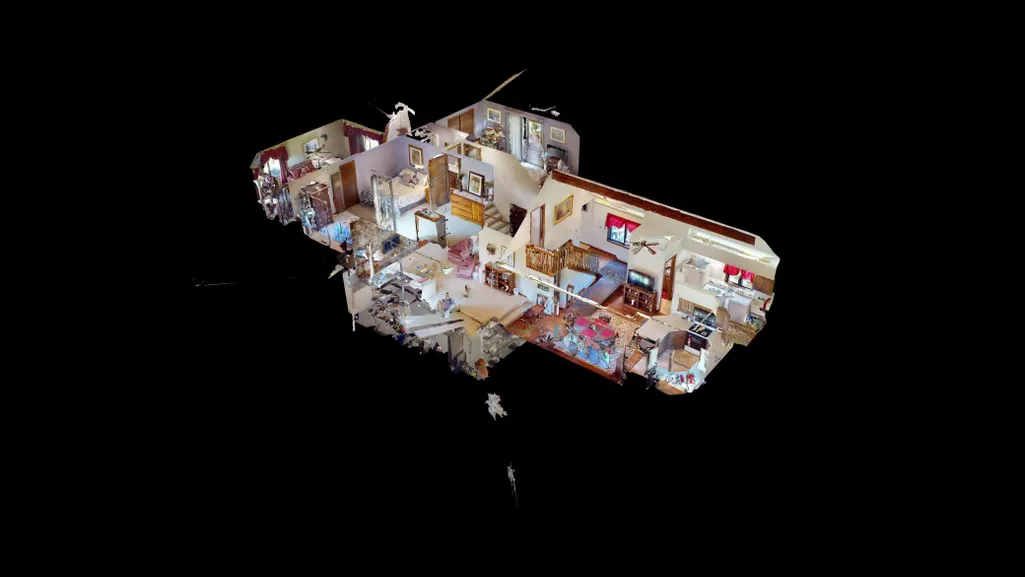
| Virtual Tour | https://my.matterport.com/show/?m=mzGPs6uYBqT&mls=1 |
| Standard Status | Active |
| Lender Owned | No |
| Farm Type | Hobby |
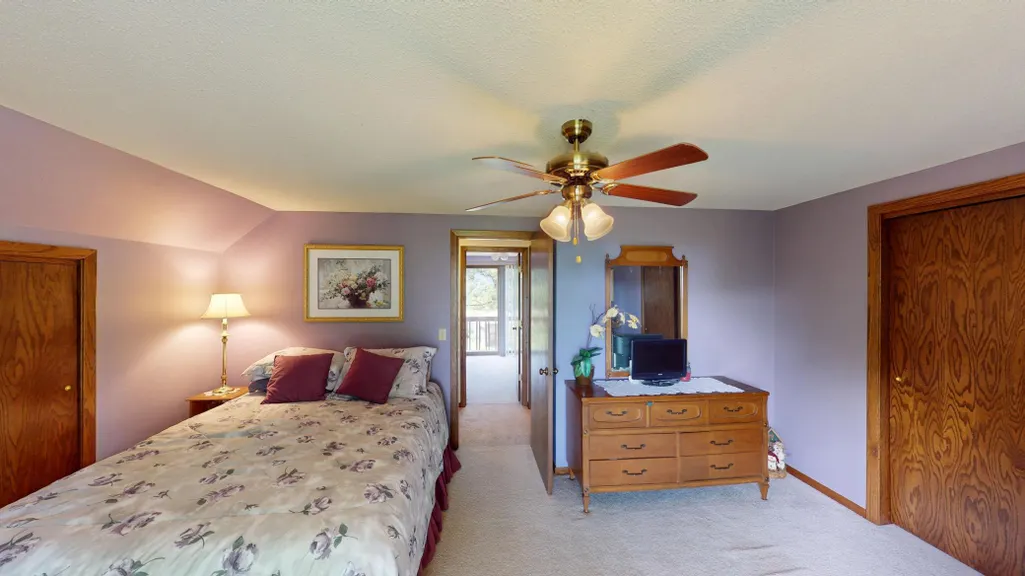
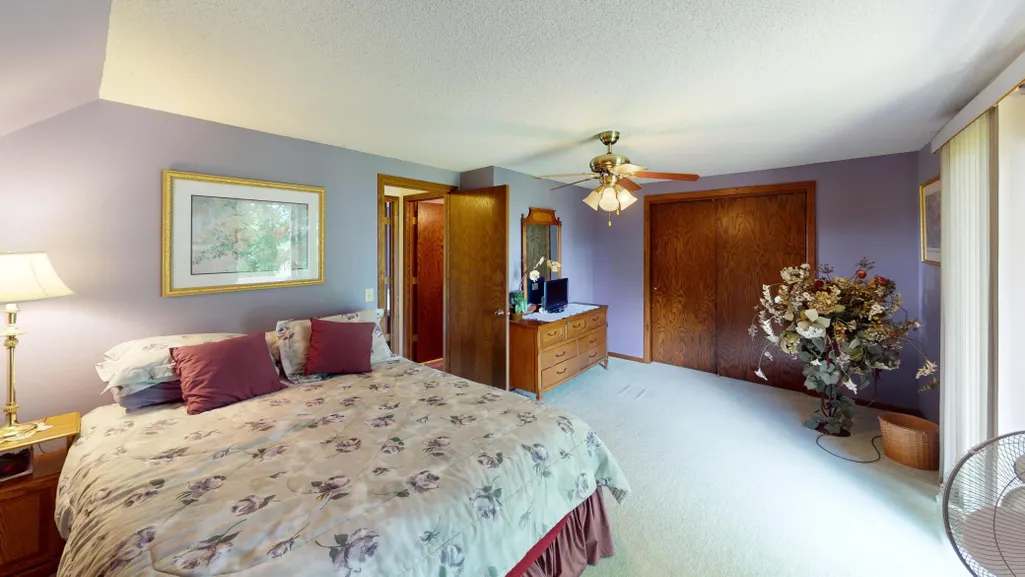
| Amenities Unit | Balcony,Cable,Ceiling Fan(s),Deck,Hardwood Floors,Kitchen Window,Main Floor Primary Bedroom,Natural Woodwork,Vaulted Ceiling(s),Washer/Dryer Hookup,Walk-In Closet |
| PostalCity | Glenville |
Interior Features
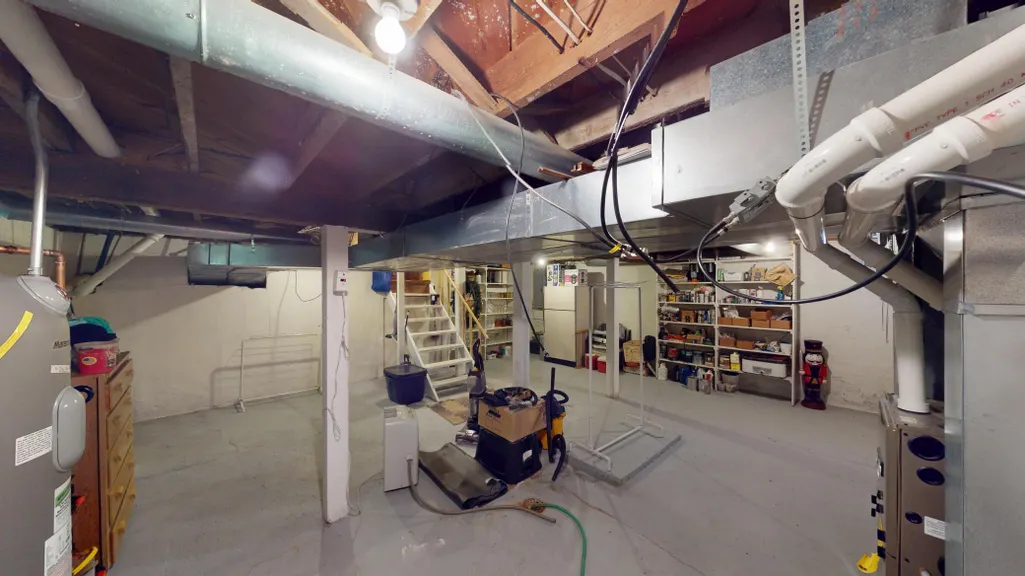
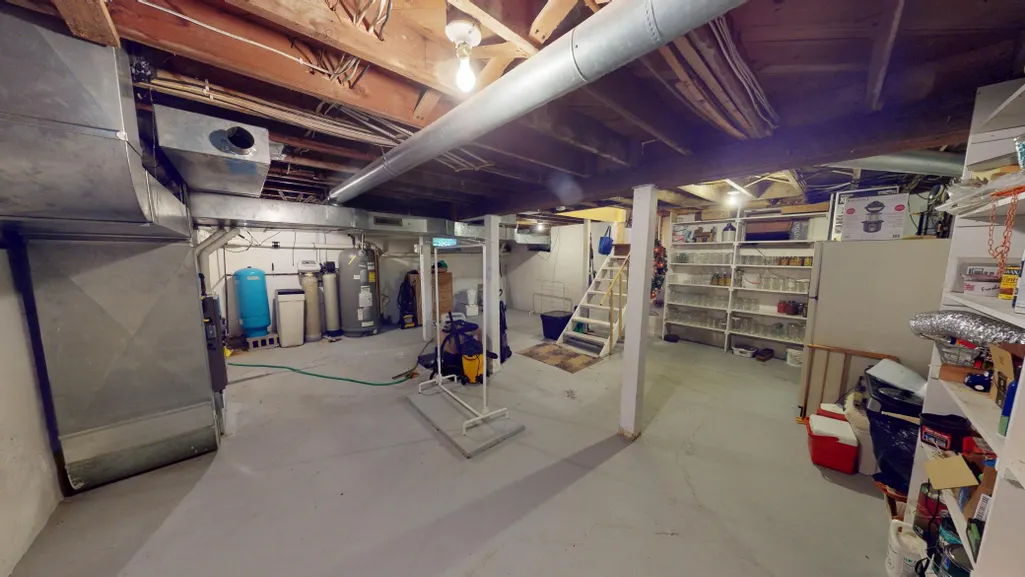
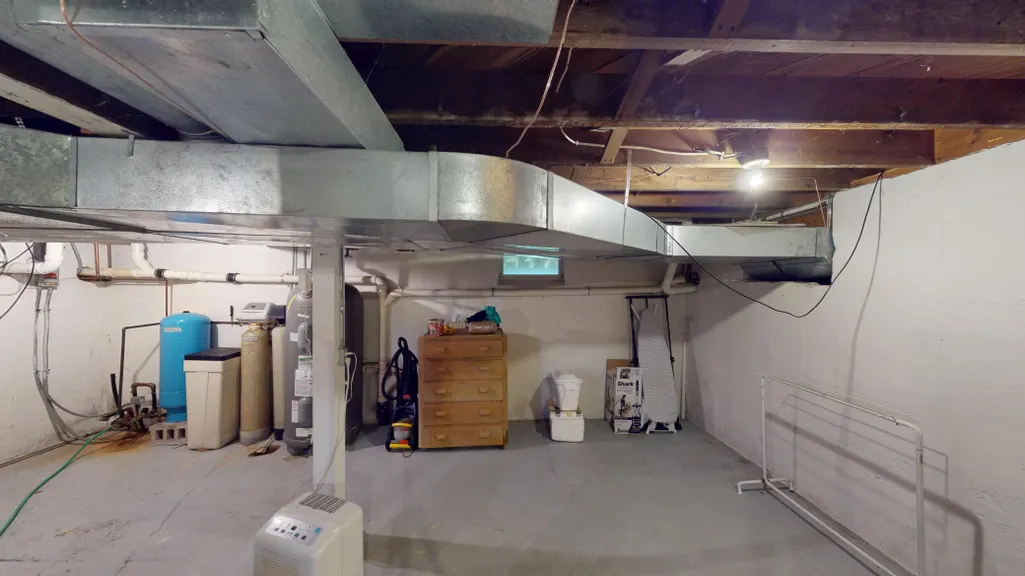
| Basement | Block |
|---|---|
| Total Fireplaces | 1 |
| Fireplace Features | Living Room,Wood Burning |
| Basement (Y/N) | Yes |
| Fireplace Y/N | Yes |
| Above Grade Finished Area | 2408 |
| Half Baths | 1 |
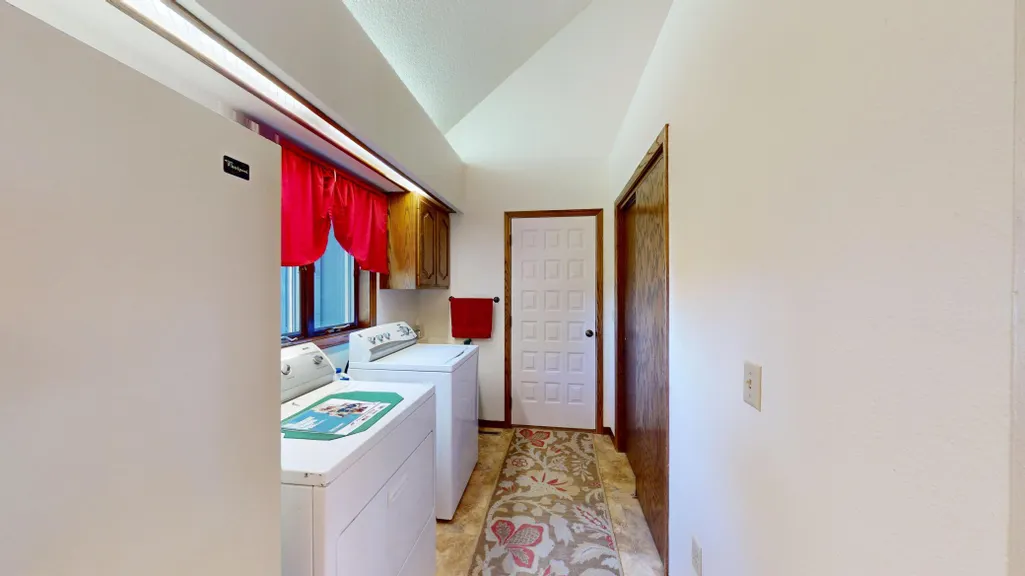
| Laundry Features | Electric Dryer Hookup,Main Level,Washer Hookup |
| Total Bedrooms | 4 |
| Total Baths | 3 |
| Bath Desc | Main Floor 1/2 Bath,Main Floor Full Bath |
| Fuel | Propane |
| Garage Square Feet | 624 |
Exterior Features
| Parking Features | Attached Garage,Gravel,Garage Door Opener,Insulated Garage |
|---|---|
| Lot Features | Tree Coverage - Medium |
| Water Source | Well |
| Lot Size Area | 51.45 |
| Building Area Total | 3032 |
| Lot Dimensions | 2,533,885 sq ft |
| Waterfront Y/N | Yes |
| Foundation Area | 1784 |
| Road Frontage Type | County Road |
Amenities
- Foreclosure
- Views
- Short Sale
- New Construction
- Adult 55+
- Lease To Own
- No HOA Fees
- Furnished
- Primary On Main
- Air Conditioning
- Seller Finance
- Green
- Fixer Upper
- Horse
- Golf
- Fireplace
- Deck
- Garage
- Basement
- Pool
Property vs Single Family Average in 56036
Price
Taxes
Year Built
Visits
 The data relating to real estate for sale on this web site comes in part from the Broker Reciprocity Program of the Regional Multiple Listing Service of Minnesota, Inc. Real estate listings held by brokerage firms other than Homes Plus Realty - St. Paul are marked with the Broker Reciprocity logo or the Broker Reciprocity thumbnail logo (little black
house) and detailed information about them includes the name of the listing brokers.
The data relating to real estate for sale on this web site comes in part from the Broker Reciprocity Program of the Regional Multiple Listing Service of Minnesota, Inc. Real estate listings held by brokerage firms other than Homes Plus Realty - St. Paul are marked with the Broker Reciprocity logo or the Broker Reciprocity thumbnail logo (little black
house) and detailed information about them includes the name of the listing brokers.
 Information should be deemed reliable but not guaranteed, all representations are approximate, and individual verification is recommended. Copyright ©2017 All rights reserved.
