
Price Reduction - New Construction - Eco Friendly
Address
2702 Park Avenue Nw, Faribault, MN
Price
$ 389,900
Property Attributes
- ID#7120047
- TypeSingle Family
- Listing Status Active
- CountyRICE
- CityFaribault
- AreaConrade 1st Add
- NeighborhoodConrade 1st Add
- Zip55021
- StyleSingle Family
- Year Built2025
- Taxes$ 642
- Price$ 389,900
- Bedrooms3
- Full Bathrooms2
- Half Bathrooms0
- Sqr Footage1617
- Lot Size0.263 Acres
Data Source:
Northstar MLS (NSTAR)
Property Description
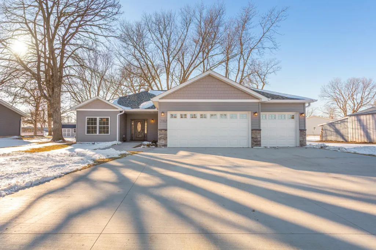
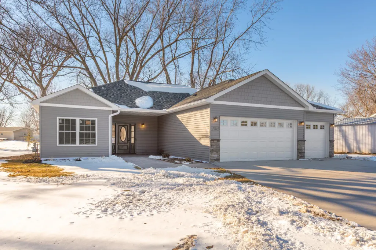
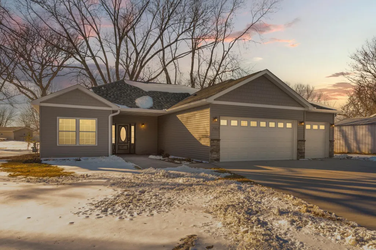
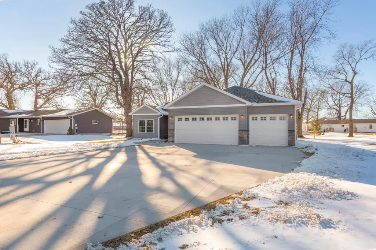
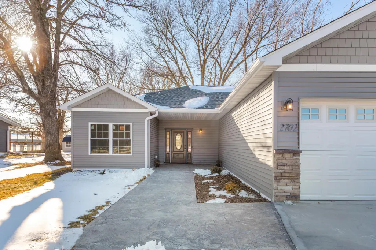
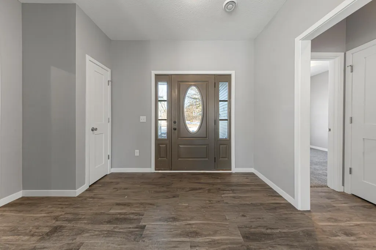
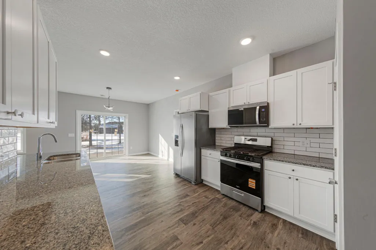
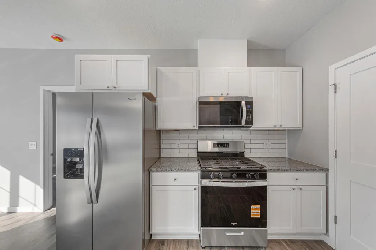
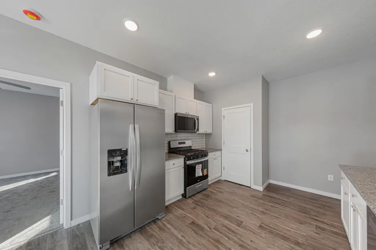
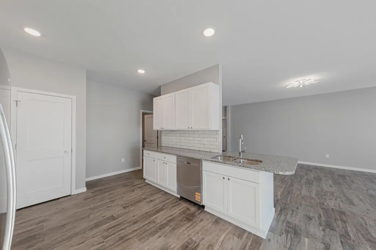
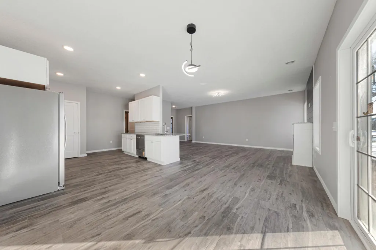
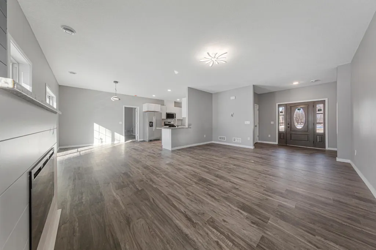
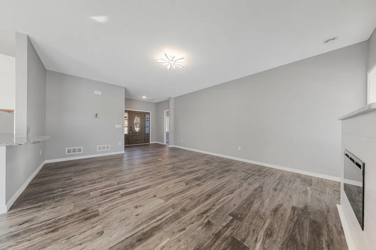
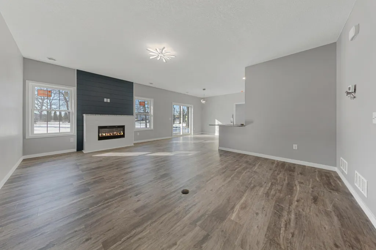
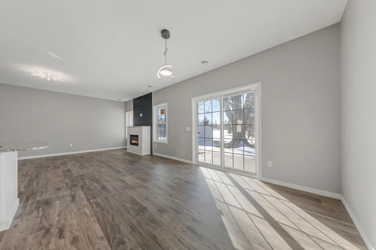
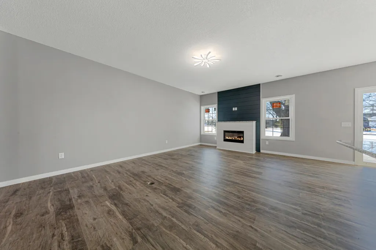
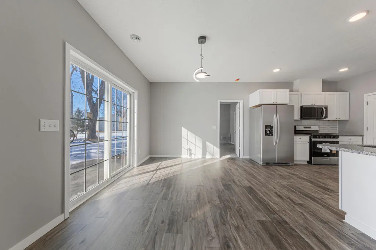
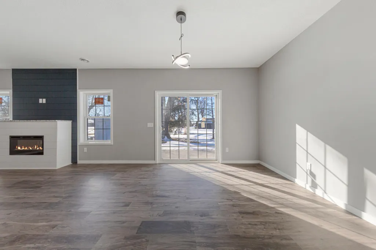
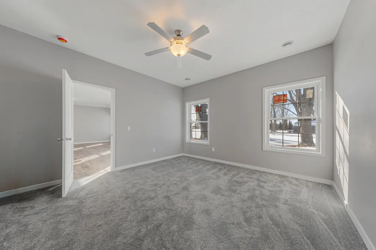
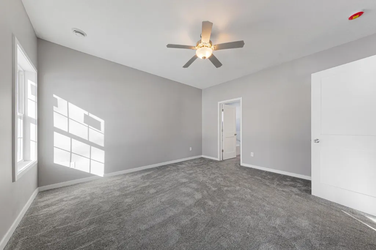
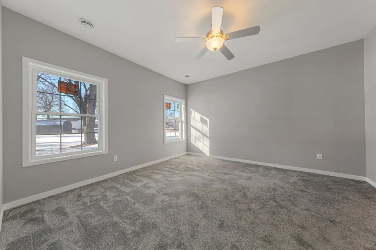
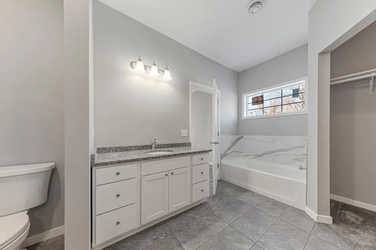
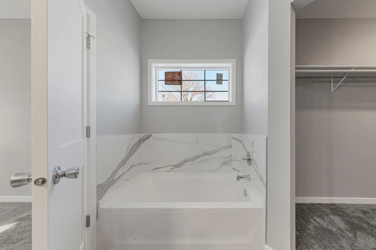
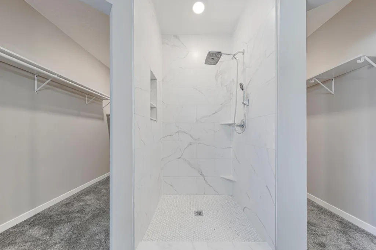
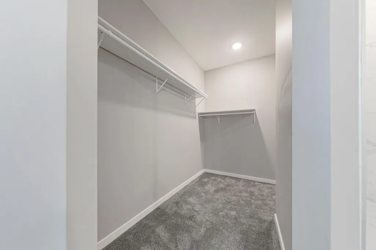
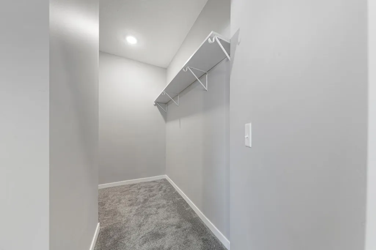
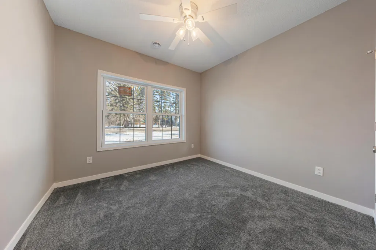
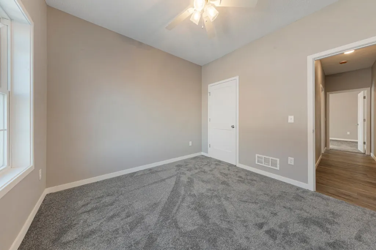
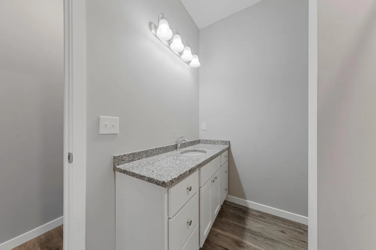
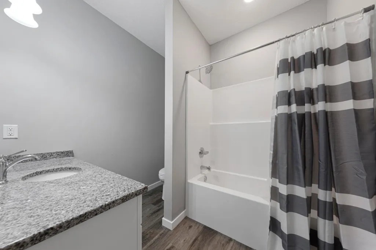
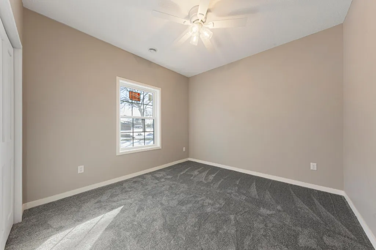
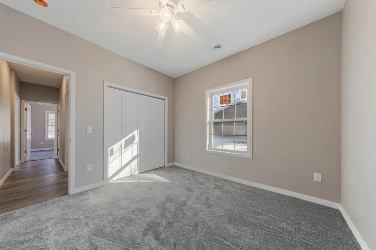
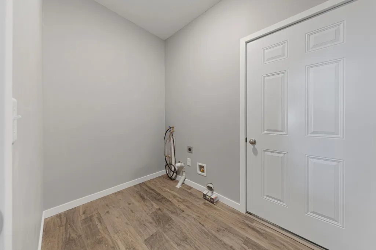
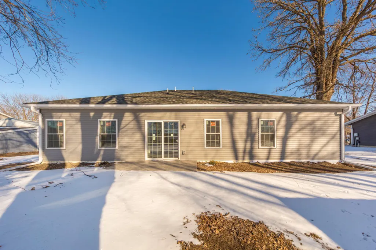
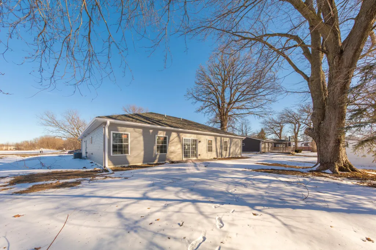
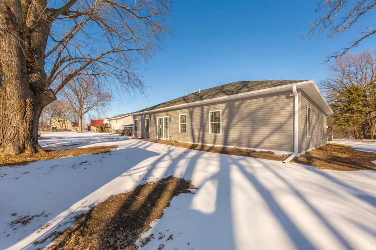
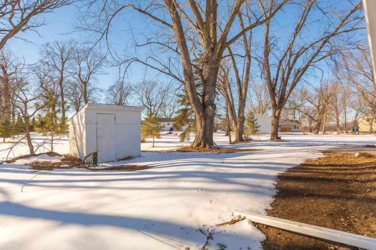
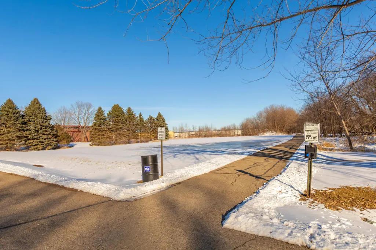
Welcome home to this beautifully crafted 2025 new build, where thoughtful design and premium finishes come together in perfect harmony. Located in a developed neighborhood surrounded by mature trees, this home offers the comfort of an established community with all the benefits of brand-new construction. Step inside to find 9-foot ceilings that create a sense of openness and light throughout. The kitchen is a true showstopper—featuring granite countertops, a tiled backsplash, and high-end finishes that blend elegance with everyday functionality. Retreat to the stunning master suite, where you’ll find what a stunner the walk-in closet truly is—spacious, beautifully designed, and perfectly suited for both style and organization. The spa-inspired master bathroom is equally impressive, complete with custom tile work and premium fixtures. Every detail has been designed for comfort and style, from the solid panel doors to the seamless flow of living spaces. And truly, this entire home is absolutely gorgeous from top to bottom. Enjoy ultimate year-round comfort with Wirsbo in-floor heat complemented by central heating and cooling. The home’s ICF foundation ensures exceptional energy efficiency and durability for decades to come. Outside, you’ll find a stamped concrete patio and sidewalk—perfect for entertaining or relaxing—and seamless gutters for low-maintenance living. The three-car garage is insulated and sheetrocked, offering plenty of space for vehicles, storage, or a workshop. Built with care and quality in every corner, this home also includes 30-year architectural shingles and 200-amp electrical service, ensuring reliability and peace of mind. Experience the best of new construction in a neighborhood that already feels like home. Schedule your private showing today and fall in love with every detail of this 2025 masterpiece!
| Price History | |
|---|---|
| 8/1/2026 | Listed $399,900 |
| 9/8/2026 | 3$389,900 |
General Features
| Living Area | 1617 |
|---|---|
| Sewer | City Sewer/Connected |
| Heating | Forced Air,In-Floor Heating |
| Cooling | Central Air |
| Roof | Age 8 Years or Less,Architectural Shingle |
| Appliances | Dishwasher,Range,Refrigerator,Stainless Steel Appliances |
| Garage Spaces | 3 |
| Pool Features | None |
| Construction Materials | Concrete |
| Year Built | 2025 |
| Electric | 200+ Amp Service |
| Levels | One |
| Property Subtype | Single Family |
| Tax Year | 2025 |
| Accessibility | None |
| County | Rice |
| New Construction | Yes |
| Property Type | Residential |
| HOA | No |
| Contingency | None |
| Subdivision Name | Conrade 1st Add |
| Other Structures | Storage Shed |
| Full Baths | 2 |
| Directions | Turn right onto Lyndale Ave N,right onto Park Ave. |
| City | Faribault |
| High School District | Faribault |
| Zoning Description | Residential-Single Family |
| Lot Size Units | Acres |
| Property Attached Y/N | No |
| Land Lease Y/N | No |
| Tax Annual Amount | 642 |
| Additional Parcels Y/N | No |
| Availability Date | 2025-12-01 |
| Builder Name | CHRISTOPHER TODD BAKKEN |
| Standard Status | Active |
| Lender Owned | No |
| Amenities Unit | Washer/Dryer Hookup |
| PostalCity | Faribault |
Interior Features
| Basement | None |
|---|---|
| Total Fireplaces | 1 |
| Fireplace Features | Electric,Family Room |
| Basement (Y/N) | No |
| Fireplace Y/N | Yes |
| Above Grade Finished Area | 1617 |
| Laundry Features | Main Level,In Unit |
| Total Bedrooms | 3 |
| Total Baths | 2 |
| Bath Desc | Full Primary,Main Floor Full Bath |
| Dining Room Description | Kitchen/Dining Room |
| Fuel | Natural Gas |
| Garage Door Width | 7 |
| Garage Square Feet | 642 |
Exterior Features
| Fencing | None |
|---|---|
| Parking Features | Attached Garage,Concrete |
| Water Source | City Water/Connected |
| Lot Size Area | 0.263 |
| Building Area Total | 1617 |
| Lot Dimensions | 94.87x94.87x134.92x107.01 |
| Waterfront Y/N | No |
| Foundation Area | 1617 |
| Road Frontage Type | City Street |
| Road Responsibility | Public Maintained Road |
Amenities
- Foreclosure
- Views
- Short Sale
- New Construction
- Adult 55+
- Lease To Own
- No HOA Fees
- Furnished
- Primary On Main
- Air Conditioning
- Seller Finance
- Green
- Fixer Upper
- Horse
- Golf
- Fireplace
- Deck
- Garage
- Basement
- Pool
Property vs Single Family Average in 55021
Price
Taxes
Year Built
Visits
 The data relating to real estate for sale on this web site comes in part from the Broker Reciprocity Program of the Regional Multiple Listing Service of Minnesota, Inc. Real estate listings held by brokerage firms other than Homes Plus Realty - St. Paul are marked with the Broker Reciprocity logo or the Broker Reciprocity thumbnail logo (little black
house) and detailed information about them includes the name of the listing brokers.
The data relating to real estate for sale on this web site comes in part from the Broker Reciprocity Program of the Regional Multiple Listing Service of Minnesota, Inc. Real estate listings held by brokerage firms other than Homes Plus Realty - St. Paul are marked with the Broker Reciprocity logo or the Broker Reciprocity thumbnail logo (little black
house) and detailed information about them includes the name of the listing brokers.
 Information should be deemed reliable but not guaranteed, all representations are approximate, and individual verification is recommended. Copyright ©2017 All rights reserved.
