
Price Reduction - Views - Primary on Main

Address
N2438 State Highway 27, Conrath, WI
Price
$ 526,000
Property Attributes
- ID#7124520
- TypeSingle Family
- Listing Status Active
- CountyRUSK
- CityConrath
- Zip54731
- StyleSingle Family
- Year Built2016
- Taxes$ 2895
- Price$ 526,000
- Bedrooms2
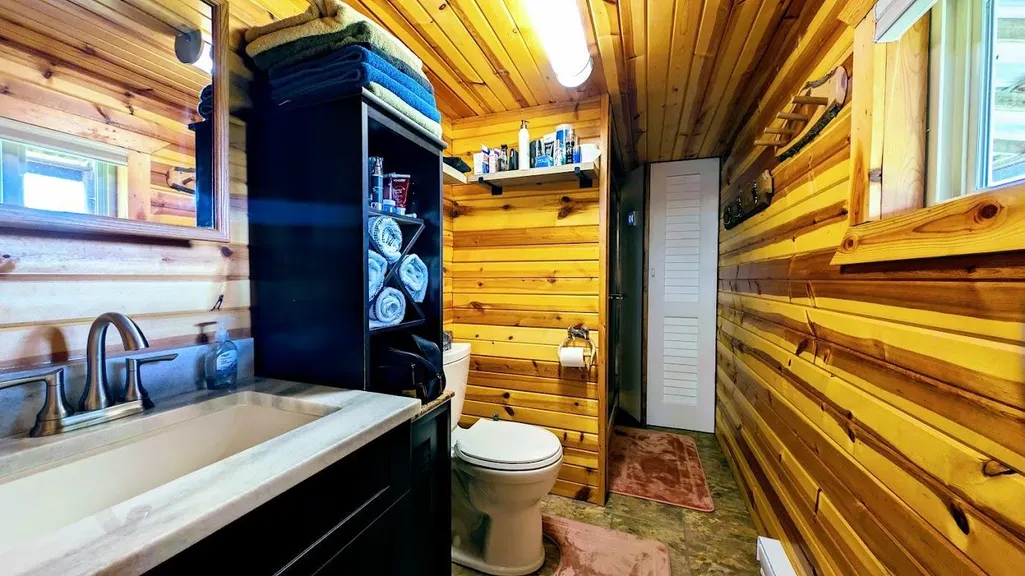
- Full Bathrooms1
- Half Bathrooms0
- Sqr Footage1289
- Lot Size110.41 Acres
Data Source:
Northstar MLS (NSTAR)
Property Description
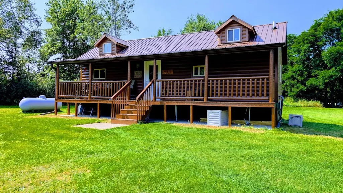
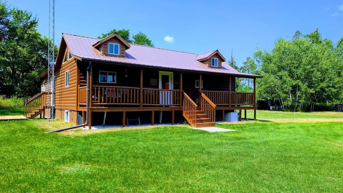
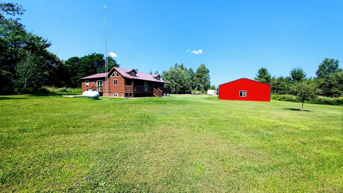
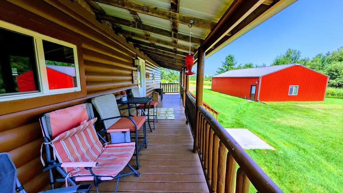
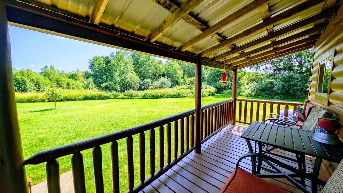
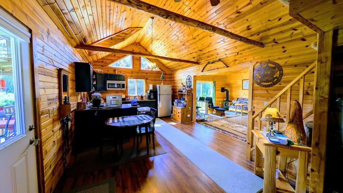
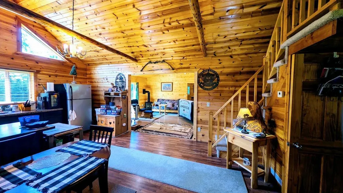
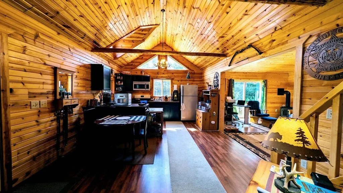
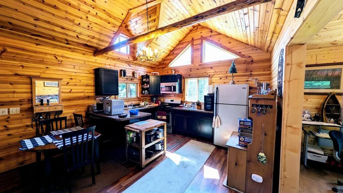
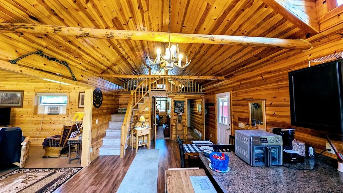
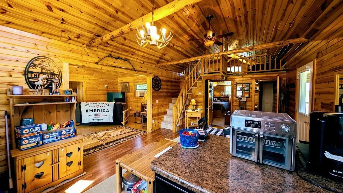
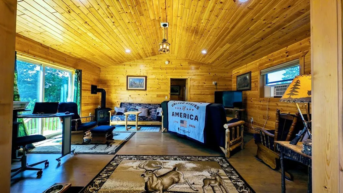
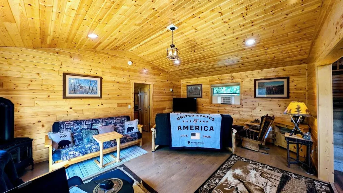
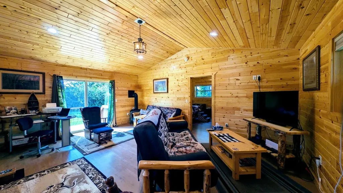
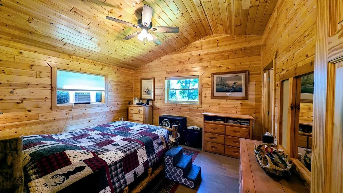
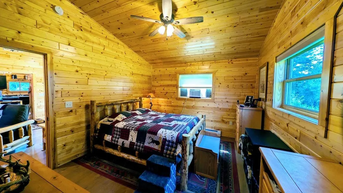
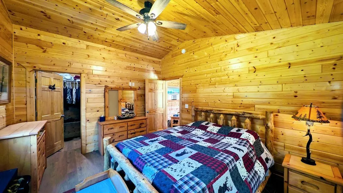
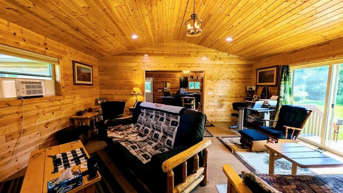
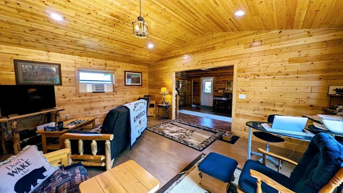
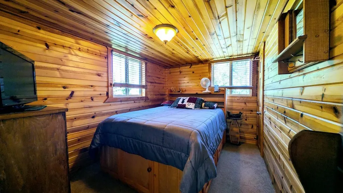
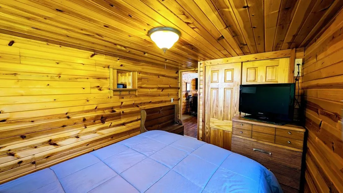
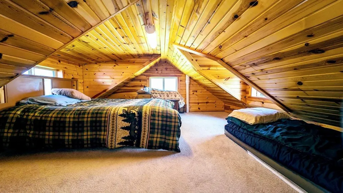
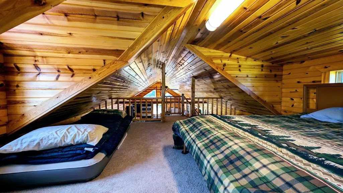
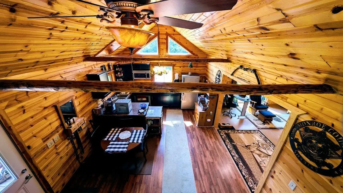
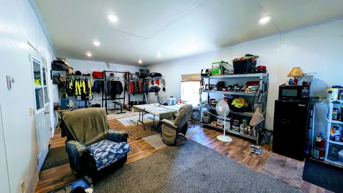
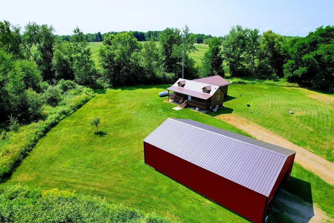
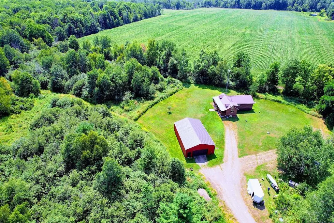
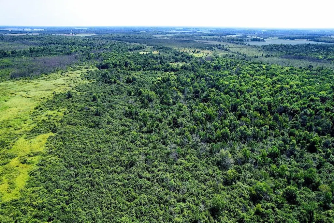
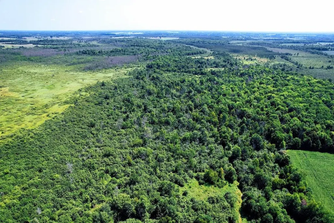
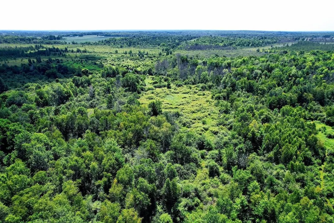
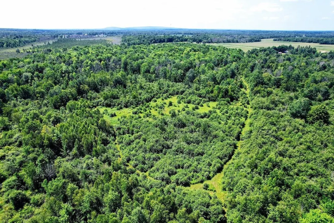
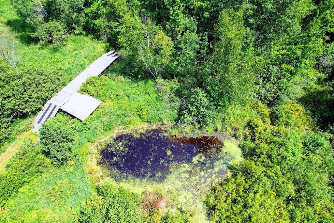
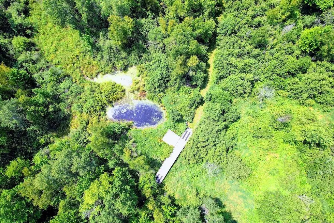
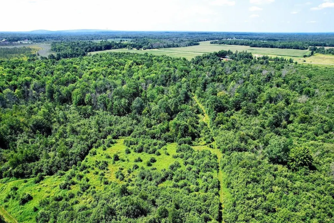
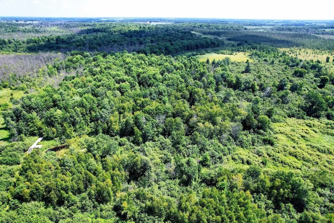
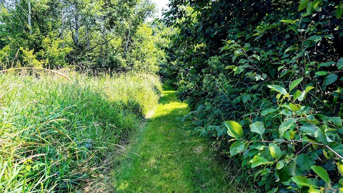
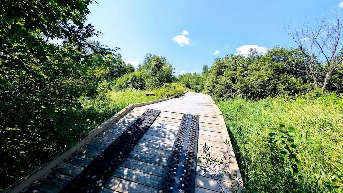
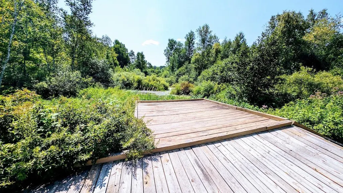
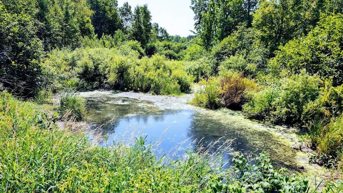
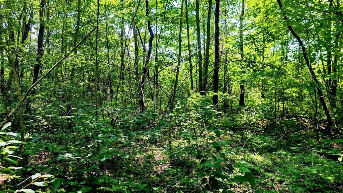
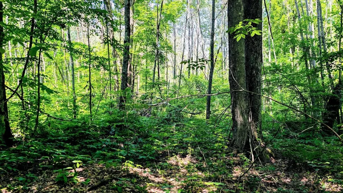
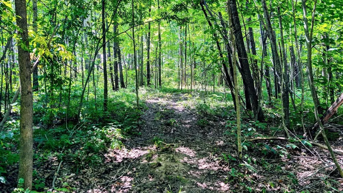
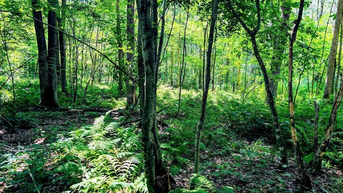
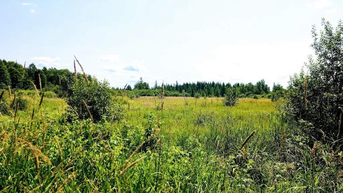
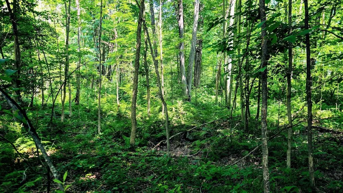
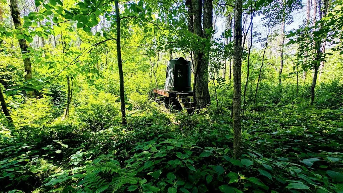
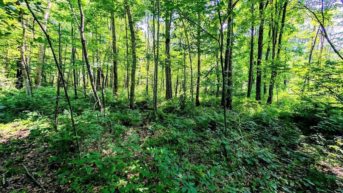
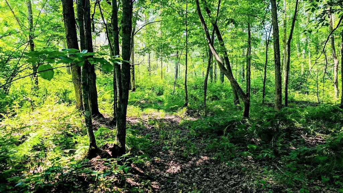
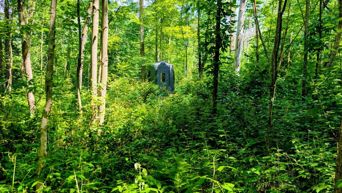
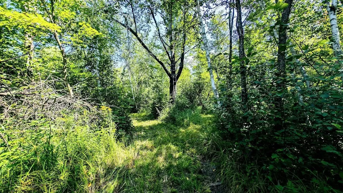
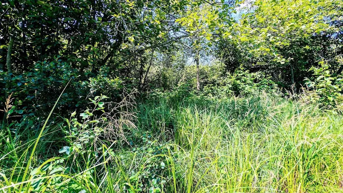
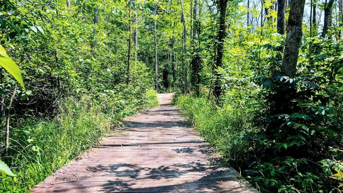
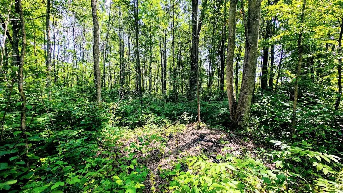
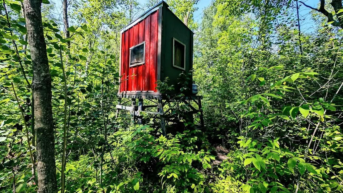
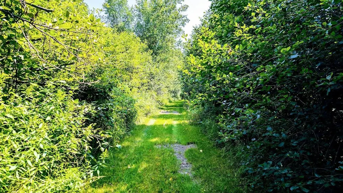
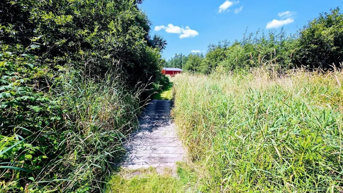
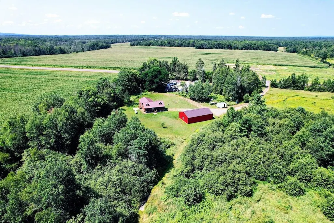
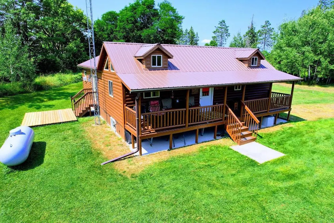
Tucked back off the road for exceptional privacy, this beautifully maintained 2BR 1bath w/loft year-round home or hunting lodge sits on 110± acres of prime recreational land with outstanding wildlife habitat & endless outdoor opportunities. A standout feature is the 30' x 50' Northland pole building, perfect for storing equipment, ATVs, & vehicles. In addition, a 15' x 30' section is insulated & heated providing the ideal space for a workshop, gathering with friends, or sharing hunting stories after a day in the woods. The diverse landscape features a mix of timber, established deer cover, natural travel corridors, & a pond that attracts abundant wildlife. Deer are plentiful, along with bear, turkey, and grouse, making this an exceptional property for hunters & outdoor enthusiasts alike. More than 2 miles of well-maintained trails, complete with two bridge crossings, provide easy access throughout the property. Several box blinds & ladder stands are already in place, making this property ready to enjoy from day one. Inside the quality-built home, you'll appreciate the warm character of beautiful tongue & groove woodwork throughout. The home offers a spacious eat-in kitchen, large living room, & an over-sized primary bedroom featuring a walk-in closet. Start your mornings or unwind in the evenings on the covered porch, taking in peaceful views of your own private acreage. Designed for comfortable year-round living, the home is equipped with a forced-air furnace & a cozy gas fireplace, making it the perfect retreat in every season. Whether you're searching for a full-time residence, a hunting camp, or a recreational getaway, this remarkable property offers privacy, comfort, & exceptional hunting opportunities all in one package.
| Price History | |
|---|---|
| 8/10/2026 | Listed $547,400 |
| 9/4/2026 | 4$526,000 |
General Features
| Living Area | 1289 |
|---|---|
| Sewer | Holding Tank |
| Heating | Forced Air |
| Cooling | Window Unit(s) |
| Roof | Metal |
| Appliances | Electric Water Heater,Fuel Tank - Rented,Microwave,Range,Refrigerator,Water Softener Owned |
| Garage Spaces | 2 |
| Pool Features | None |
| Construction Materials | Concrete,Frame |
| Year Built | 2016 |
| Electric | Circuit Breakers |
| Levels | One and One Half |
| Property Subtype | Single Family |
| Tax Year | 2025 |
| Waterfront Features | Pond |
| Accessibility | None |
| Additional Parcels Description | 046000430000,04600400000 |
| County | Rusk |
| New Construction | No |
| Property Type | Residential |
| HOA | No |
| Contingency | None |
| Other Structures | Workshop,Storage Shed |
| Full Baths | 1 |
| Directions | From State Hwy 8 in Ladysmith,take State Hwy 27 South approx. 6 miles to property on Left (East side of Road). Sign on property. |
| City | Conrath |
| High School District | Ladysmith-Hawkins |
| Zoning Description | Residential-Single Family |
| Lot Size Units | Acres |
| Property Attached Y/N | No |
| Land Lease Y/N | No |
| Tax Annual Amount | 2895.28 |
| Additional Parcels Y/N | Yes |
| Standard Status | Active |
| Lender Owned | No |
| Amenities Unit | Deck,Primary Bedroom Walk-In Closet,Main Floor Primary Bedroom,Vaulted Ceiling(s),Walk-In Closet |
| PostalCity | Conrath |
Interior Features
| Basement | Crawl Space |
|---|---|
| Total Fireplaces | 1 |
| Fireplace Features | Free Standing,Gas,Living Room |
| Basement (Y/N) | No |
| Fireplace Y/N | Yes |
| Above Grade Finished Area | 1289 |
| Total Bedrooms | 2 |
| Total Baths | 1 |
| Bath Desc | Main Floor Full Bath,Walk-In Shower Stall |
| Dining Room Description | Eat In Kitchen,Kitchen/Dining Room |
| Foundation Dimensions | 14 x 36 + 22 x 28 |
| Fuel | Propane |
| Garage Dimensions | 30' x 50' |
| Garage Square Feet | 1500 |
Exterior Features
| Fencing | None |
|---|---|
| Parking Features | Detached Garage,Gravel,Electric,Garage Door Opener,Storage |
| Lot Features | Tree Coverage - Heavy,Wetlands |
| Water Source | Drilled,Well |
| Lot Size Area | 110.41 |
| Building Area Total | 1289 |
| Lot Dimensions | 3925 x 1316 x 3955 x 1162 |
| Wooded Area | 110 |
| Waterfront Y/N | No |
| Foundation Area | 1120 |
| Road Frontage Type | Paved Streets,State Road |
| Road Responsibility | Public Maintained Road |
Amenities
- Foreclosure
- Views
- Short Sale
- New Construction
- Adult 55+
- Lease To Own
- No HOA Fees
- Furnished
- Primary On Main
- Air Conditioning
- Seller Finance
- Green
- Fixer Upper
- Horse
- Golf
- Fireplace
- Deck
- Garage
- Basement
- Pool
Property vs Single Family Average in 54731
Price
Taxes
Year Built
Visits
 The data relating to real estate for sale on this web site comes in part from the Broker Reciprocity Program of the Regional Multiple Listing Service of Minnesota, Inc. Real estate listings held by brokerage firms other than Homes Plus Realty - St. Paul are marked with the Broker Reciprocity logo or the Broker Reciprocity thumbnail logo (little black
house) and detailed information about them includes the name of the listing brokers.
The data relating to real estate for sale on this web site comes in part from the Broker Reciprocity Program of the Regional Multiple Listing Service of Minnesota, Inc. Real estate listings held by brokerage firms other than Homes Plus Realty - St. Paul are marked with the Broker Reciprocity logo or the Broker Reciprocity thumbnail logo (little black
house) and detailed information about them includes the name of the listing brokers.
 Information should be deemed reliable but not guaranteed, all representations are approximate, and individual verification is recommended. Copyright ©2017 All rights reserved.
