
Open House Sun, Sep 20th 09:30 AM - 11:30 AM - Primary on Main
Address
5073 Holiday Road, Minnetonka, MN
Price
$ 400,000
Property Attributes
- ID#7130782
- TypeSingle Family
- Listing Status Active
- CountyHENNEPIN
- CityMinnetonka
- AreaWoodland Hills 2nd Add
- NeighborhoodWoodland Hills 2nd Add
- Zip55345
- StyleSingle Family
- Year Built1958
- Taxes$ 4919
- Price$ 400,000
- Bedrooms2
- Full Bathrooms1
- Half Bathrooms0
- Sqr Footage1588
- Lot Size0.35 Acres
Data Source:
Northstar MLS (NSTAR)
Property Description
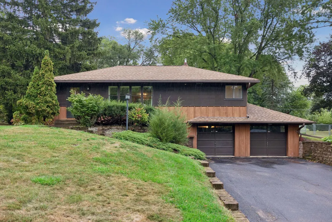
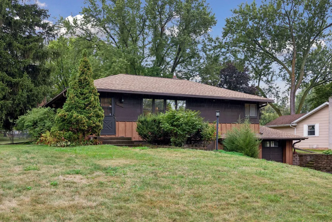
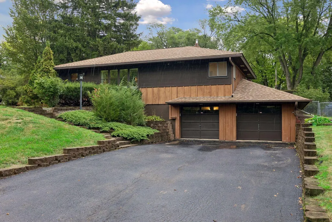
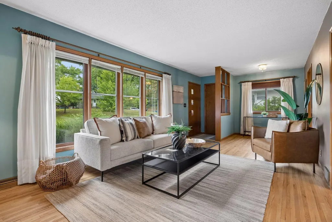
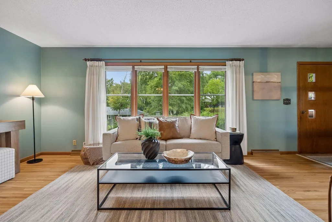
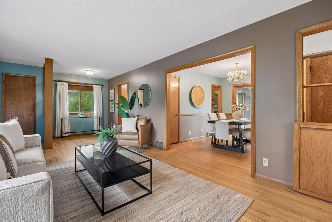
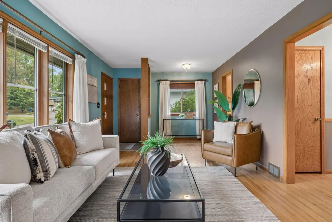
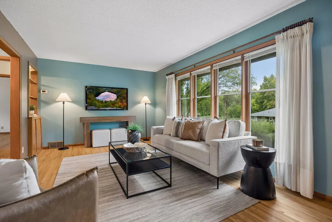
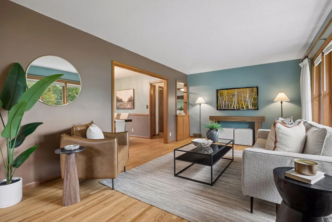
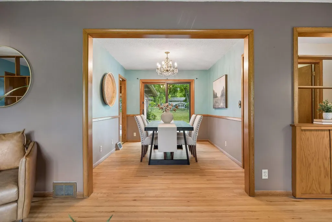
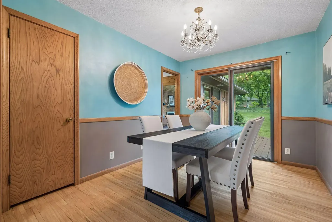
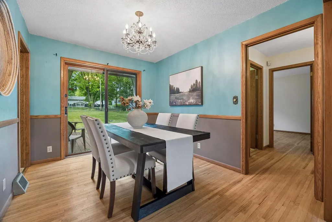
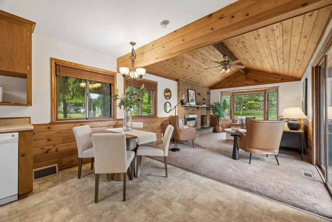
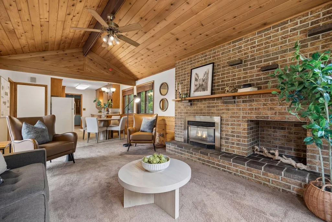
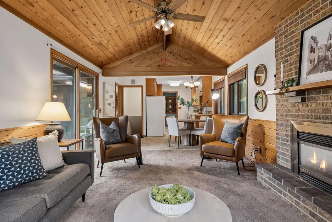
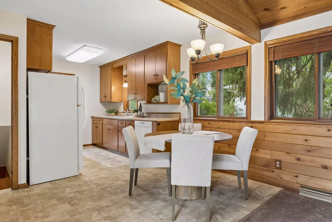
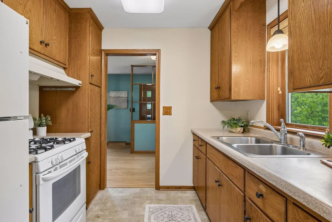
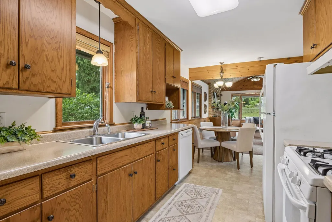
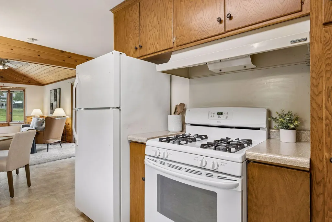
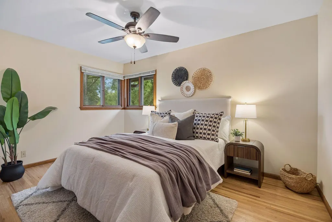
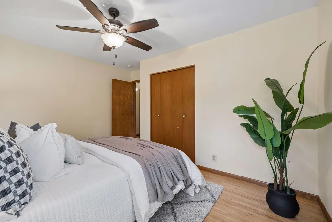
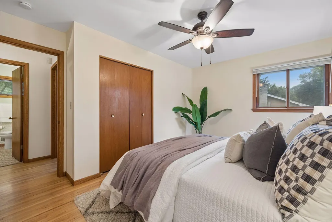
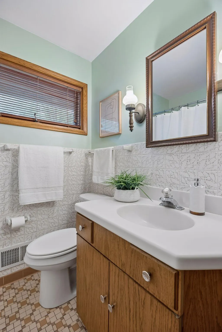
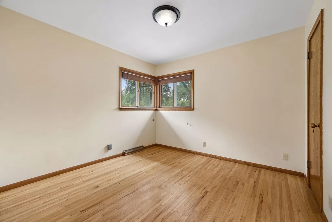
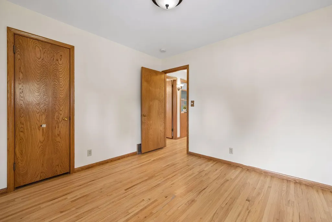
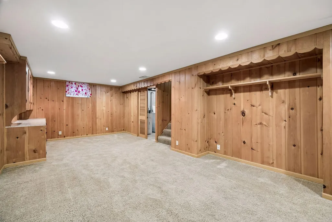
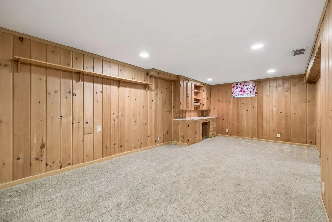
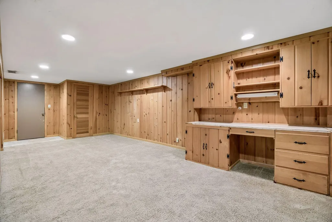
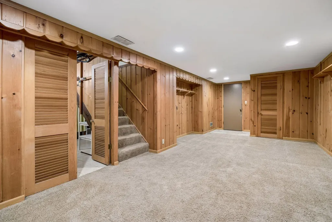
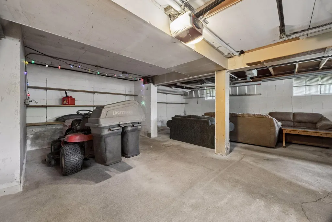
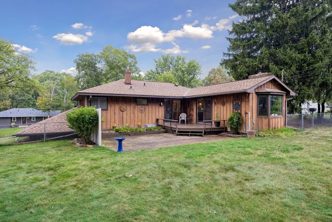
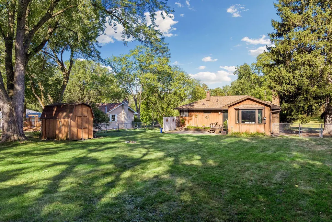
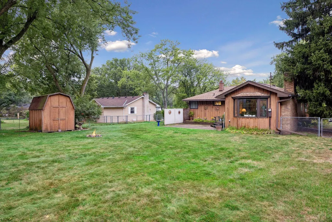
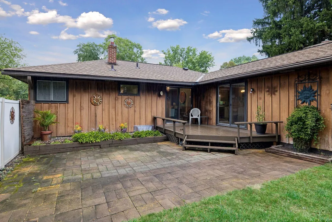
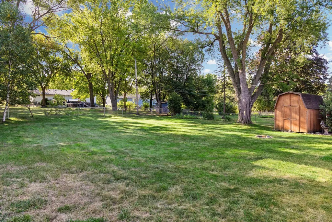
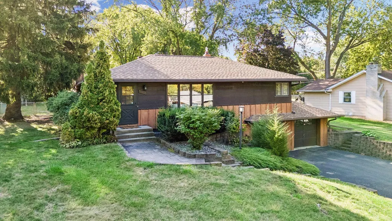
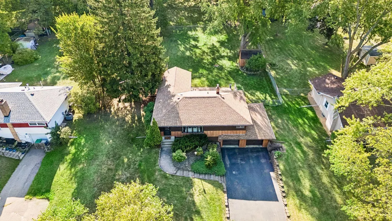
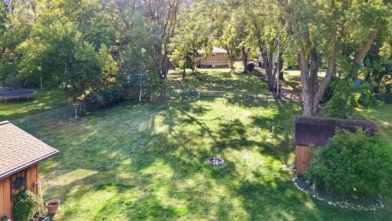
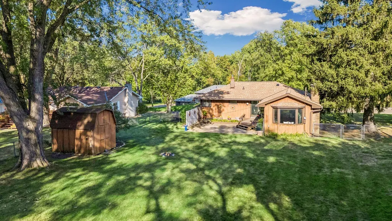
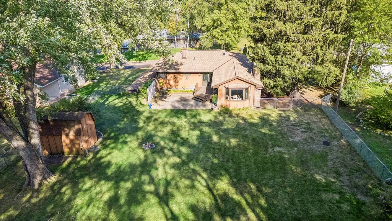
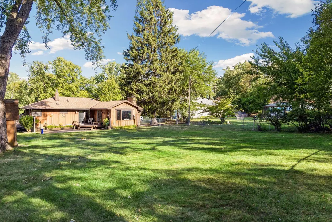
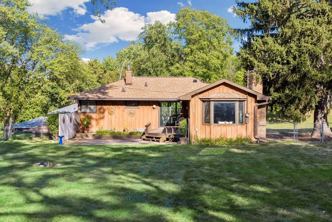
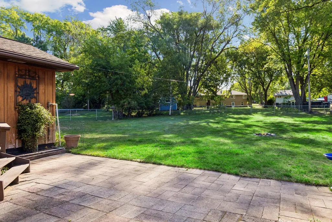
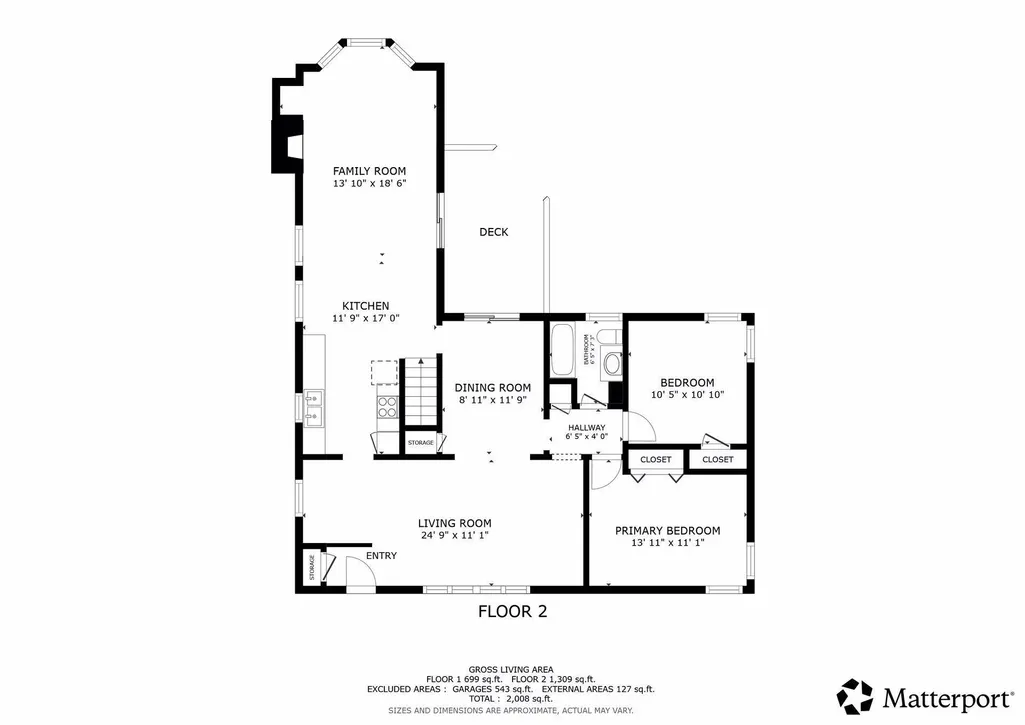
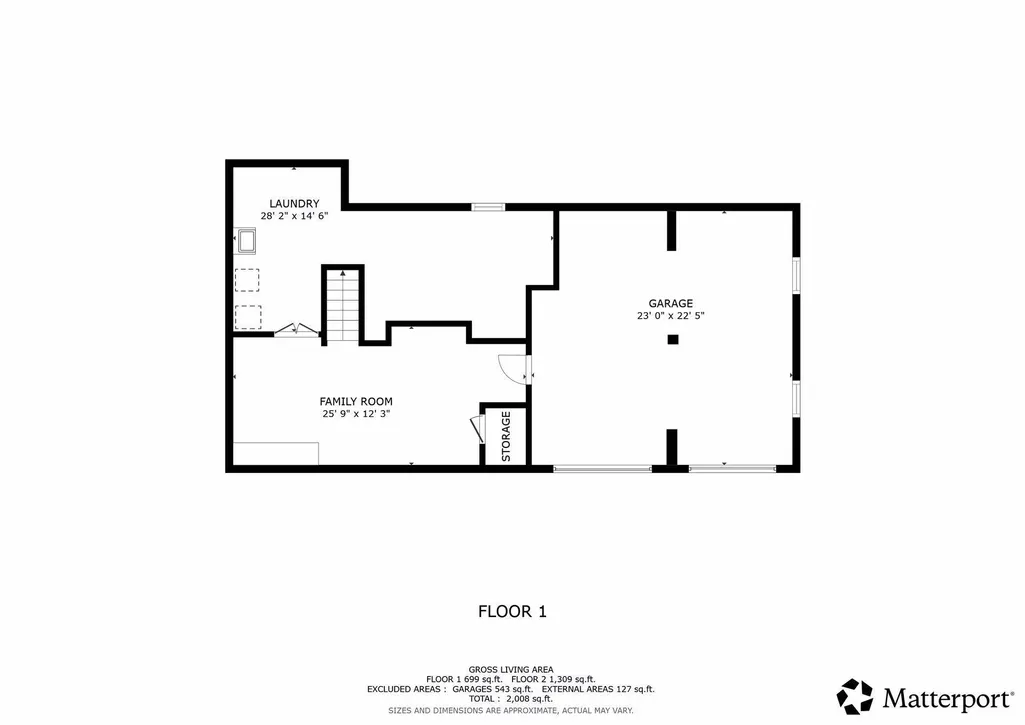
Welcome to 5073 Holiday Road, a charming 2 bedroom, 1 bathroom home tucked into a quiet Minnetonka neighborhood with an incredible .35 acre yard! Step inside to find beautiful hardwood floors throughout and a comfortable, inviting layout that feels like home from the moment you walk in. With a new roof in Fall of 2024, some of the big-ticket work has already been taken care of. There’s also exciting potential to make this home fit your needs even further, with space to create a third bedroom and an additional bathroom if desired. Whether you need another bedroom, guest space, home office, or simply want the opportunity to add value over time, the possibilities are here. Outside, this property really shines. The huge yard offers plenty of room to play, garden, entertain, or simply enjoy having space to spread out. Gather around the firepit on summer nights, host backyard get-togethers, or create the outdoor space you’ve always wanted. An extra deep garage provides additional room for vehicles, storage, tools, toys, or a workshop area. Located in a peaceful neighborhood while still close to everything Minnetonka has to offer, you’ll enjoy convenient access to nearby parks, walking and biking trails, Lake Minnetonka, shopping, dining, and major roadways for an easy commute throughout the western suburbs. Whether you’re looking for your first home, hoping to downsize, or searching for a property with room to grow and make your own, 5073 Holiday Road offers a fantastic combination of character, outdoor space, location, and future potential. Come see what makes this Minnetonka home so special!
| Price History | |
|---|---|
| 9/10/2026 | Listed $400,000 |
General Features
| Living Area | 1588 |
|---|---|
| Sewer | City Sewer/Connected |
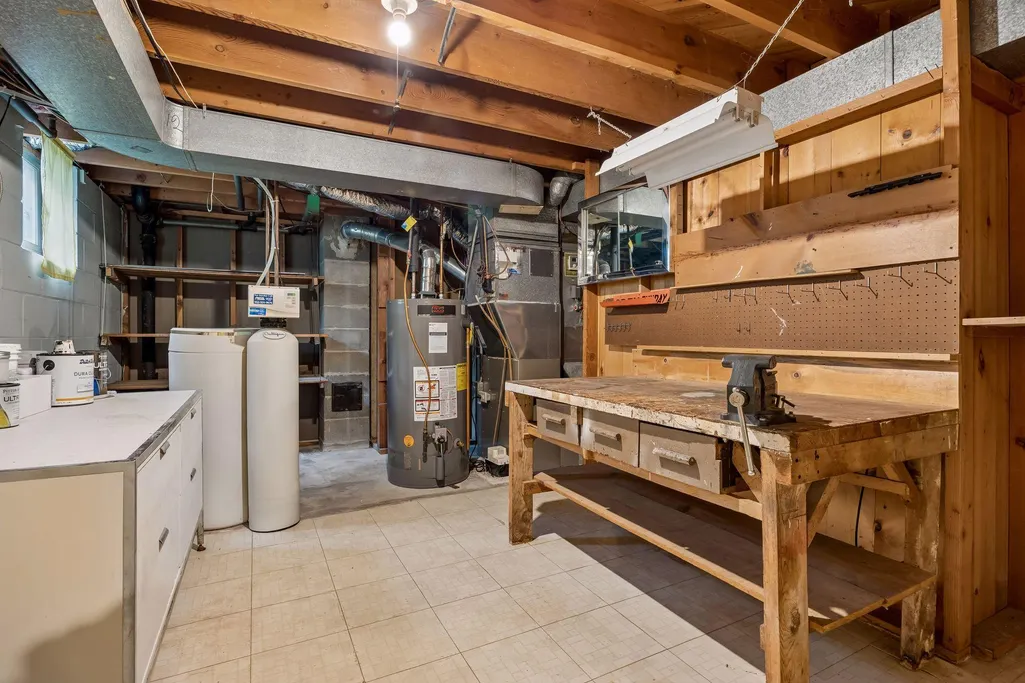
| Heating | Forced Air |
| Cooling | Central Air |
| Roof | Age 8 Years or Less,Asphalt |
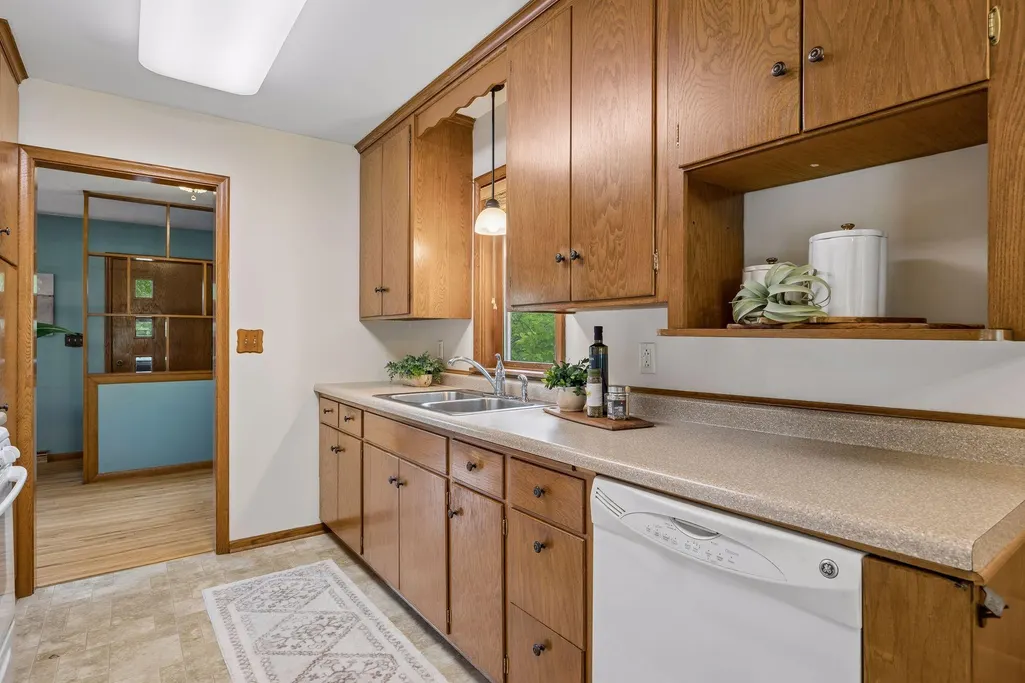
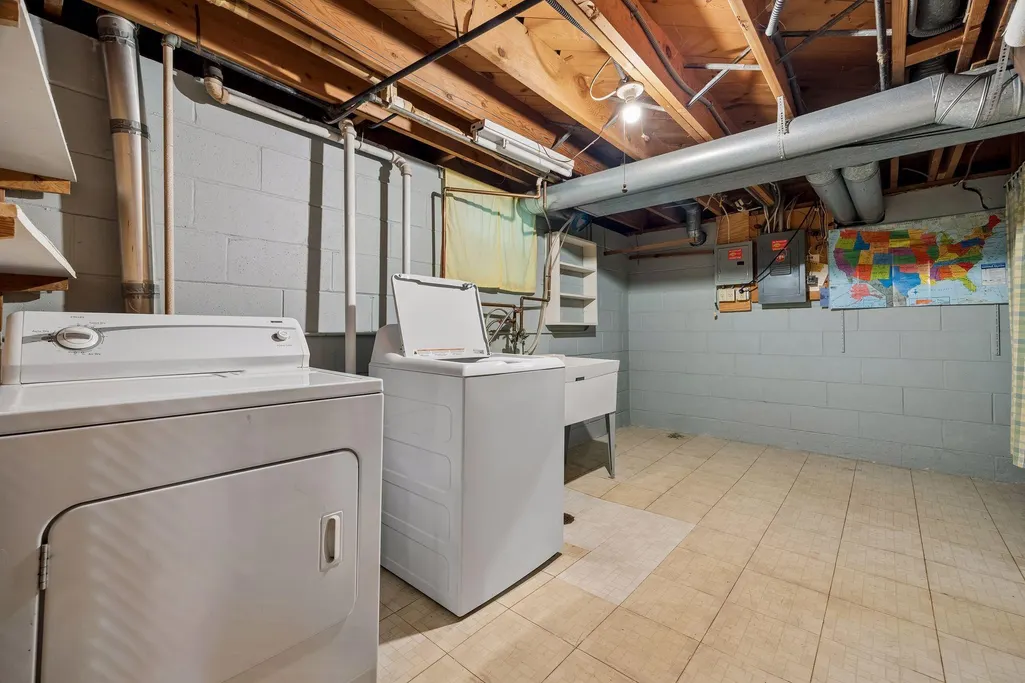
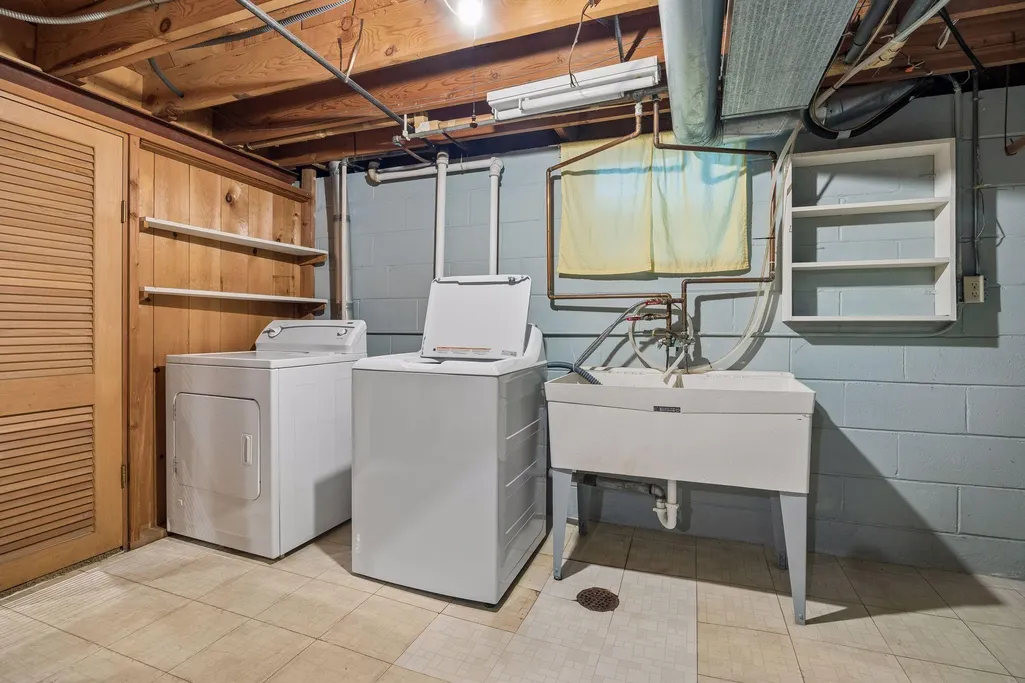
| Appliances | Dishwasher,Dryer,Range,Refrigerator,Washer,Water Softener Rented |
| Garage Spaces | 2 |
| Construction Materials | Block |
| Year Built | 1958 |
| Electric | Fuses |
| Levels | One |
| Property Subtype | Single Family |
| Tax Year | 2026 |
| Accessibility | None |
| County | Hennepin |
| New Construction | No |
| Property Type | Residential |
| HOA | No |
| Contingency | None |
| Subdivision Name | Woodland Hills 2nd Add |
| Other Structures | Storage Shed |
| Full Baths | 1 |
| Directions | 494 South to exit 16B/MN-7 West. Left onto Woodland Road,right onto Holiday Road to destination on left |
| City | Minnetonka |
| High School District | Minnetonka |
| Zoning Description | Residential-Single Family |
| Lot Size Units | Acres |
| Property Attached Y/N | No |
| Land Lease Y/N | No |
| Tax Annual Amount | 4919 |
| Additional Parcels Y/N | No |
| Virtual Tour | https://my.matterport.com/show/?m=hvXj2aLPsH4&mls=1 |
| Standard Status | Active |
| Lender Owned | No |
| Amenities Unit | Ceiling Fan(s),Deck,Hardwood Floors,Kitchen Window,Main Floor Primary Bedroom,Natural Woodwork,Patio,Tile Floors,Washer/Dryer Hookup |
| PostalCity | Minnetonka |
Interior Features
| Basement | Full |
|---|---|
| Total Fireplaces | 1 |
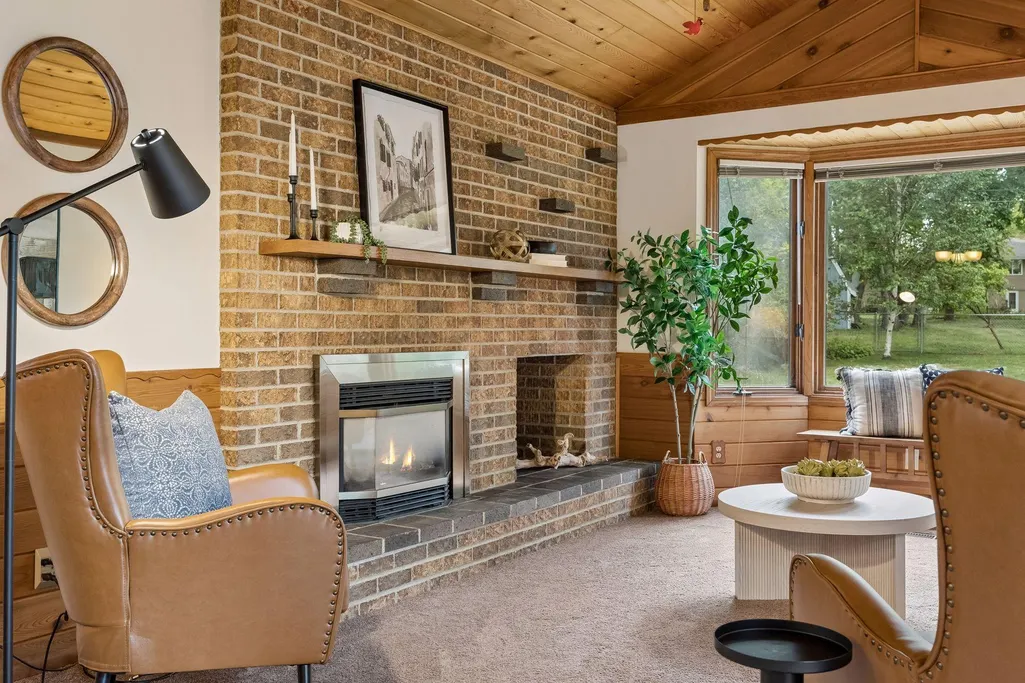
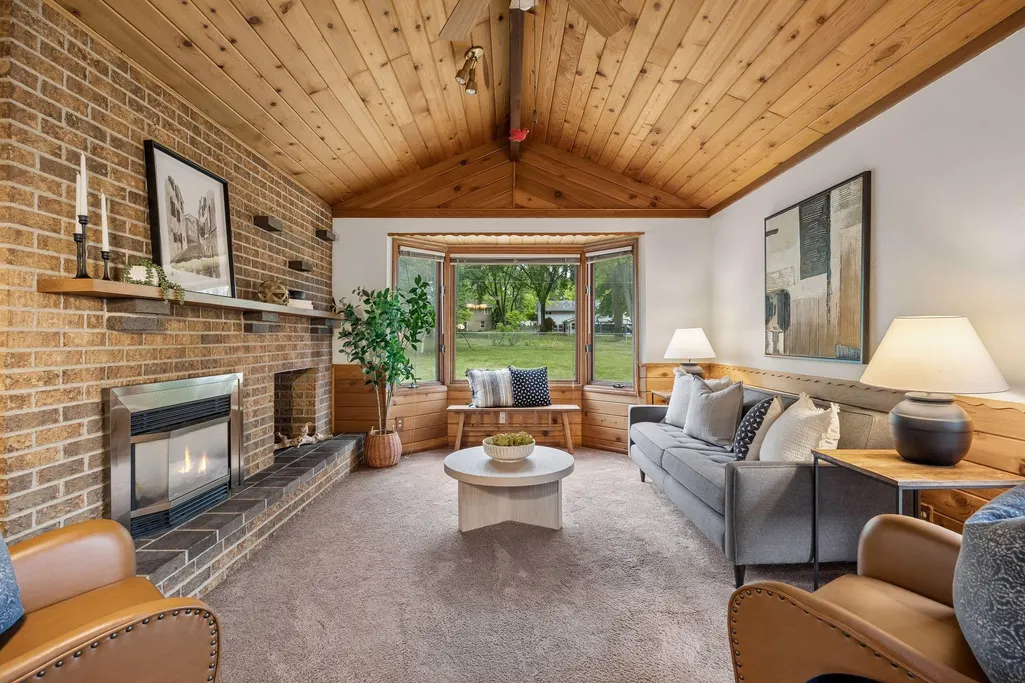
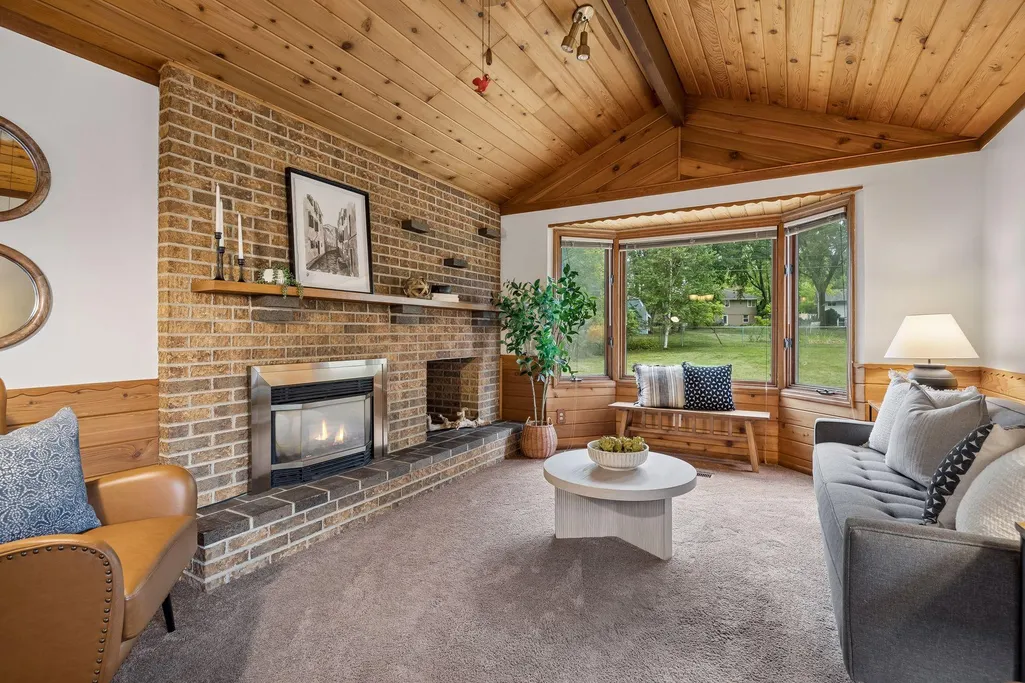
| Fireplace Features | Family Room,Gas |
| Basement (Y/N) | Yes |
| Fireplace Y/N | Yes |
| Above Grade Finished Area | 1309 |
| Laundry Features | In Basement,Lower Level,Laundry Room,Sink,Washer Hookup |
| Total Bedrooms | 2 |
| Below Grade Finished Area | 279 |
| Total Baths | 1 |
| Bath Desc | Main Floor Full Bath |
| Dining Room Description | Breakfast Area,Informal Dining Room,Kitchen/Dining Room,Living/Dining Room,Separate/Formal Dining Room |
| Fuel | Natural Gas |
| Garage Dimensions | 23x23 |
| Garage Square Feet | 543 |
Exterior Features
| Fencing | Chain Link,Privacy |
|---|---|
| Parking Features | Asphalt,Tuckunder Garage |
| Lot Features | Tree Coverage - Medium |
| Water Source | City Water/Connected |
| Lot Size Area | 0.35 |
| Building Area Total | 2008 |
| Lot Dimensions | 85x169x87x184 |
| Waterfront Y/N | No |
| Foundation Area | 1309 |
| Road Frontage Type | City Street,Curbs,Paved Streets,Street Lights |
| Road Responsibility | Public Maintained Road |
Amenities
- Foreclosure
- Views
- Short Sale
- New Construction
- Adult 55+
- Lease To Own
- No HOA Fees
- Furnished
- Primary On Main
- Air Conditioning
- Seller Finance
- Green
- Fixer Upper
- Horse
- Golf
- Fireplace
- Deck
- Garage
- Basement
- Pool
Property vs Single Family Average in 55345
Price
Taxes
Year Built
Visits

 Information should be deemed reliable but not guaranteed, all representations are approximate, and individual verification is recommended. Copyright ©2017 All rights reserved.
