



















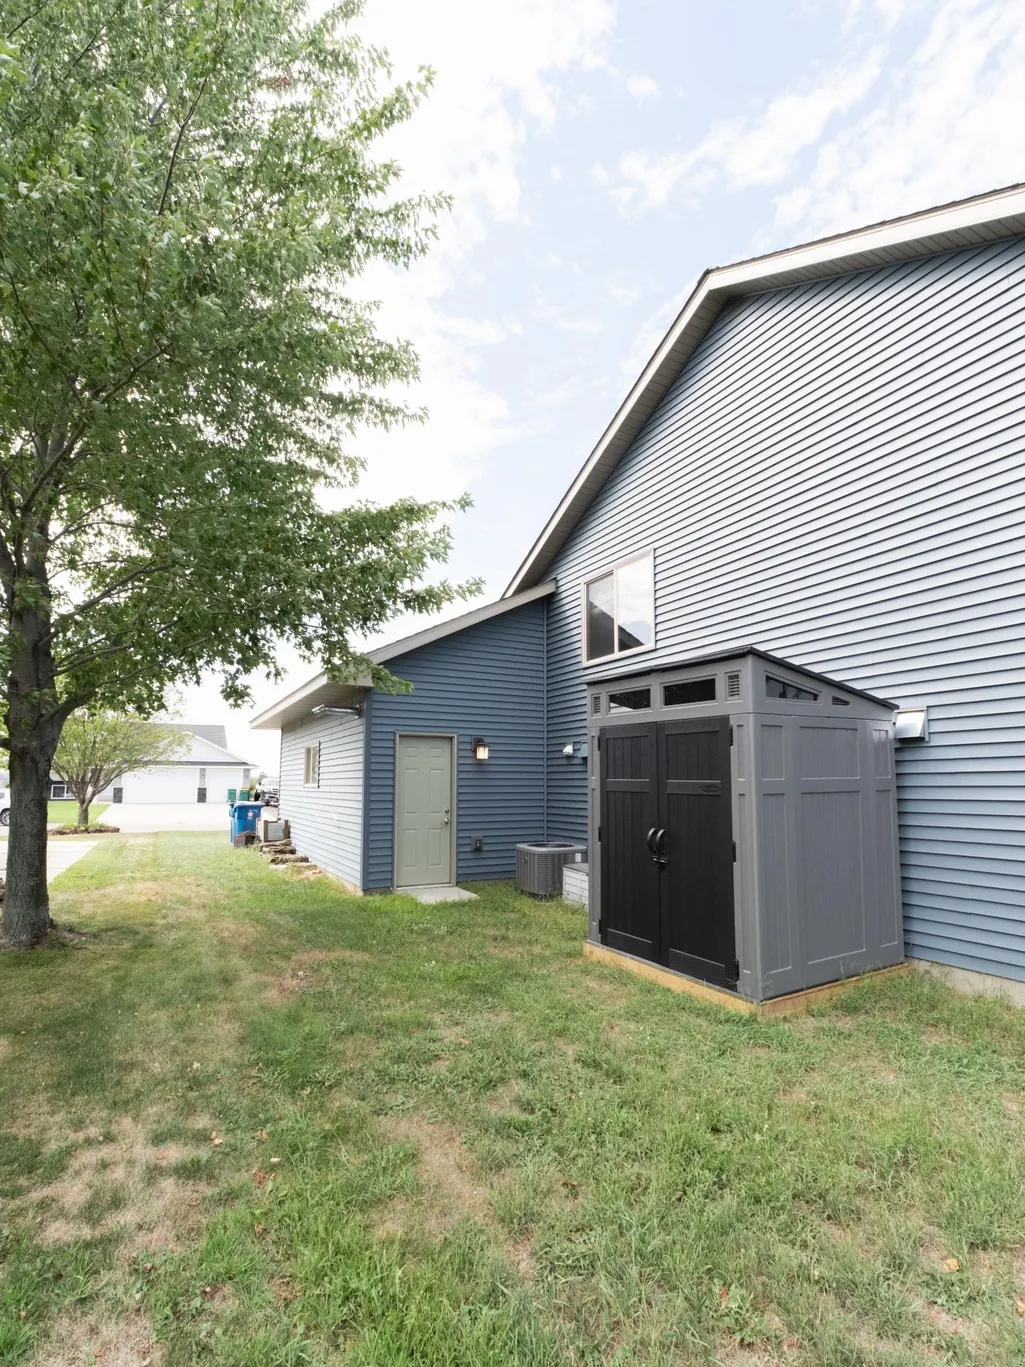


Address
704 11th Avenue Sw, Rice, MN
Price
$ 344,900
Property Attributes
- ID#7137055
- TypeSingle Family
- Listing Status Contingent
- CountyBENTON
- CityRice
- AreaField Of Dreams 3
- NeighborhoodField Of Dreams 3
- Zip56367
- StyleSingle Family
- Year Built2021
- Taxes$ 4028
- Price$ 344,900
- Bedrooms4
- Full Bathrooms2
- Half Bathrooms0
- Sqr Footage2271
- Lot Size0.258 Acres
Data Source:
Northstar MLS (NSTAR)
Property Description
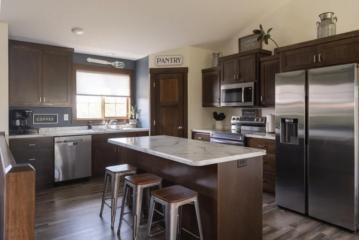
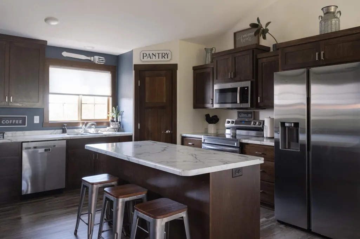
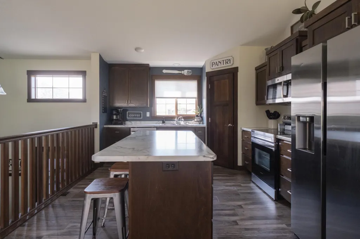
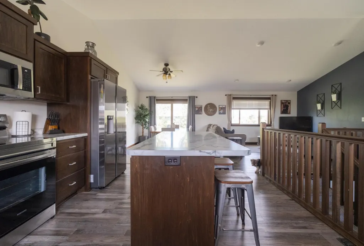
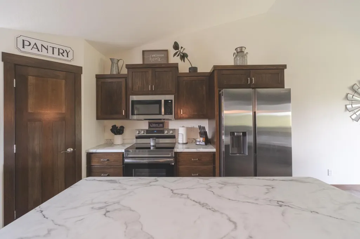
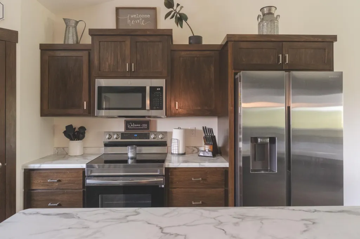
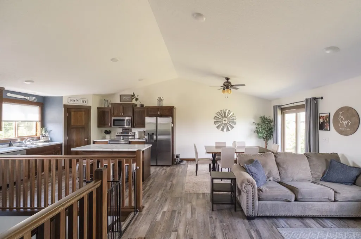
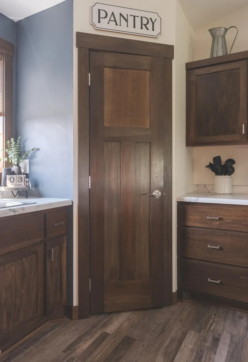
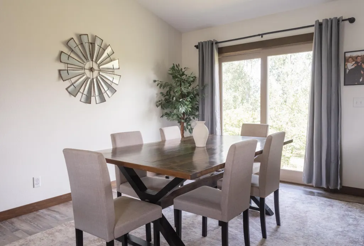
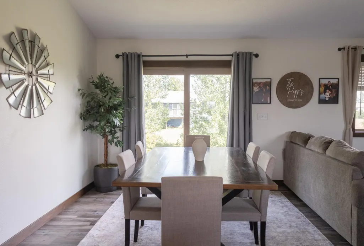
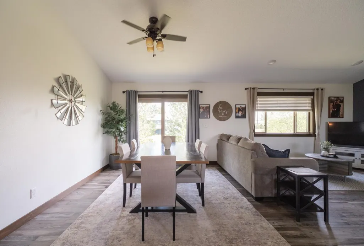
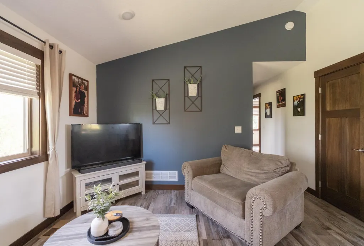
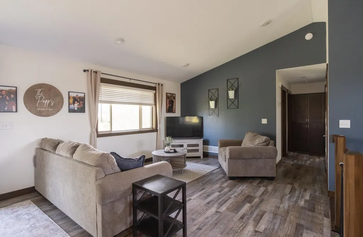
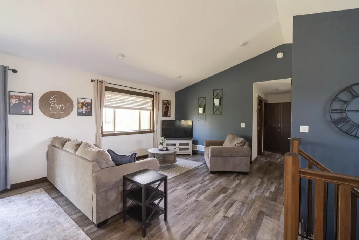
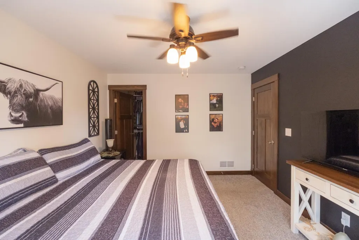
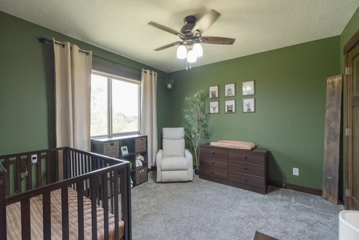
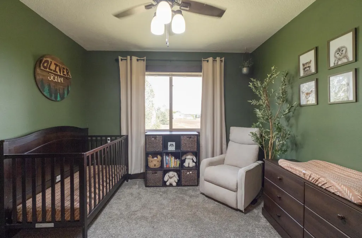
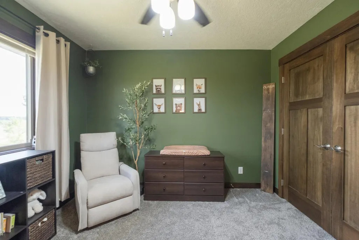
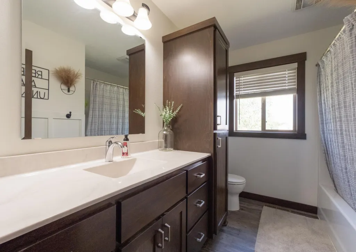
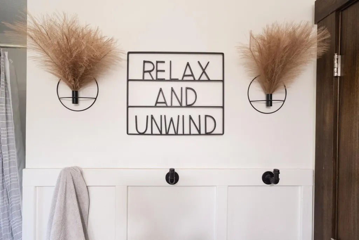
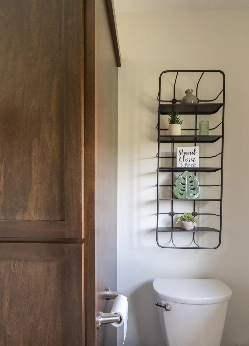
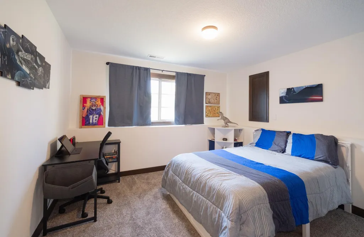
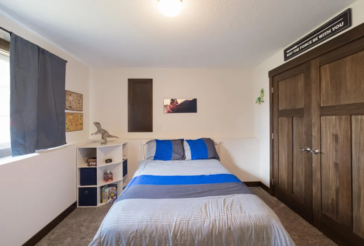
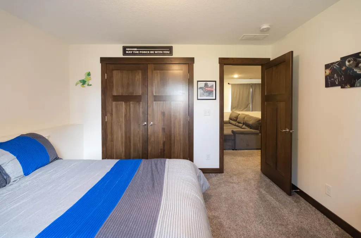
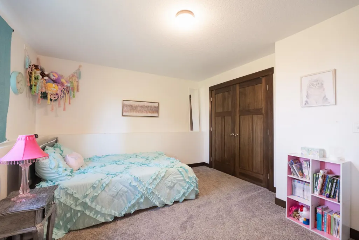
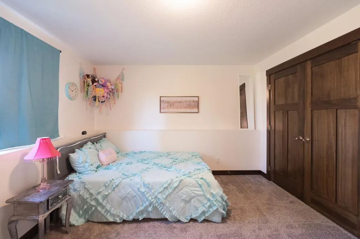
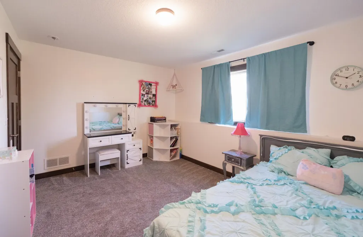
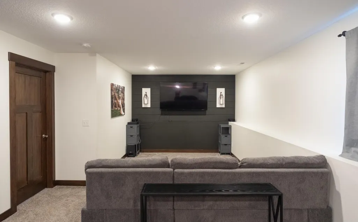
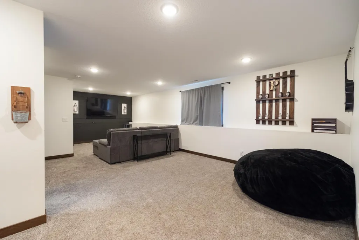
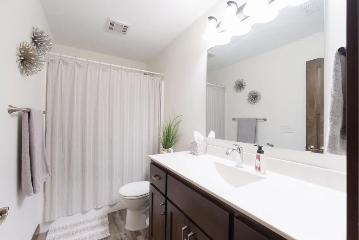
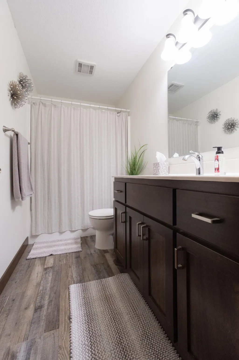
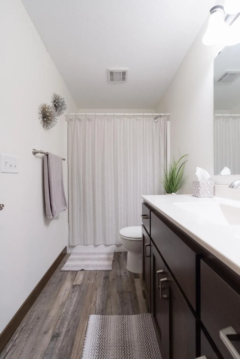
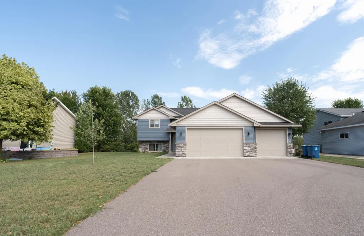
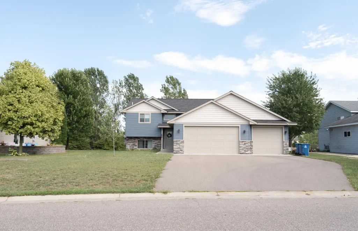
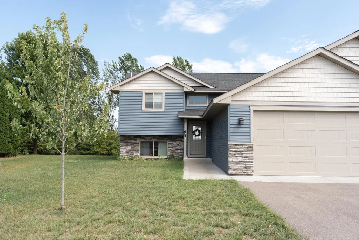
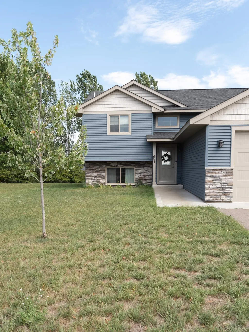
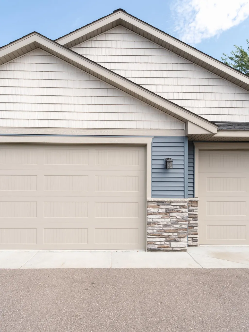
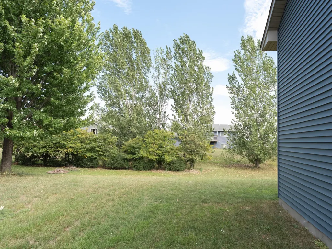
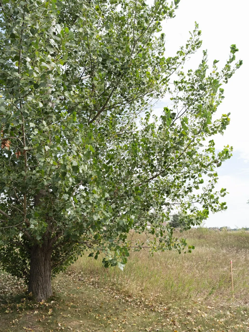
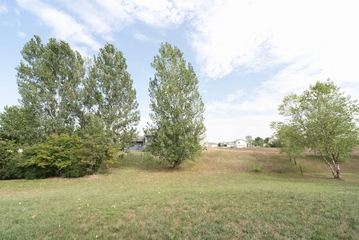
This beautiful, like-new property offers 4 bedrooms and 2 bathrooms with a thoughtfully designed layout and plenty of space for comfortable living. The main level features 2 bedrooms and a full bathroom, along with an inviting open-concept living area. The kitchen showcases poplar cabinetry with soft-close doors and drawers, high-definition countertops, and quality finishes throughout. Luxury vinyl plank flooring runs throughout the main living areas, while the bedrooms feature comfortable carpeting. The spacious primary bedroom includes a huge walk-in closet. The oversized 3-stall garage is fully insulated, sheet rocked, and heated providing exceptional space for vehicles, storage, and all your recreational toys. The garage doors are 8 feet tall, and the third stall features an impressive 9-foot-wide door for added versatility. The lower level offers even more living space, including a large family room, 2 additional bedrooms, and a full bathroom—perfect for guests, a growing family, or additional entertainment space. Situated on a beautiful, level lot in a desirable location, this home truly has it all. From the spacious garage and functional floor plan to the quality finishes and abundant living space, you’re sure to fall in love with this home and its location!
| Price History | |
|---|---|
| 9/5/2026 | Listed $344,900 |
General Features
| Living Area | 2271 |
|---|---|
| Sewer | City Sewer/Connected |
| Heating | Forced Air |
| Cooling | Central Air |
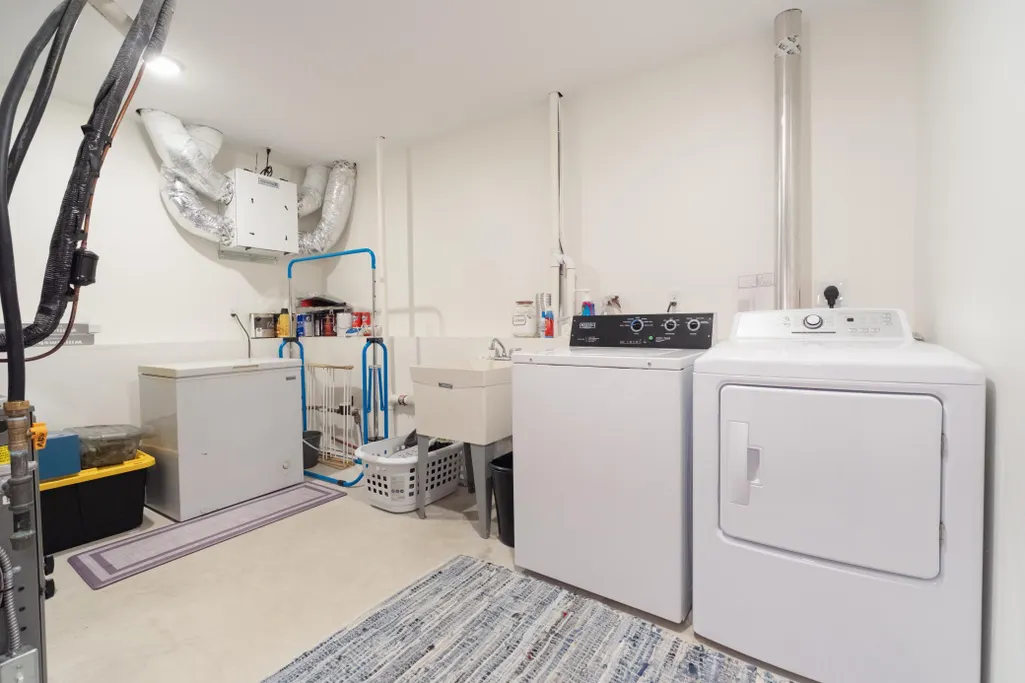
| Appliances | Air-To-Air Exchanger,Dishwasher,Dryer,Microwave,Range,Refrigerator,Stainless Steel Appliances,Washer |
| Garage Spaces | 3 |
| Construction Materials | Block,Concrete |
| Year Built | 2021 |
| Levels | Split Entry (Bi-Level) |
| Property Subtype | Single Family |
| Tax Year | 2026 |
| Accessibility | None |
| County | Benton |
| New Construction | No |
| Property Type | Residential |
| HOA | No |
| Contingency | Inspection |
| Subdivision Name | Field Of Dreams 3 |
| Full Baths | 2 |
| Directions | 11th Ave SW to home on Left |
| City | Rice |
| High School District | Sauk Rapids-Rice |
| Zoning Description | Residential-Single Family |
| Lot Size Units | Acres |
| Property Attached Y/N | No |
| Land Lease Y/N | No |
| Tax Annual Amount | 4028 |
| Additional Parcels Y/N | No |
| Standard Status | Active |
| Lender Owned | No |
| PostalCity | Rice |
Interior Features
| Basement | Block,Drain Tiled,Egress Window(s),Finished,Full |
|---|---|
| Basement (Y/N) | Yes |
| Fireplace Y/N | No |
| Above Grade Finished Area | 1171 |
| Total Bedrooms | 4 |
| Below Grade Finished Area | 1100 |
| Total Baths | 2 |
| Bath Desc | Full Basement,Main Floor Full Bath |
| Dining Room Description | Breakfast Bar,Eat In Kitchen,Informal Dining Room,Kitchen/Dining Room |
| Foundation Dimensions | 26x44 |
| Fuel | Natural Gas |
| Garage Dimensions | 34x31 |
| Garage Door Width | 8 |
Exterior Features
| Parking Features | Attached Garage |
|---|---|
| Water Source | City Water/Connected |
| Lot Size Area | 0.258 |
| Building Area Total | 2342 |
| Lot Dimensions | .25 |
| Waterfront Y/N | No |
| Foundation Area | 1171 |
Amenities
- Foreclosure
- Views
- Short Sale
- New Construction
- Adult 55+
- Lease To Own
- No HOA Fees
- Furnished
- Primary On Main
- Air Conditioning
- Seller Finance
- Green
- Fixer Upper
- Horse
- Golf
- Fireplace
- Deck
- Garage
- Basement
- Pool
Property vs Single Family Average in 56367
Price
Taxes
Year Built
Visits
 The data relating to real estate for sale on this web site comes in part from the Broker Reciprocity Program of the Regional Multiple Listing Service of Minnesota, Inc. Real estate listings held by brokerage firms other than Homes Plus Realty - St. Paul are marked with the Broker Reciprocity logo or the Broker Reciprocity thumbnail logo (little black
house) and detailed information about them includes the name of the listing brokers.
The data relating to real estate for sale on this web site comes in part from the Broker Reciprocity Program of the Regional Multiple Listing Service of Minnesota, Inc. Real estate listings held by brokerage firms other than Homes Plus Realty - St. Paul are marked with the Broker Reciprocity logo or the Broker Reciprocity thumbnail logo (little black
house) and detailed information about them includes the name of the listing brokers.
 Information should be deemed reliable but not guaranteed, all representations are approximate, and individual verification is recommended. Copyright ©2017 All rights reserved.
