


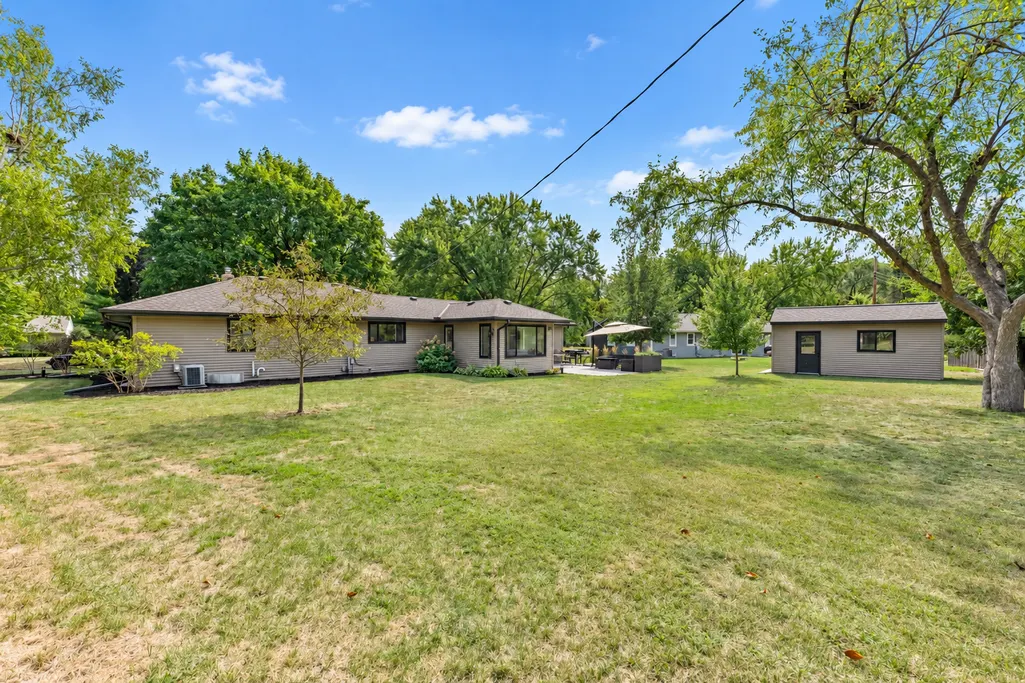
Address
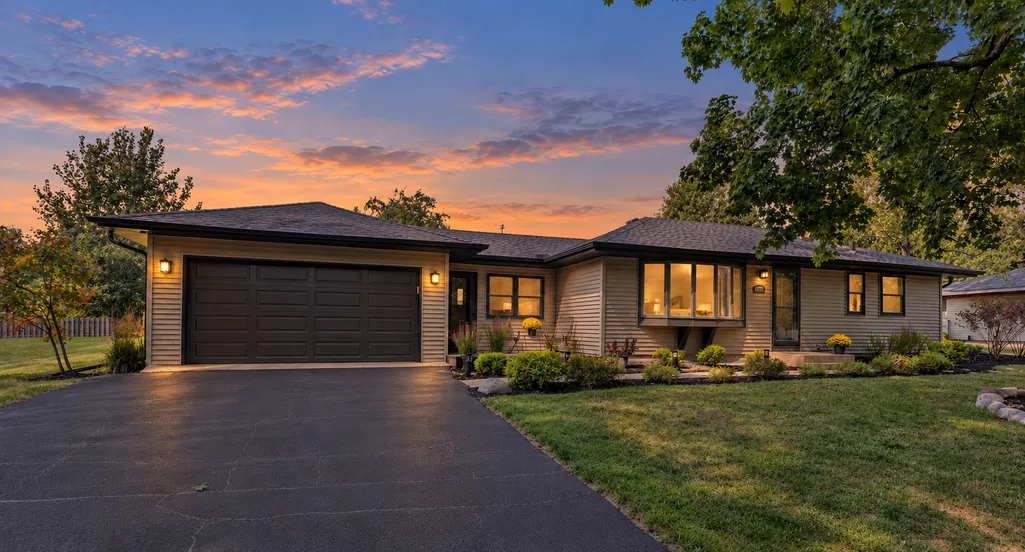
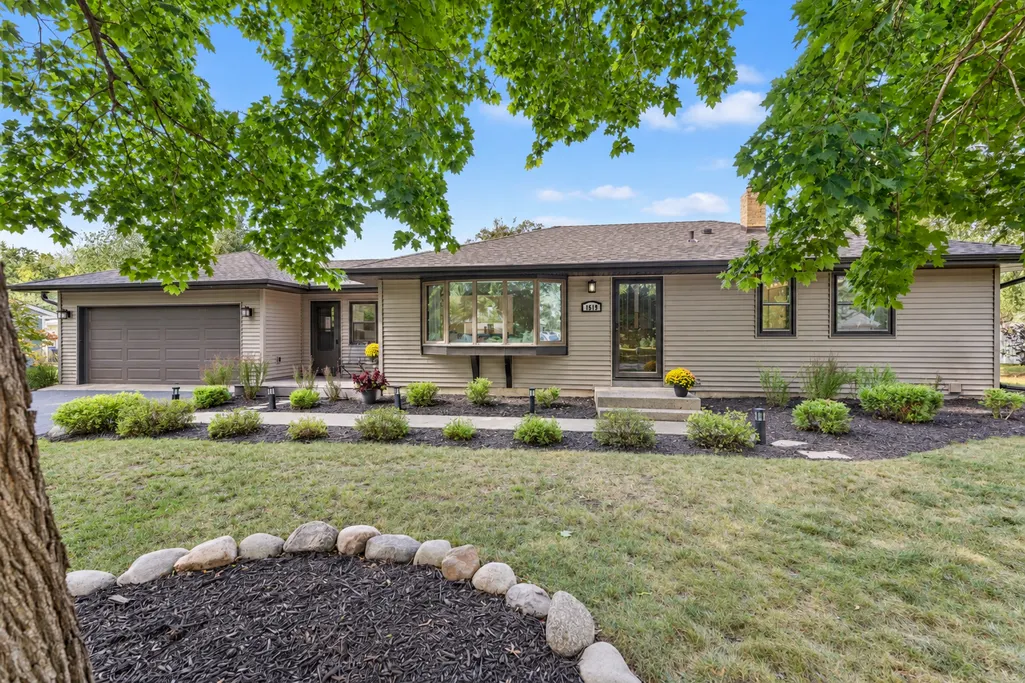
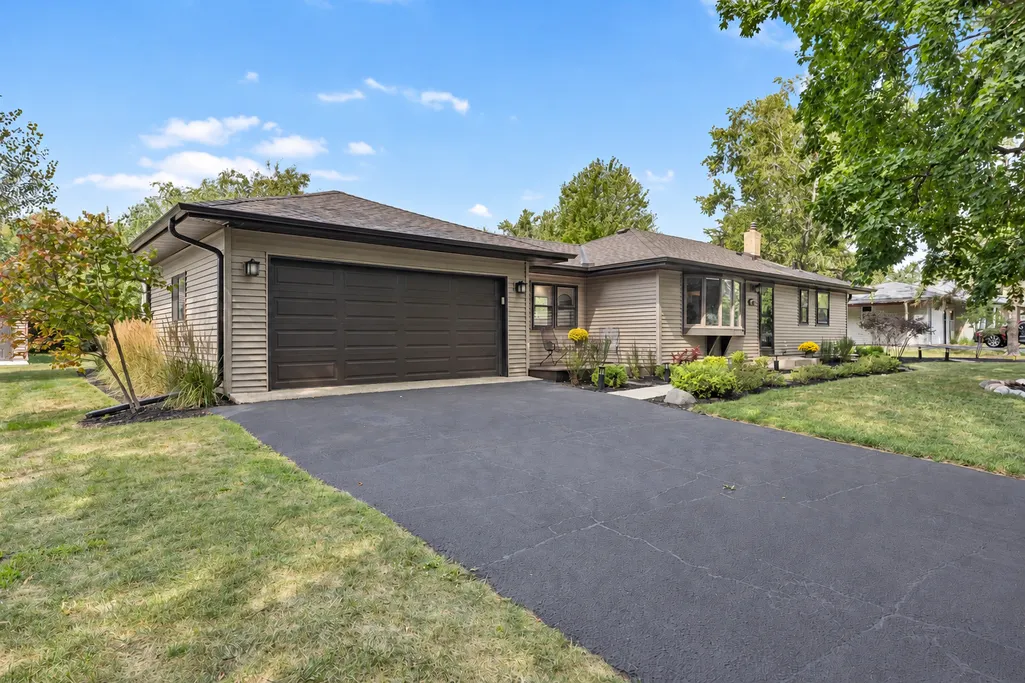
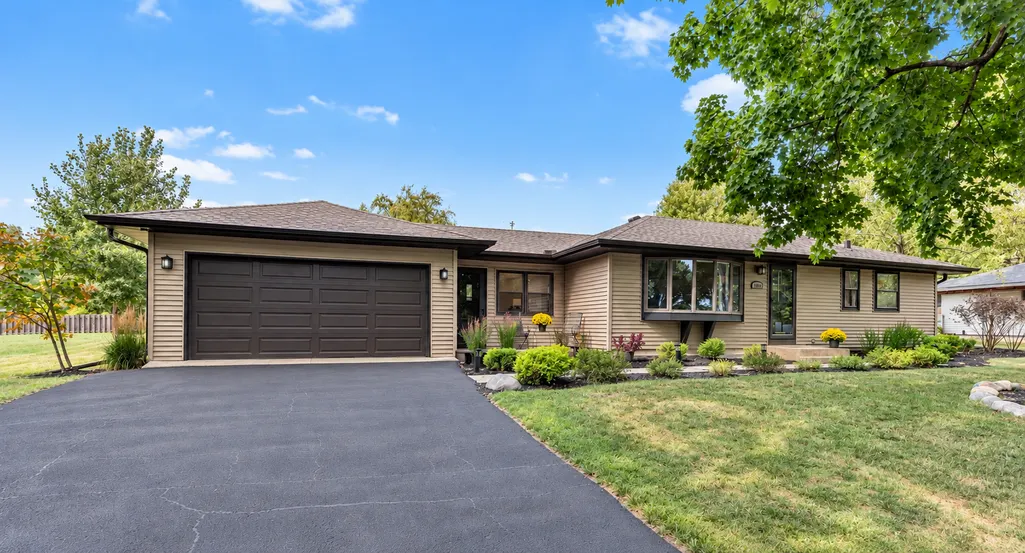
1619 Constance Drive E, Golden Valley, MN
Price
$ 535,000
Property Attributes
- ID#7137996
- TypeSingle Family
- Listing Status Active
- CountyHENNEPIN
- CityGolden Valley
- AreaBrookfair Add
- NeighborhoodBrookfair Add
- Zip55422
- StyleSingle Family
- Year Built1954
- Taxes$ 5272
- Price$ 535,000
- Bedrooms4
- Full Bathrooms2
- Half Bathrooms0
- Sqr Footage2032
- Lot Size0.36 Acres
Data Source:
Northstar MLS (NSTAR)
Property Description
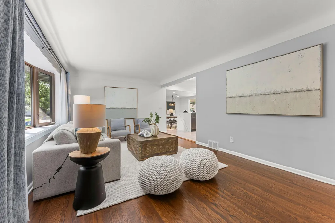
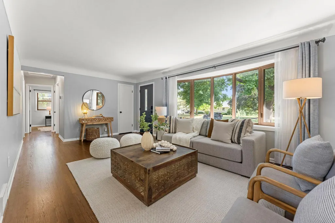
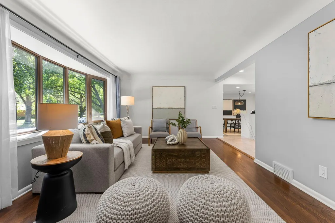
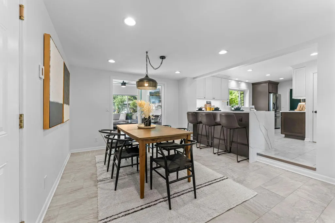
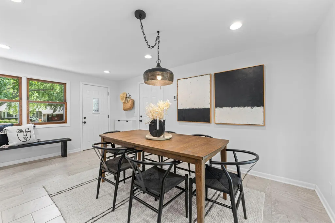
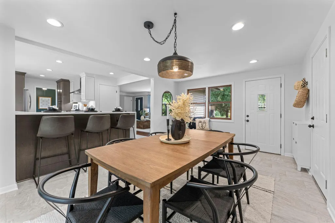
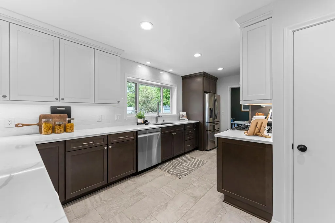
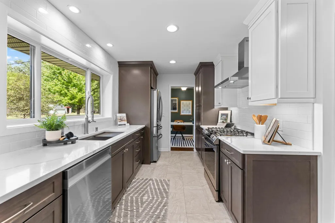
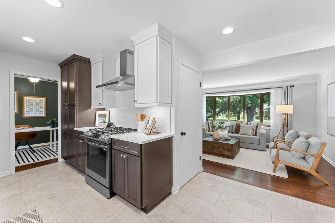
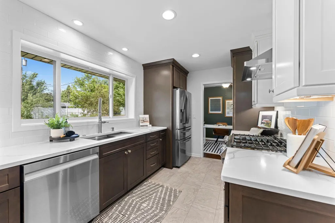
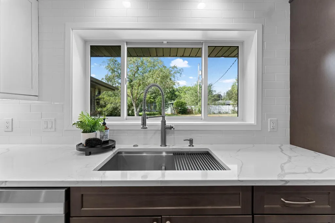
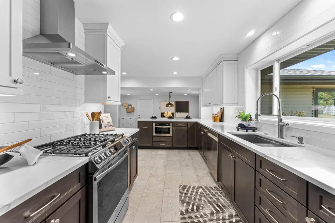
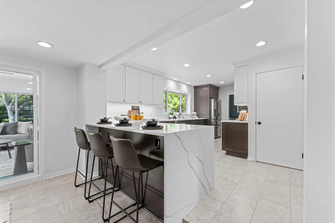
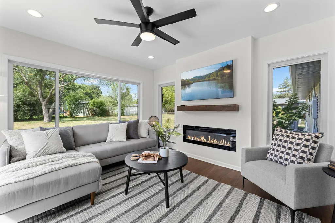
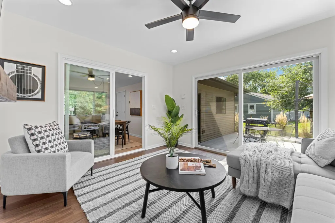
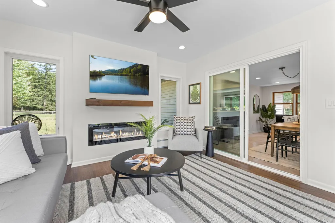
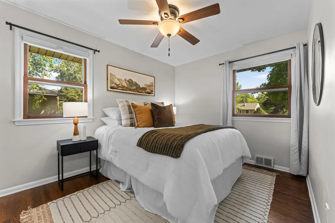
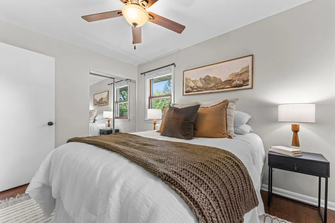
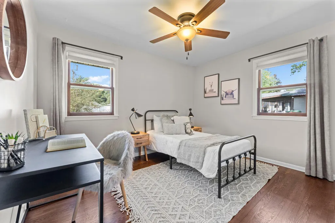
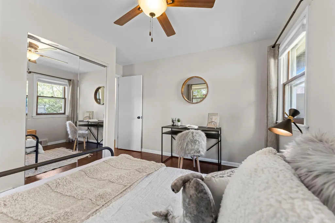
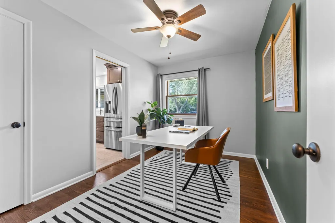
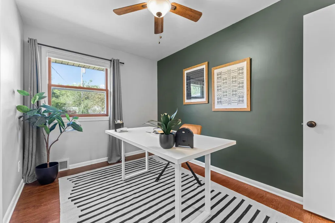
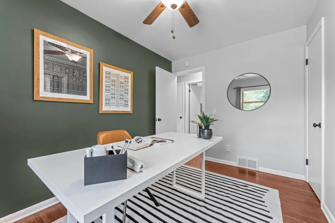
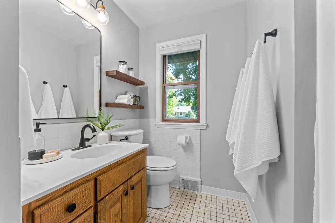
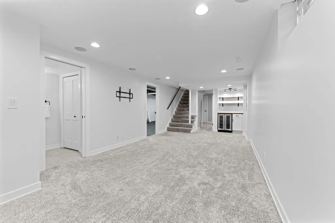
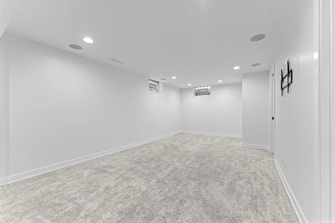
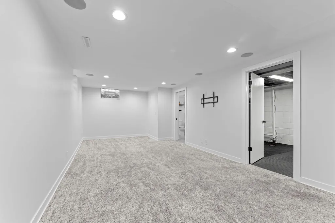
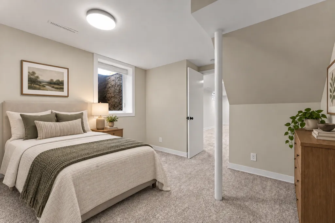
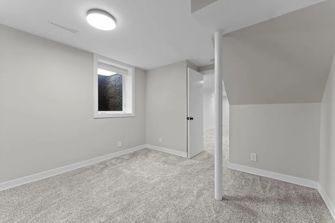
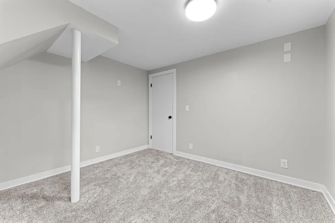
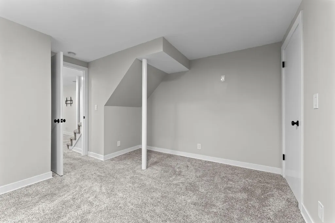
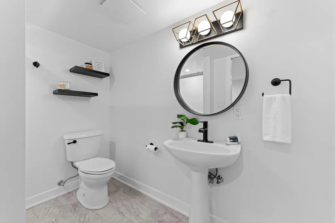
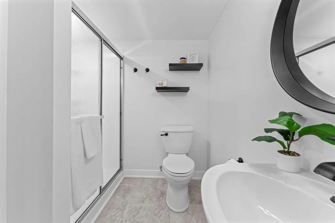
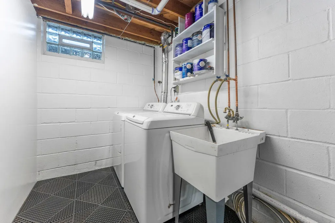
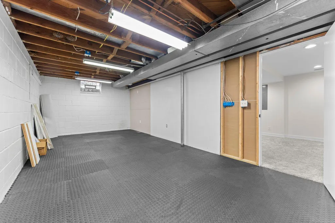
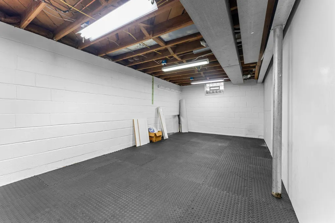
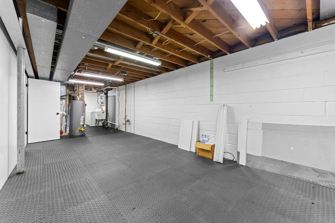
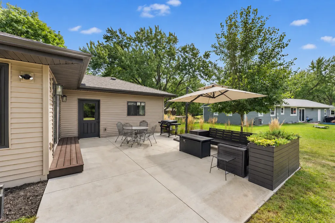
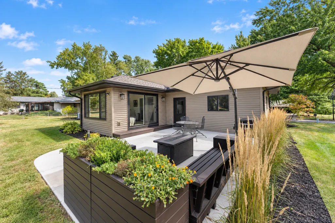
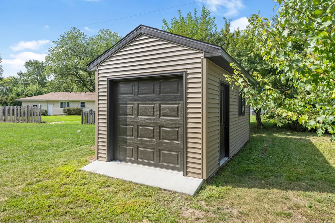
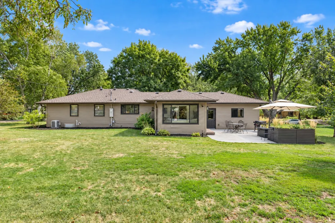
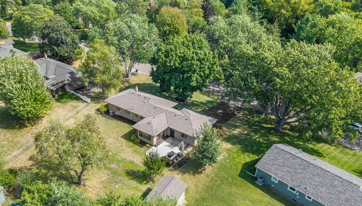
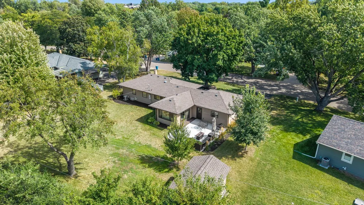
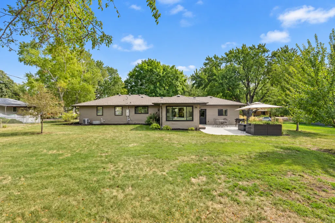
Thoughtfully renovated mid-century rambler situated on a quiet, tree-lined street in a prime Golden Valley neighborhood. Inviting living room features a sunlit bay window, refinished original hardwood floors throughout and coved ceilings. An open layout flows seamlessly into the beautifully renovated chef’s kitchen, which features custom cabinetry, a floor-to-ceiling roll-out pantry, quartz countertops, an expanded window overlooking the backyard and a convenient breakfast bar, combining thoughtful design with everyday functionality. The adjoining dining room features updated lighting, heated tile floors and flows into the serene four-season porch, with three walls of windows, a cozy fireplace and sliding doors to the spacious concrete patio—an ideal layout for entertaining and outdoor living. Refinished hardwood floors continue into three nicely sized main-level bedrooms, while the remodeled lower level offers a spacious family room with new carpet, an adjacent bar area with beverage refrigerator, a fourth bedroom ideal for guests, along with an updated ¾ bath. Additional lower-level space provides plenty of room for a home gym or hobby space, or potential for additional finished square footage. Enjoy a maintenance-free front deck with Eastern exposure for morning coffee, the convenience of an attached two-car garage, and a new storage shed for your toys and lawn equipment. An expansive, park-like yard on a 1/3 acre lot offers plenty of space to enjoy the outdoors. All conveniently located near shopping, bike trails, restaurants and easy highway access.
| Price History | |
|---|---|
| 9/14/2026 | Listed $535,000 |
General Features
| Living Area | 2032 |
|---|---|
| Sewer | City Sewer/Connected |
| Heating | Baseboard,Forced Air,In-Floor Heating |
| Cooling | Central Air |
| Roof | Age 8 Years or Less,Asphalt |
| Appliances | Dishwasher,Disposal,Dryer,Exhaust Fan,Microwave,Range,Refrigerator,Washer |
| Garage Spaces | 2 |
| Construction Materials | Block |
| Year Built | 1954 |
| Levels | One |
| Property Subtype | Single Family |
| Tax Year | 2026 |
| Accessibility | None |
| County | Hennepin |
| New Construction | No |
| Property Type | Residential |
| HOA | No |
| Contingency | None |
| Subdivision Name | Brookfair Add |
| Other Structures | Storage Shed |
| Full Baths | 1 |
| Directions | From St. Croix,South on Constance Drive E |
| City | Golden Valley |
| High School District | Robbinsdale |
| Zoning Description | Residential-Single Family |
| Lot Size Units | Acres |
| Property Attached Y/N | No |
| Land Lease Y/N | No |
| Tax Annual Amount | 5272.02 |
| Additional Parcels Y/N | No |
| Standard Status | Active |
| Lender Owned | No |
| PostalCity | Golden Valley |
Interior Features
| Basement | Block,Finished |
|---|---|
| Total Fireplaces | 1 |
| Fireplace Features | Electric |
| Basement (Y/N) | Yes |
| Fireplace Y/N | Yes |
| Above Grade Finished Area | 1360 |
| 3/4 Baths | 1 |
| Total Bedrooms | 4 |
| Below Grade Finished Area | 672 |
| Total Baths | 2 |
| Bath Desc | 3/4 Basement,Main Floor Full Bath |
| Dining Room Description | Breakfast Bar,Informal Dining Room |
| Fuel | Natural Gas |
| Garage Square Feet | 440 |
Exterior Features
| Fencing | Invisible |
|---|---|
| Parking Features | Attached Garage |
| Water Source | City Water/Connected |
| Lot Size Area | 0.36 |
| Building Area Total | 2552 |
| Lot Dimensions | 120x131x100x156 |
| Waterfront Y/N | No |
| Foundation Area | 1192 |
Amenities
- Foreclosure
- Views
- Short Sale
- New Construction
- Adult 55+
- Lease To Own
- No HOA Fees
- Furnished
- Primary On Main
- Air Conditioning
- Seller Finance
- Green
- Fixer Upper
- Horse
- Golf
- Fireplace
- Deck
- Garage
- Basement
- Pool
Property vs Single Family Average in 55422
Price
Taxes
Year Built
Visits
 The data relating to real estate for sale on this web site comes in part from the Broker Reciprocity Program of the Regional Multiple Listing Service of Minnesota, Inc. Real estate listings held by brokerage firms other than Homes Plus Realty - St. Paul are marked with the Broker Reciprocity logo or the Broker Reciprocity thumbnail logo (little black
house) and detailed information about them includes the name of the listing brokers.
The data relating to real estate for sale on this web site comes in part from the Broker Reciprocity Program of the Regional Multiple Listing Service of Minnesota, Inc. Real estate listings held by brokerage firms other than Homes Plus Realty - St. Paul are marked with the Broker Reciprocity logo or the Broker Reciprocity thumbnail logo (little black
house) and detailed information about them includes the name of the listing brokers.
 Information should be deemed reliable but not guaranteed, all representations are approximate, and individual verification is recommended. Copyright ©2017 All rights reserved.
