
Water Views - Primary on Main


Address
5162 Hope Street Se, Prior Lake, MN
Price
$ 1,495,000
Property Attributes
- ID#7140179
- TypeSingle Family
- Listing Status Active
- CountySCOTT
- CityPrior Lake
- AreaMitchell Pond
- NeighborhoodMitchell Pond
- Zip55372
- StyleSingle Family
- Year Built1977
- Taxes$ 10823
- Price$ 1,495,000
- Bedrooms2
- Full Bathrooms2
- Half Bathrooms1
- Sqr Footage2492
- Lot Size0.25 Acres
Data Source:
Northstar MLS (NSTAR)
Property Description
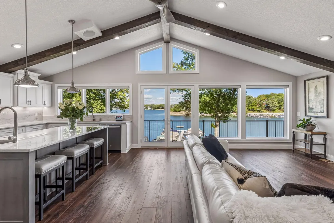
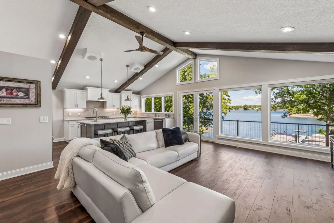
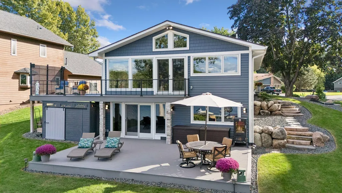
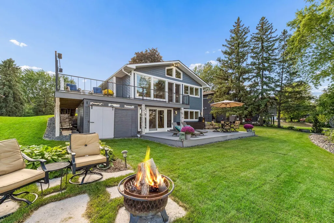
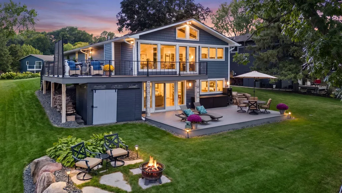
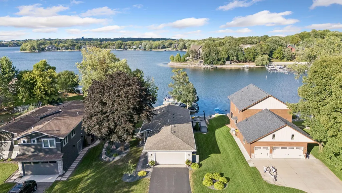
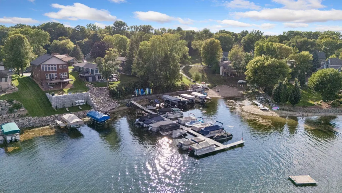
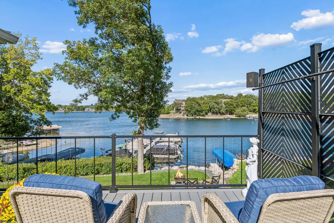
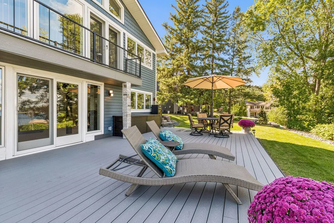
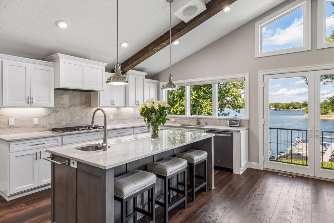
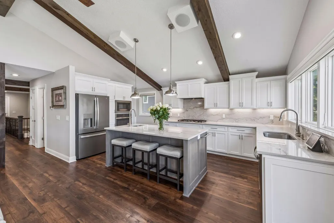
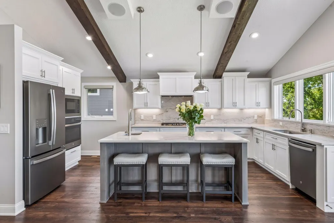
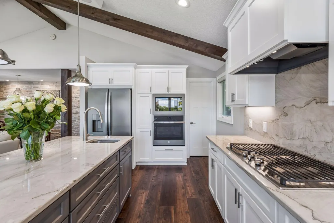
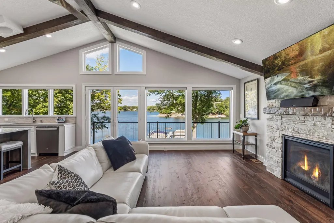
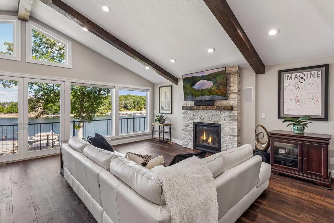
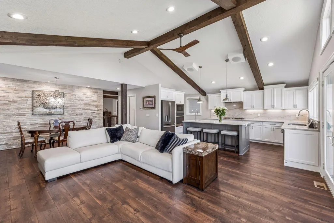
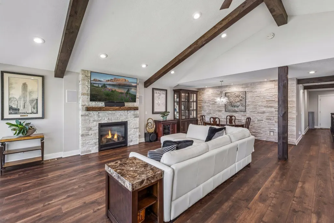
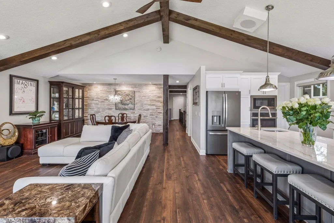
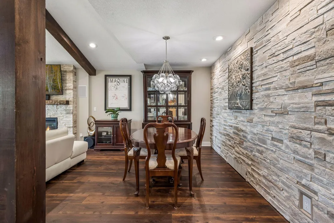
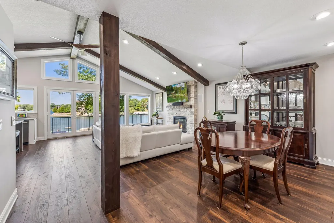
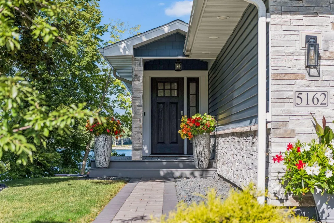
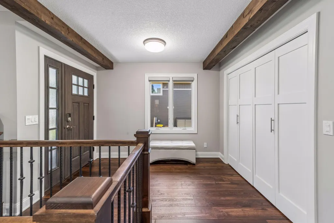
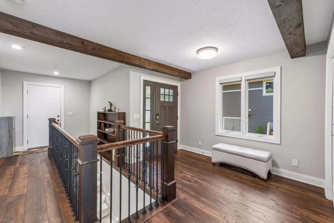
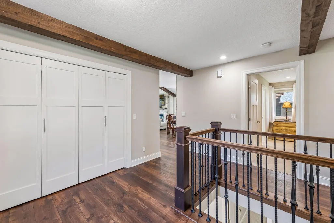
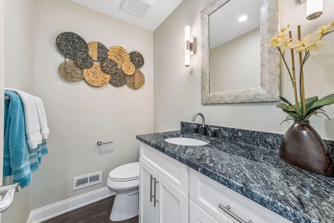
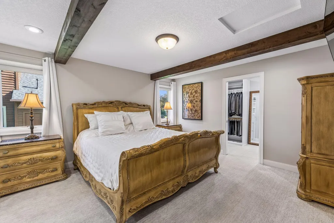
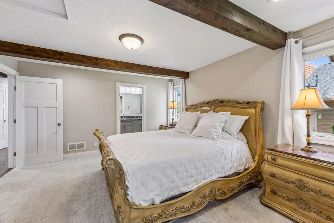
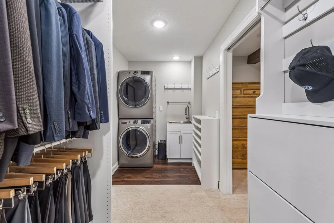
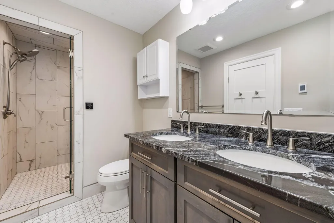
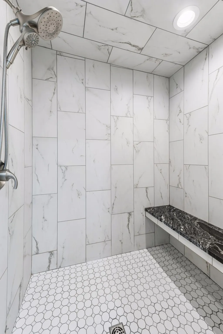
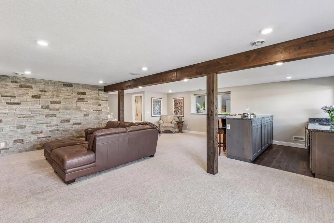
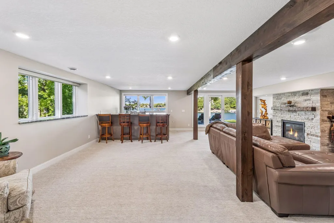
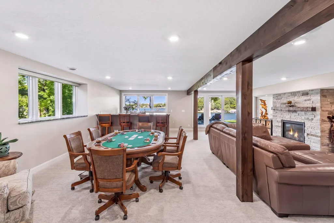
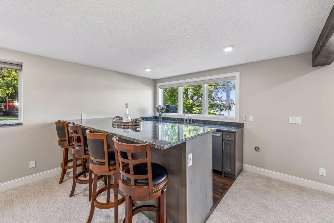
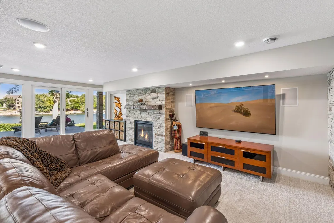
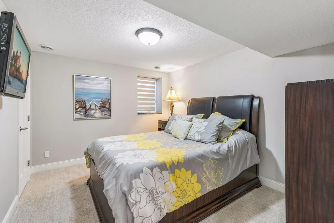
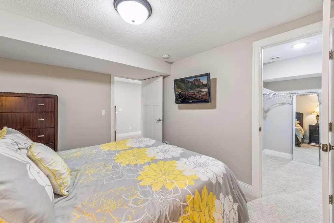
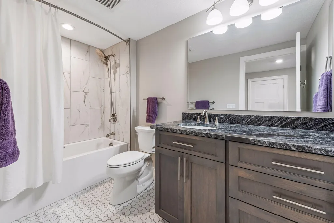
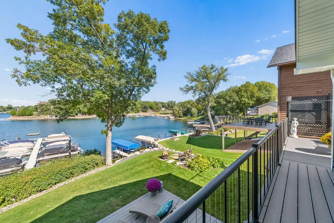
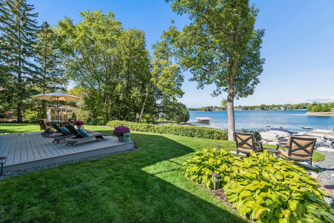
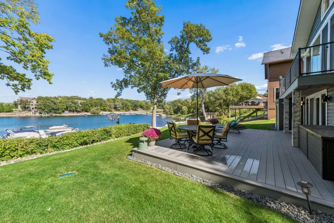
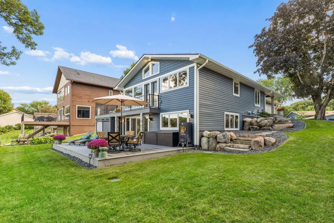
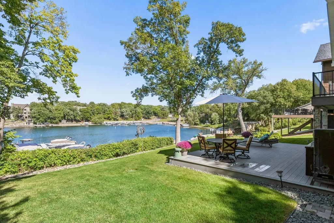
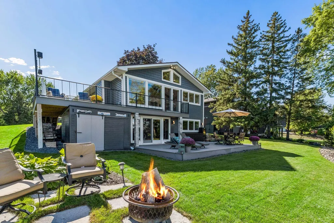
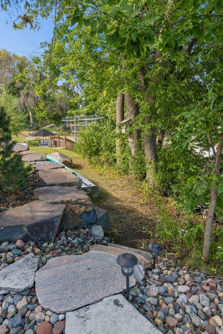
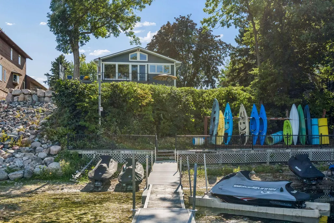
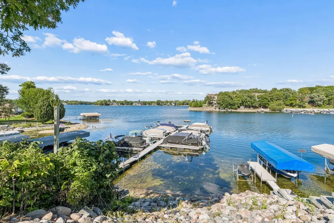
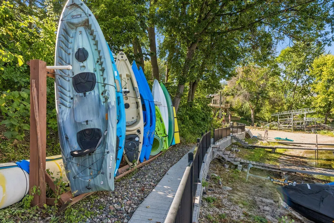
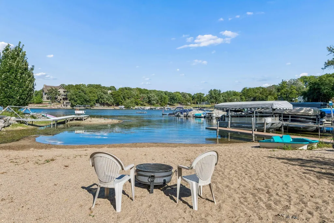
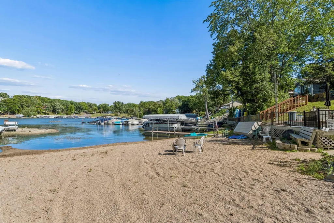
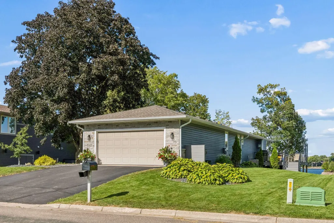
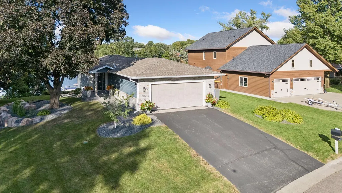
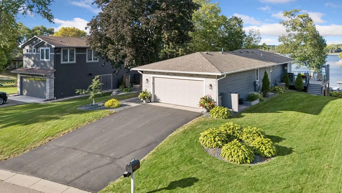
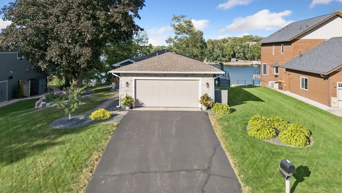
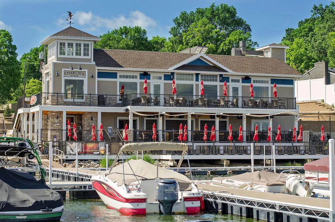
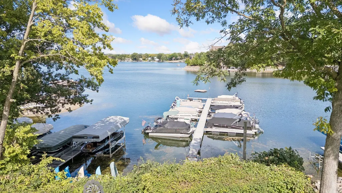
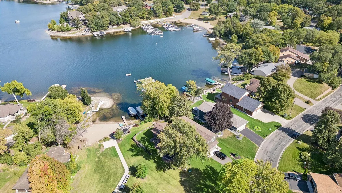
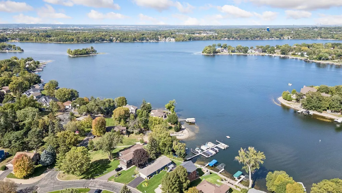
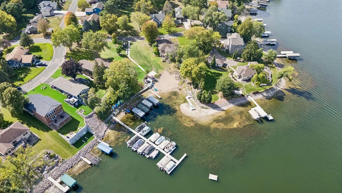
Designed for the View. Built for the Lifestyle. Set above Lower Prior Lake with sweeping panoramic lake views, this 2,492 sq ft residence was taken to the studs and comprehensively rebuilt from 2021 to 2023. The vaulted great room pairs alder beams with expansive Marvin windows and doors, filling the open living, dining and kitchen spaces with lake views. Custom cabinetry, premium appliances, quartz surfaces, a full-height backsplash, pantry and gathering island elevate everyday living. The main-level primary suite offers dual sinks, a heated floor and steam shower/sauna. Downstairs, a second bedroom and entertaining space feature a custom alder bar, full sink, refrigerator, dishwasher and second Heat & Glo fireplace. Two maintenance-free decks overlook the association lakefront, dock and shared recreation area. Smart-home controls, motorized shades, connected HVAC, leak detection, water filtration, EV-ready wiring and future expansion plans, subject to approvals, add comfort and flexibility.
| Price History | |
|---|---|
| 9/14/2026 | Listed $1,495,000 |
General Features
| Living Area | 2492 |
|---|---|
| Sewer | City Sewer/Connected |
| Heating | Forced Air,Fireplace(s) |
| Cooling | Central Air |
| Roof | Age 8 Years or Less,Asphalt |
| Appliances | Air-To-Air Exchanger,Chandelier,Cooktop,Dishwasher,Disposal,Dryer,Exhaust Fan,Humidifier,Gas Water Heater,Water Filtration System,Microwave,Other,Range,Refrigerator,Stainless Steel Appliances,Wall Ov |
| HOA Fee | 950 |
| Garage Spaces | 2 |
| Association Fee Includes | Beach Access,Dock,Other,Shared Amenities |
| Construction Materials | Block,Concrete,Frame |
| Year Built | 1977 |
| Electric | Circuit Breakers,200+ Amp Service,Other |
| View | Bay,Lake,North,Panoramic |
| Levels | One |
| Property Subtype | Single Family |
| Tax Year | 2026 |
| Waterfront Features | Association Access,Dock,Lake View,Other,Shared |
| Accessibility | None |
| Assoc Fee Paid Per | Annually |
| County | Scott |
| New Construction | No |
| Property Type | Residential |
| HOA | Yes |
| Contingency | None |
| Subdivision Name | Mitchell Pond |
| Other Structures | Storage Shed |
| Full Baths | 1 |
| Directions | State HWY 13 take right on 160th St SE,Turn right onto Main Avenue SE,Continue onto Ridgemont Avenue SE,Turn right onto Hope Street,home is on left hand side. |
| City | Prior Lake |
| Association Name | Mitchell Pond Homeowners Association |
| High School District | Prior Lake-Savage Area Schools |
| Zoning Description | Residential-Single Family |
| Lot Size Units | Acres |
| Property Attached Y/N | No |
| Land Lease Y/N | No |
| Tax Annual Amount | 10823 |
| Additional Parcels Y/N | No |
| Virtual Tour | https://wellcomemat.com/embed/54sn8638bfab1mpcb?mls=1 |
| Standard Status | Active |
| Lender Owned | No |
| Amenities Unit | Ceiling Fan(s),Deck,Dock,French Doors,Hardwood Floors,Kitchen Center Island,Kitchen Window,Primary Bedroom Walk-In Closet,Main Floor Primary Bedroom,Patio,Paneled Doors,Porch,Security Lights,Boat Sli |
| PostalCity | Prior Lake |
Interior Features
| Basement | Block |
|---|---|
| Total Fireplaces | 2 |
| Fireplace Features | Gas,Living Room,Stone |
| Basement (Y/N) | Yes |
| Fireplace Y/N | Yes |
| Above Grade Finished Area | 1392 |
| Half Baths | 1 |
| 3/4 Baths | 1 |
| Laundry Features | Laundry Closet,Main Level,Sink,Upper Level,Washer Hookup |
| Total Bedrooms | 2 |
| Below Grade Finished Area | 1100 |
| Total Baths | 3 |
| Bath Desc | 3/4 Primary,Basement,Double Sink,Bathroom Ensuite,Full Basement,Private Primary,Main Floor 1/2 Bath,Main Floor 3/4 Bath,Other,Sauna,Steam Shower,Walk-In Shower Stall |
| Dining Room Description | Informal Dining Room,Living/Dining Room |
| Fuel | Natural Gas |
| Garage Square Feet | 474 |
Exterior Features
| Parking Features | Attached Garage |
|---|---|
| Lot Features | Tree Coverage - Light |
| Water Source | City Water/Connected |
| Lot Size Area | 0.25 |
| Building Area Total | 2668 |
| Lot Dimensions | 81x141x90x164 |
| Waterfront Y/N | No |
| Foundation Area | 1228 |
| Road Frontage Type | City Street,Cul De Sac,Curbs,No Outlet/Dead End,Paved Streets |
| Road Responsibility | Public Maintained Road |
Amenities
- Foreclosure
- Views
- Short Sale
- New Construction
- Adult 55+
- Lease To Own
- No HOA Fees
- Furnished
- Primary On Main
- Air Conditioning
- Seller Finance
- Green
- Fixer Upper
- Horse
- Golf
- Fireplace
- Deck
- Garage
- Basement
- Pool
Property vs Single Family Average in 55372
Price
Taxes
Year Built
Visits
 The data relating to real estate for sale on this web site comes in part from the Broker Reciprocity Program of the Regional Multiple Listing Service of Minnesota, Inc. Real estate listings held by brokerage firms other than Homes Plus Realty - St. Paul are marked with the Broker Reciprocity logo or the Broker Reciprocity thumbnail logo (little black
house) and detailed information about them includes the name of the listing brokers.
The data relating to real estate for sale on this web site comes in part from the Broker Reciprocity Program of the Regional Multiple Listing Service of Minnesota, Inc. Real estate listings held by brokerage firms other than Homes Plus Realty - St. Paul are marked with the Broker Reciprocity logo or the Broker Reciprocity thumbnail logo (little black
house) and detailed information about them includes the name of the listing brokers.
 Information should be deemed reliable but not guaranteed, all representations are approximate, and individual verification is recommended. Copyright ©2017 All rights reserved.
