
Open House Sun, Sep 20th 12:00 PM - 06:00 PM - New Construction
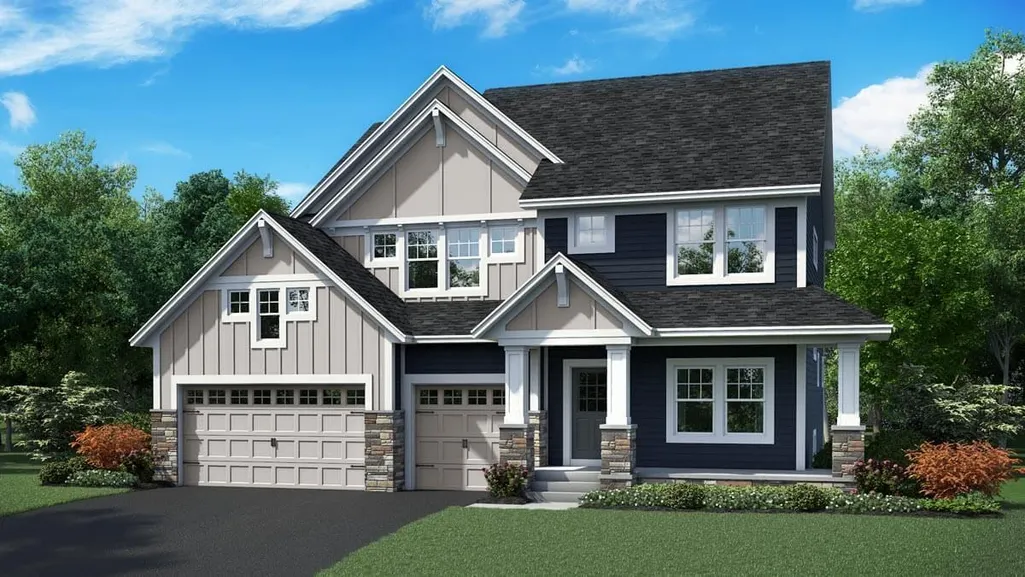
Address
1236 Ardara Ridge Road, Rosemount, MN
Price
$ 874,900
Property Attributes
- ID#7142466
- TypeSingle Family
- Listing Status Active
- CountyDAKOTA
- CityRosemount
- AreaLanigan Isle at Amber Fields
- NeighborhoodLanigan Isle at Amber Fields
- Zip55068
- StyleSingle Family
- Year Built2025
- Taxes$ 3016
- Price$ 874,900
- Bedrooms5
- Full Bathrooms4
- Half Bathrooms1
- Sqr Footage4341
- Lot Size0.21 Acres
Data Source:
Northstar MLS (NSTAR)
Property Description
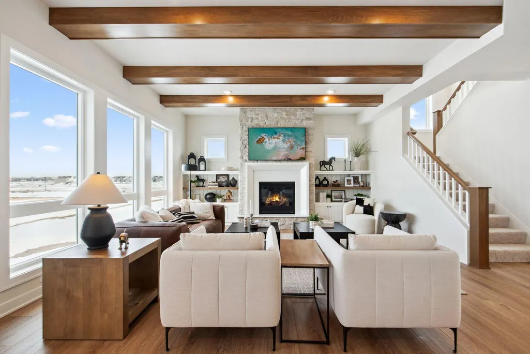
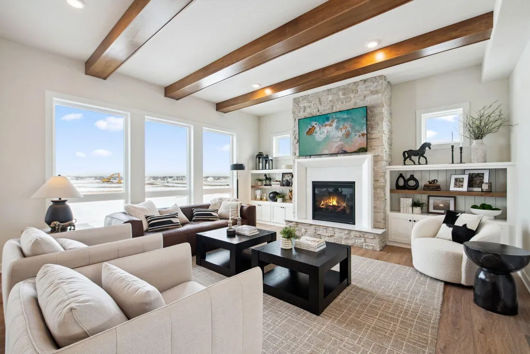
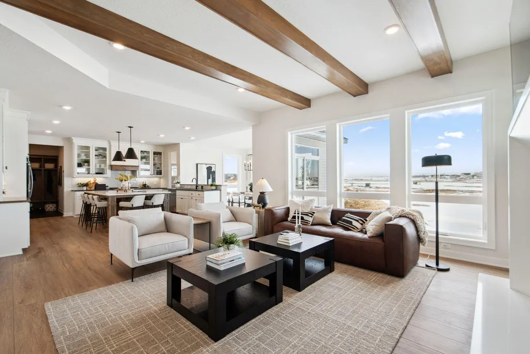
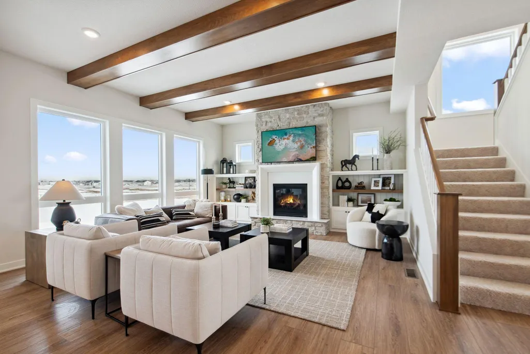
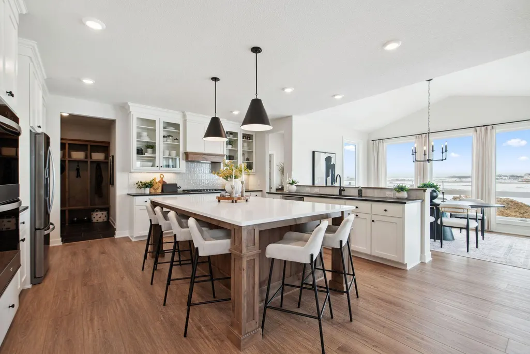
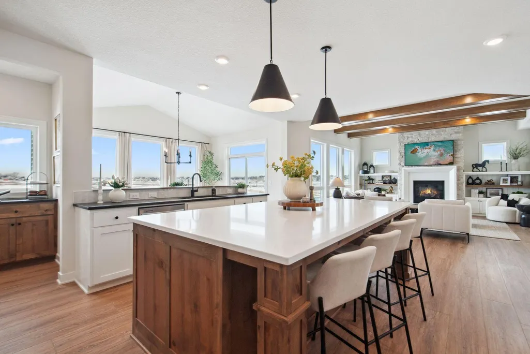
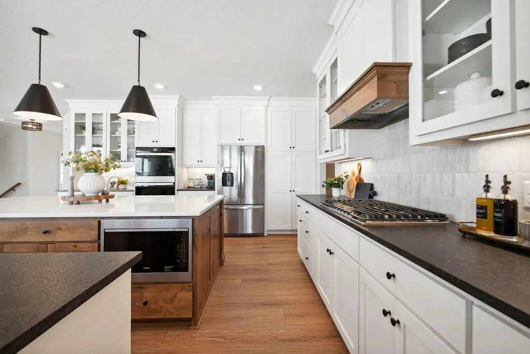
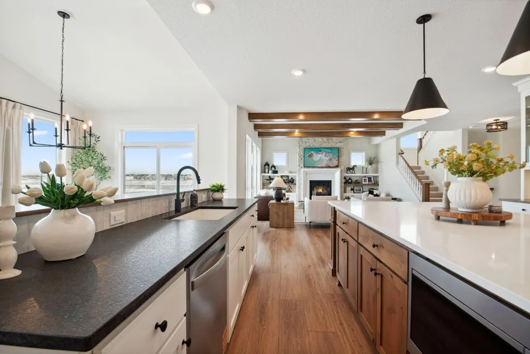
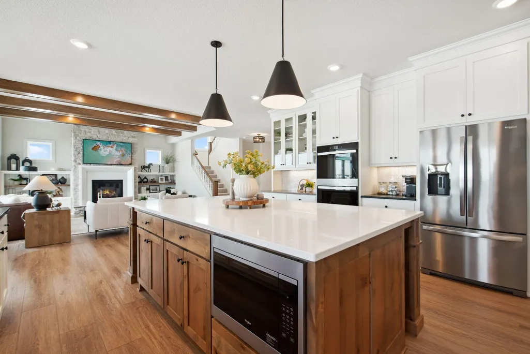
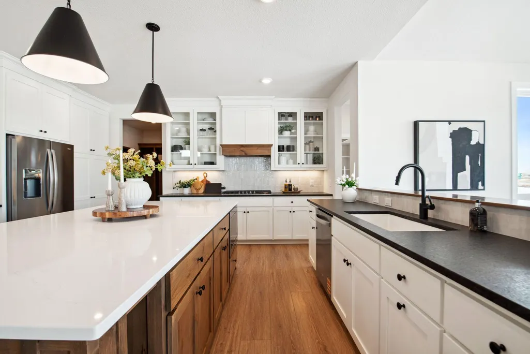
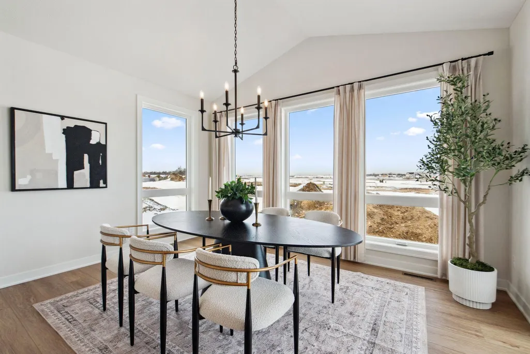
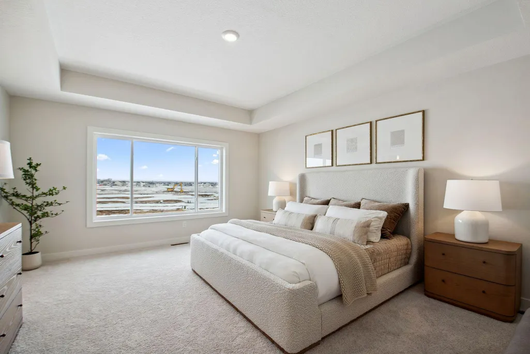
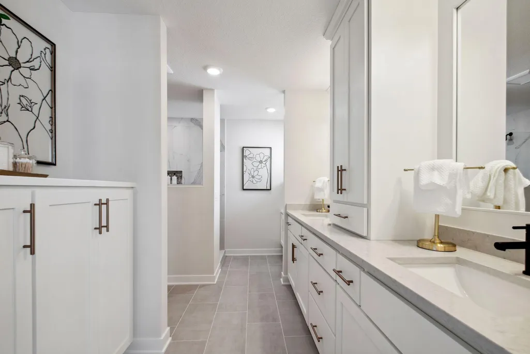
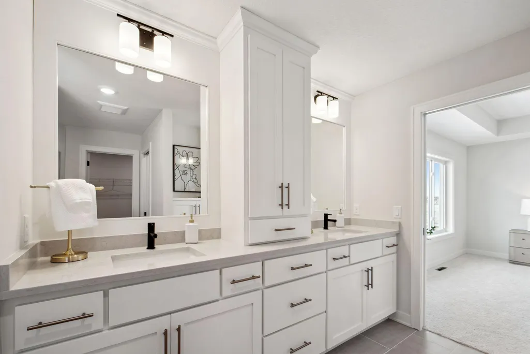
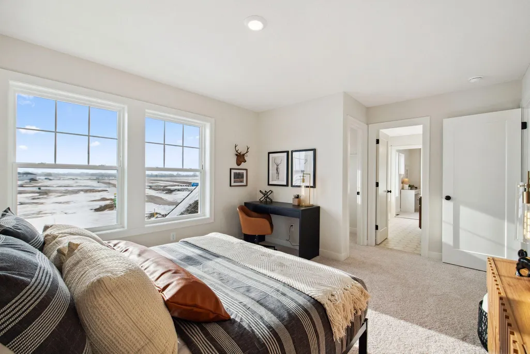
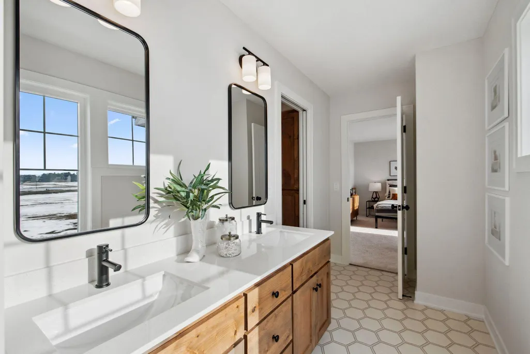
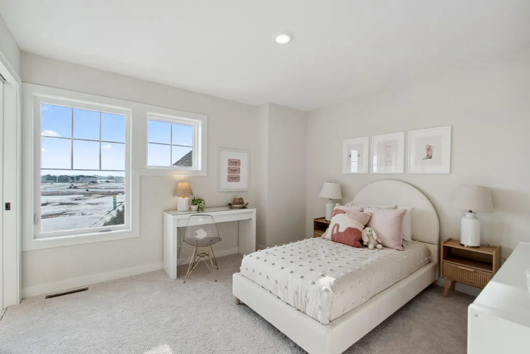
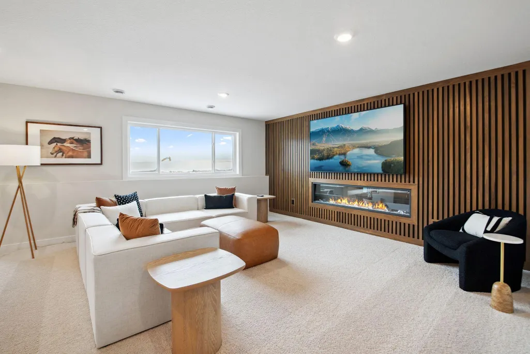
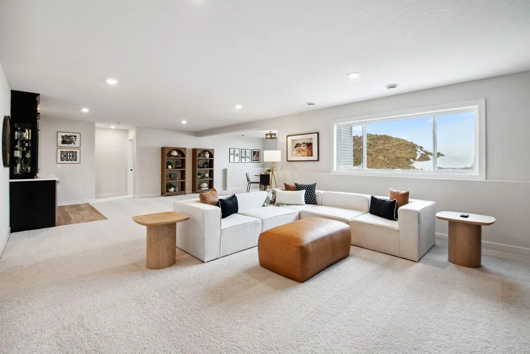
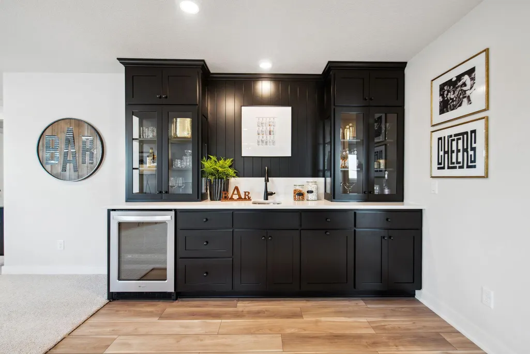
This home is complete and available for sale. Other models, plans, homesites, and Quick Move-in homes may be available. Welcome to the essence of luxury living at OneTenTen Homes’ stunning two-story model. This meticulously crafted residence boasts five bedrooms, five bathrooms, and a three-car garage. The heart of the home is the gourmet kitchen, featuring a perfect blend of functionality and style with both peninsula and island cabinets, complemented by a walk-in pantry with natural light from a perfectly positioned window. The great room is adorned with stained beamed ceilings and large floor-to-ceiling windows, creating an inviting atmosphere for gatherings. The oversized primary bath is a true retreat, showcasing a lavish walk-in shower. The lower level is an entertainer’s dream, complete with a wet bar, full acoustical slat wall, and locally crafted custom cabinets throughout. This home is a testament to OneTenTen Homes’ commitment to quality and innovation, offering a seamless blend of modern design and timeless elegance.
| Price History | |
|---|---|
| 9/11/2026 | Listed $874,900 |
General Features
| Living Area | 4341 |
|---|---|
| Sewer | City Sewer/Connected |
| Heating | Forced Air |
| Cooling | Central Air |
| Roof | Age 8 Years or Less,Asphalt |
| Appliances | Air-To-Air Exchanger,Cooktop,Dishwasher,Disposal,Double Oven,Exhaust Fan,Humidifier,Gas Water Heater,Microwave,Refrigerator,Stainless Steel Appliances |
| Garage Spaces | 3 |
| Pool Features | None |
| Year Built | 2025 |
| Electric | Circuit Breakers,200+ Amp Service |
| Levels | Two |
| Property Subtype | Single Family |
| Tax Year | 2026 |
| Accessibility | None |
| County | Dakota |
| New Construction | Yes |
| Property Type | Residential |
| HOA | No |
| Contingency | None |
| Subdivision Name | Lanigan Isle at Amber Fields |
| Full Baths | 2 |
| Directions | County Rd 42 to Akron Ave.,(South) to Aster Blvd.,right (West) to Ardara Ridge Rd. and both model homes. |
| City | Rosemount |
| High School District | Rosemount-Apple Valley-Eagan |
| Zoning Description | Residential-Single Family |
| Lot Size Units | Acres |
| Property Attached Y/N | No |
| Land Lease Y/N | No |
| Tax Annual Amount | 3016 |
| Additional Parcels Y/N | No |
| Builder Name | ONE TEN TEN HOMES,LLC |
| Standard Status | Active |
| Lender Owned | No |
| Amenities Unit | Ceiling Fan(s),Hardwood Floors,Kitchen Center Island,Kitchen Window,Primary Bedroom Walk-In Closet,Natural Woodwork,Paneled Doors,Porch,Tile Floors,Vaulted Ceiling(s),Washer/Dryer Hookup,Wet Bar,Walk |
| Community Name | Lanigan Isle at Amber Fields |
| PostalCity | Rosemount |
Interior Features
| Basement | Daylight/Lookout Windows,Drain Tiled,Finished,Full,Sump Pump |
|---|---|
| Total Fireplaces | 1 |
| Fireplace Features | Electric,Family Room,Gas,Living Room |
| Basement (Y/N) | Yes |
| Fireplace Y/N | Yes |
| Above Grade Finished Area | 3150 |
| Half Baths | 1 |
| 3/4 Baths | 2 |
| Laundry Features | Electric Dryer Hookup,Laundry Room,Sink,Upper Level,Washer Hookup |
| Total Bedrooms | 5 |
| Below Grade Finished Area | 1191 |
| Total Baths | 5 |
| Bath Desc | 3/4 Basement,3/4 Primary,Double Sink,Bathroom Ensuite,Full Jack & Jill,Private Primary,Main Floor 1/2 Bath,Upper Level 3/4 Bath,Upper Level Full Bath,Walk-In Shower Stall |
| Dining Room Description | Eat In Kitchen,Informal Dining Room,Kitchen/Dining Room |
| Fuel | Natural Gas |
| Garage Door Width | 8 |
| Garage Square Feet | 663 |
| Green Certified Status | Certified |
Exterior Features
| Fencing | None |
|---|---|
| Parking Features | Attached Garage,Asphalt |
| Lot Features | Underground Utilities |
| Water Source | City Water/Connected |
| Lot Size Area | 0.21 |
| Building Area Total | 4689 |
| Lot Dimensions | 70x130x70x130 |
| Waterfront Y/N | No |
| Foundation Area | 1539 |
| Road Frontage Type | City Street,Curbs,Paved Streets,Sidewalks,Street Lights |
| Road Responsibility | Public Maintained Road |
Amenities
- Foreclosure
- Views
- Short Sale
- New Construction
- Adult 55+
- Lease To Own
- No HOA Fees
- Furnished
- Primary On Main
- Air Conditioning
- Seller Finance
- Green
- Fixer Upper
- Horse
- Golf
- Fireplace
- Deck
- Garage
- Basement
- Pool
Property vs Single Family Average in 55068
Price
Taxes
Year Built
Visits
In The Neighborhood
Open House
Rosemount
$ 769,900
- Type
- Single Family
- Size
- 3,842 SqFt
- Rooms
- 5 Beds + 4.5 Baths
 Ryan Real Estate Co.
New Construction
Rosemount
$ 879,900
- Type
- Single Family
- Size
- 4,341 SqFt
- Rooms
- 5 Beds + 4.5 Baths
Ryan Real Estate Co.
Open House
Rosemount
$ 779,900
- Type
- Single Family
- Size
- 3,030 SqFt
- Rooms
- 3 Beds + 3 Baths
Ryan Real Estate Co.
New Construction
Rosemount
$ 619,900
- Type
- Single Family
- Size
- 3,051 SqFt
- Rooms
- 5 Beds + 3.5 Baths
Ryan Real Estate Co.
Open House
Rosemount
$ 848,780
- Type
- Single Family
- Size
- 3,474 SqFt
- Rooms
- 5 Beds + 3.5 Baths
Keyland Realty, LLC
Open House
Rosemount
$ 599,000
- Type
- Single Family
- Size
- 2,975 SqFt
- Rooms
- 5 Beds + 4 Baths
Keyland Realty, LLC
 Information should be deemed reliable but not guaranteed, all representations are approximate, and individual verification is recommended. Copyright ©2017 All rights reserved.
