
Address
309 Sw 10th Avenue, Grand Rapids, MN
Price
$ 189,900
Property Attributes
- ID#7143287
- TypeSingle Family
- Listing Status Active
- CountyITASCA
- CityGrand Rapids
- AreaRiverside Park Div Of G R
- NeighborhoodRiverside Park Div Of G R
- Zip55744
- StyleSingle Family
- Year Built1945
- Taxes$ 1047
- Price$ 189,900
- Bedrooms2
- Full Bathrooms2
- Half Bathrooms0
- Sqr Footage1394
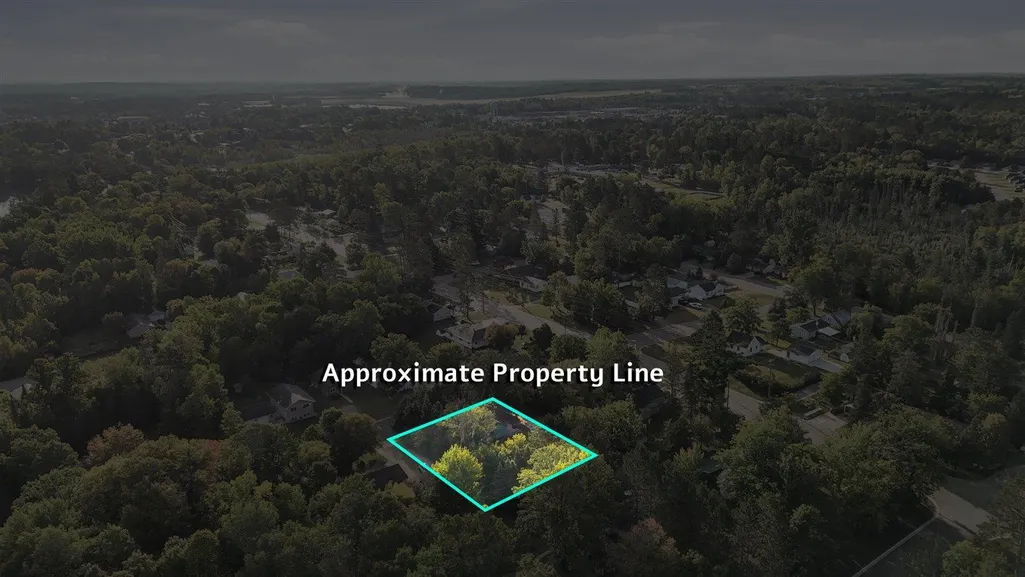
- Lot Size0.39 Acres
Data Source:
Northstar MLS (NSTAR)
Property Description
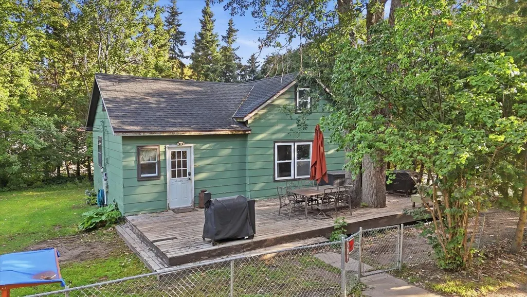
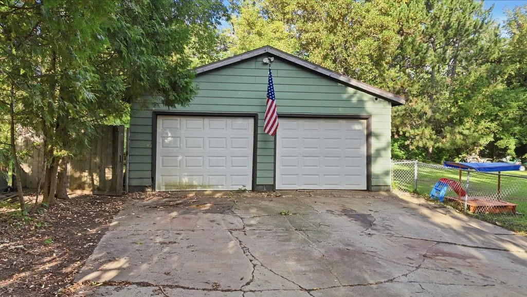
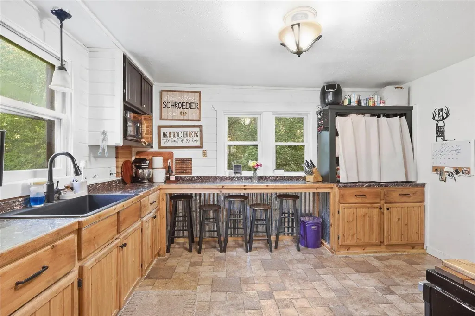
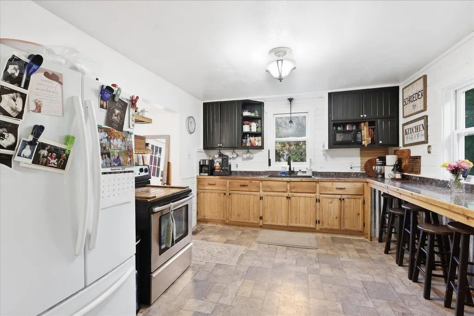
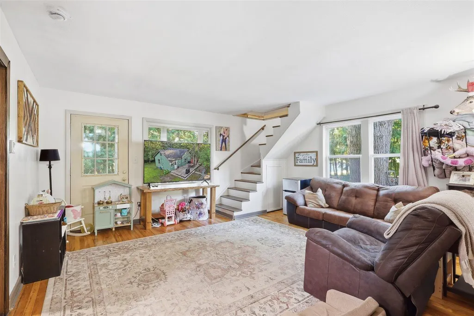
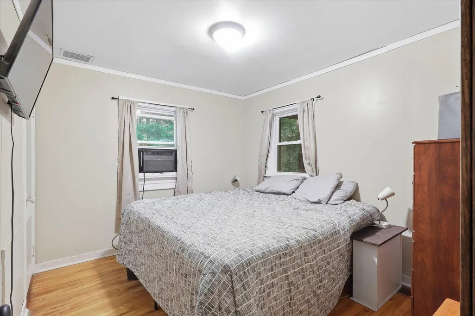
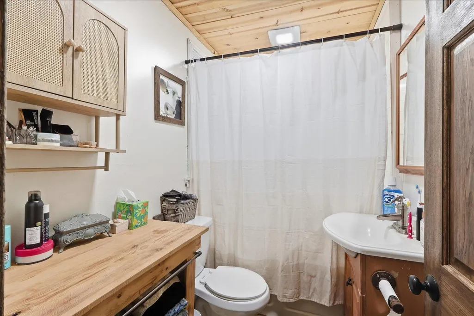
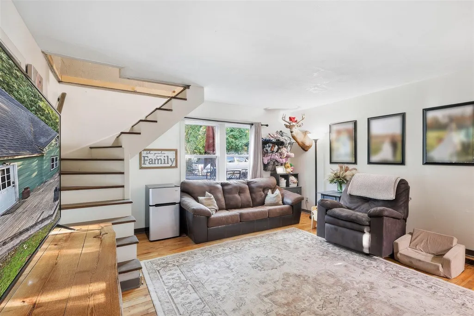
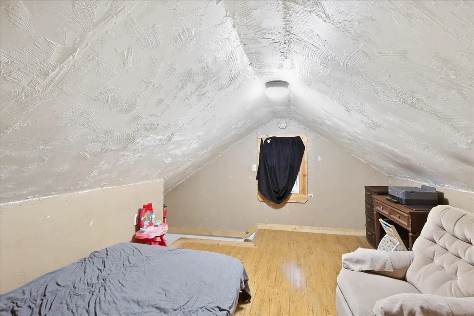
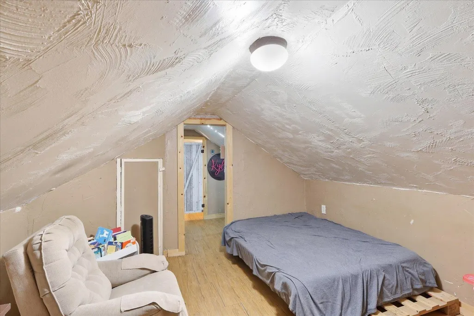
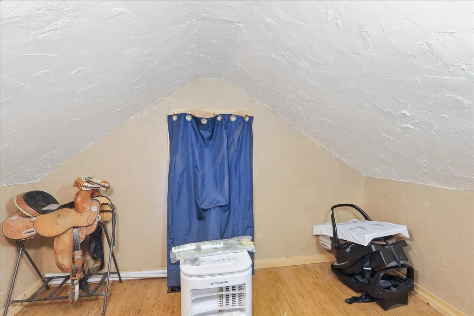
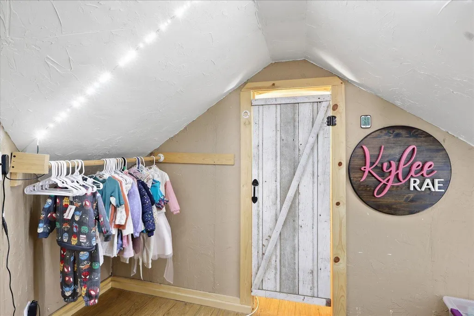
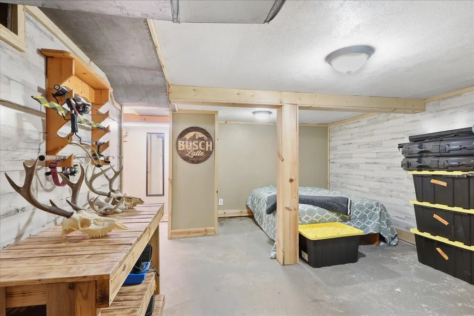
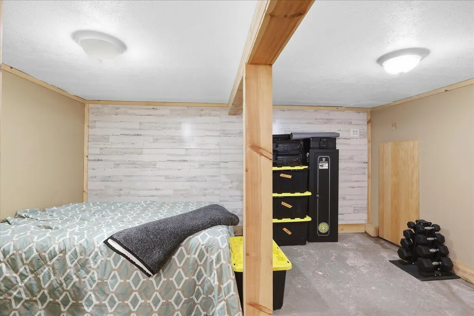
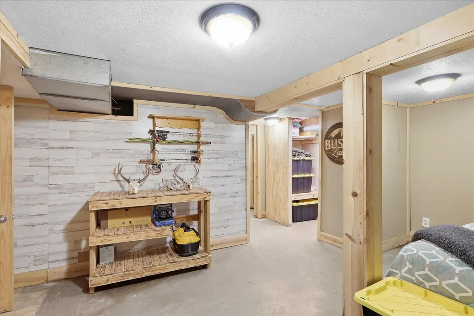
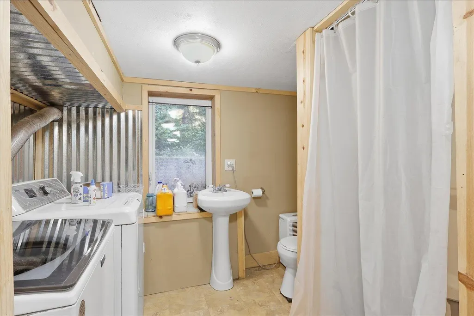
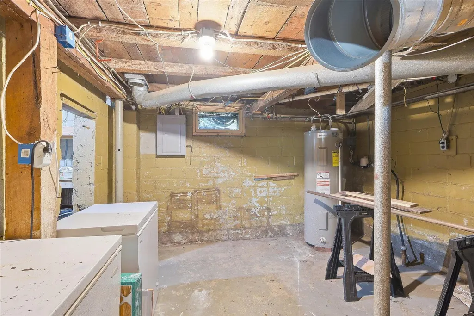
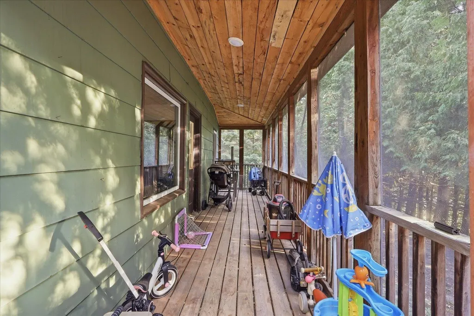
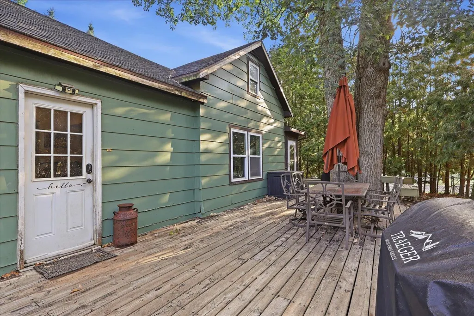
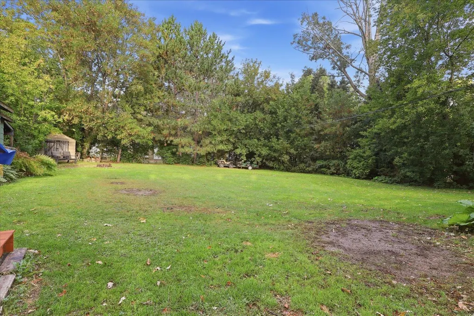
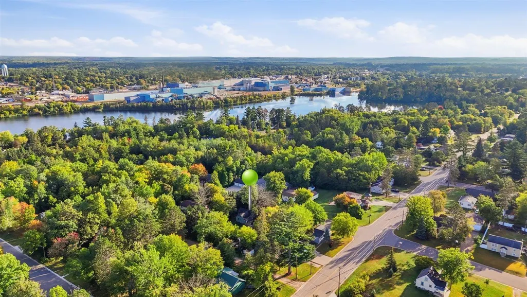
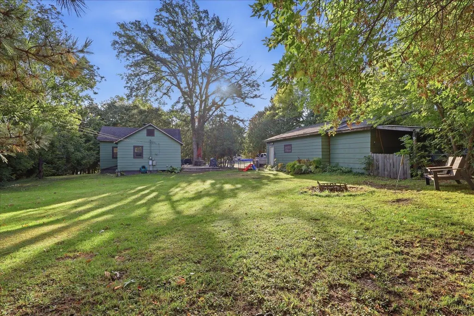
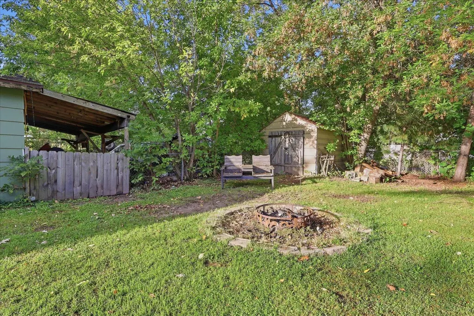
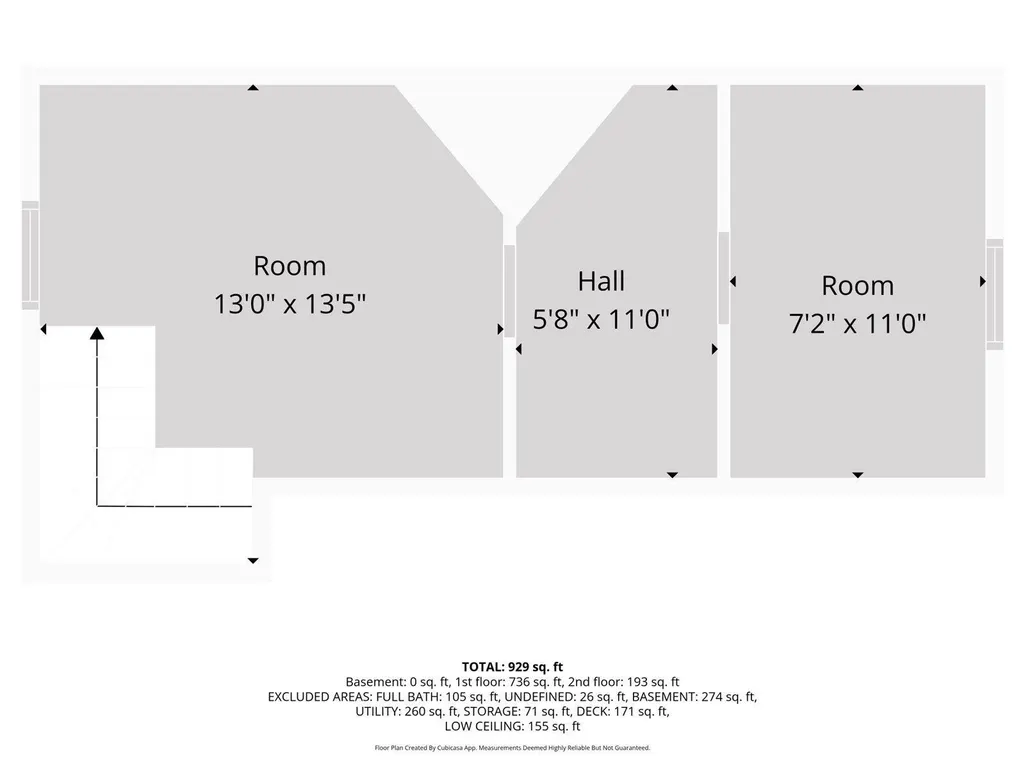
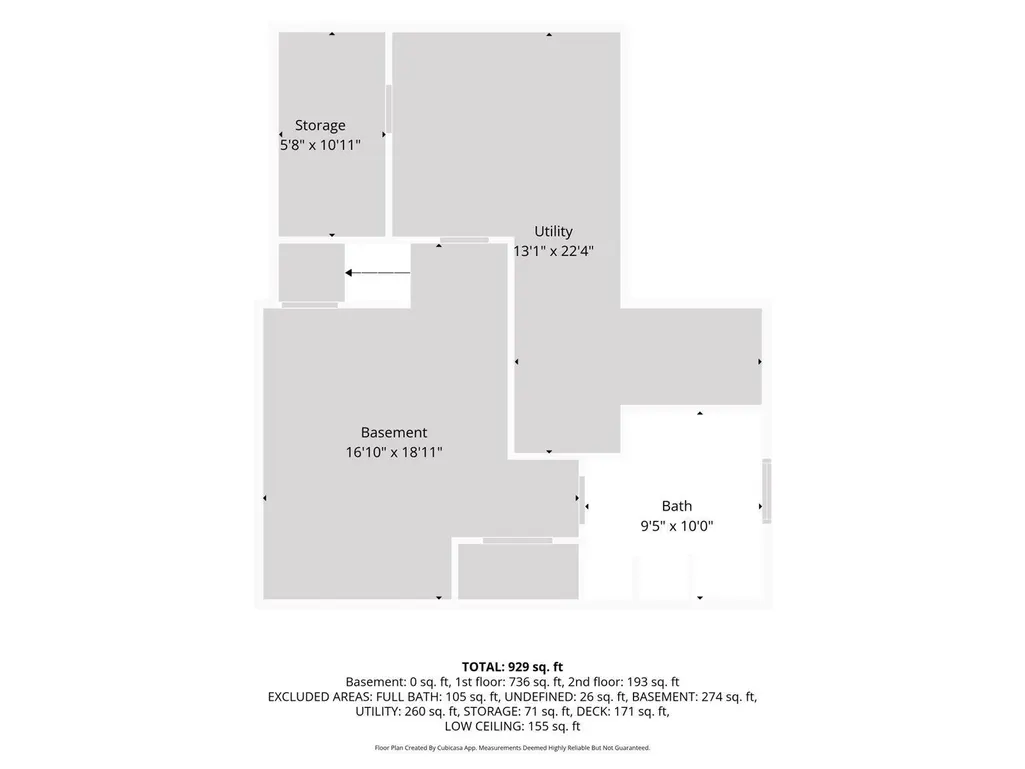
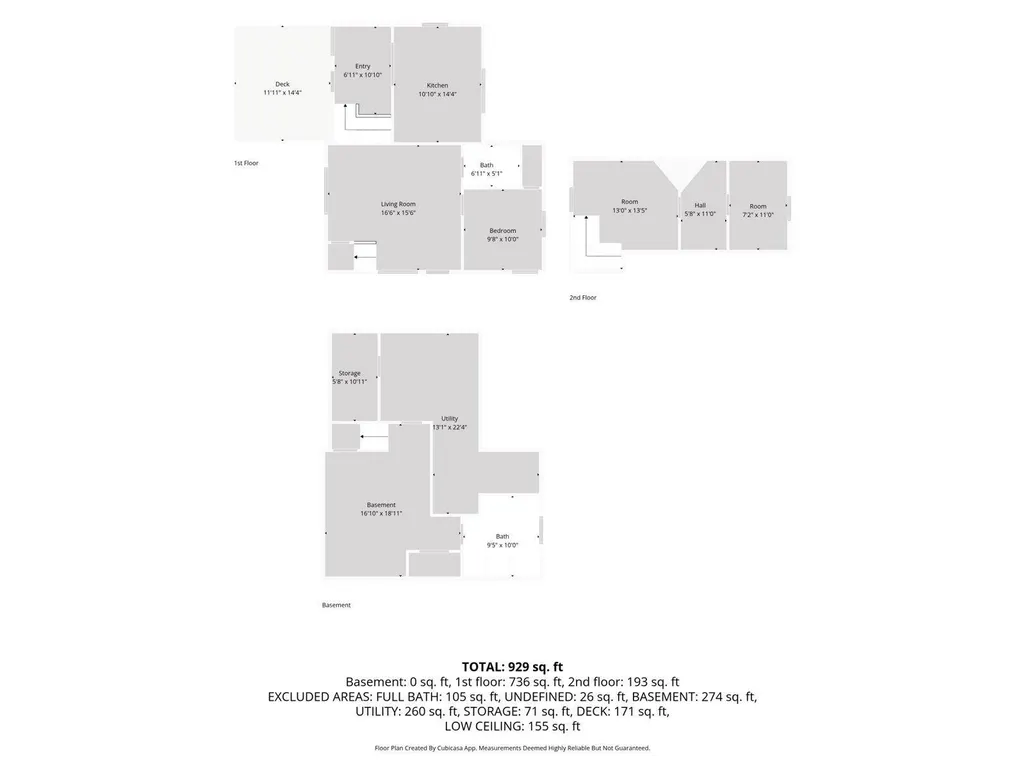
This 3 bedroom, 2 bathroom home is tucked among large mature trees in the Southwest neighborhood of Grand Rapids. Hardwood floors bring character to the main living area, while the kitchen features wood cabinetry, plenty of counter space, and bar seating. The upper level provides additional bedroom and living space, while the lower level offers even more usable space along with a second bathroom and laundry. Outside, the spacious yard and mature trees create a great outdoor setting, with a large deck providing plenty of room for grilling, entertaining, or relaxing. The oversized 2 stall garage includes additional workshop and storage space. With a functional layout, plenty of character, a great yard, and an established Southwest Grand Rapids location, this home has a lot to offer.
| Price History | |
|---|---|
| 9/18/2026 | Listed $189,900 |
General Features
| Living Area | 1394 |
|---|---|
| Sewer | City Sewer/Connected |
| Heating | Forced Air |
| Cooling | None |
| Roof | Asphalt |
| Garage Spaces | 2 |
| Year Built | 1945 |
| Electric | 200+ Amp Service |
| Levels | One |
| Property Subtype | Single Family |
| Tax Year | 2026 |
| Accessibility | None |
| Additional Parcels Description | 916602910 |
| County | Itasca |
| New Construction | No |
| Property Type | Residential |
| HOA | No |
| Contingency | None |
| Subdivision Name | Riverside Park Div Of G R |
| Other Structures | Storage Shed |
| Full Baths | 2 |
| Directions | W on SW 4th St,N on SW 10th Ave to address on left. |
| City | Grand Rapids |
| High School District | Grand Rapids |
| Zoning Description | Residential-Single Family |
| Lot Size Units | Acres |
| Property Attached Y/N | No |
| Land Lease Y/N | No |
| Tax Annual Amount | 1047 |
| Additional Parcels Y/N | Yes |
| Virtual Tour | https://wellcomemat.com/embed/5861bb828eb61mpe6?mls=1 |
| Standard Status | Active |
| Lender Owned | No |
| Amenities Unit | Ceiling Fan(s),Deck,Hardwood Floors,Natural Woodwork,Patio,Porch |
| PostalCity | Grand Rapids |
Interior Features
| Basement | Block,Full |
|---|---|
| Basement (Y/N) | Yes |
| Fireplace Y/N | No |
| Above Grade Finished Area | 1084 |
| Total Bedrooms | 2 |
| Below Grade Finished Area | 310 |
| Total Baths | 2 |
| Foundation Dimensions | irr |
| Fuel | Natural Gas |
| Garage Square Feet | 872 |
Exterior Features
| Fencing | Full |
|---|---|
| Parking Features | Detached Garage |
| Water Source | City Water/Connected |
| Lot Size Area | 0.39 |
| Building Area Total | 1794 |
| Lot Dimensions | irr |
| Waterfront Y/N | No |
| Foundation Area | 736 |
Amenities
- Foreclosure
- Views
- Short Sale
- New Construction
- Adult 55+
- Lease To Own
- No HOA Fees
- Furnished
- Primary On Main
- Air Conditioning
- Seller Finance
- Green
- Fixer Upper
- Horse
- Golf
- Fireplace
- Deck
- Garage
- Basement
- Pool
Property vs Single Family Average in 55744
Price
Taxes
Year Built
In The Neighborhood
Fixer Upper
Grand Rapids
$ 49,900
- Type
- Single Family
- Size
- 720 SqFt
- Rooms
- 2 Beds + 1 Baths
 Pemberton RE
 Information should be deemed reliable but not guaranteed, all representations are approximate, and individual verification is recommended. Copyright ©2017 All rights reserved.
