
Waterfront
Address
2435 50th Avenue, Elk Mound, WI
Price
$ 2,790,900
Property Attributes
- ID#1601899
- TypeSingle Family
- Listing Status Active
- CountyChippewa
- CityElk Mound
- Zip54739
- Style
- Year Built1988
- Taxes$ 7736
- Price$ 2,790,900
- Bedrooms5
- Full Bathrooms3
- Half Bathrooms0
- Sqr Footage3840
- Lot Size136.6 Acres
Data Source:
REALTOR® Association of Northwestern Wisconsin MLS (RANWW)
Property Description
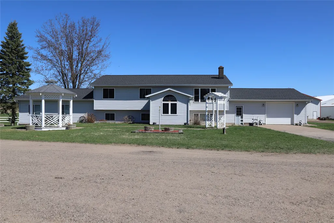
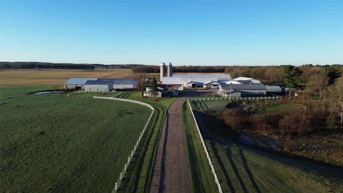
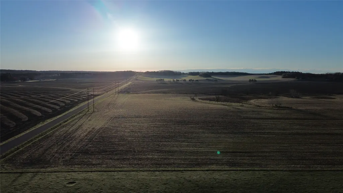
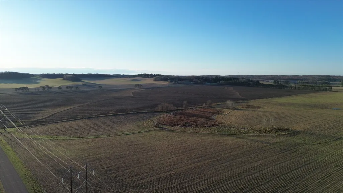
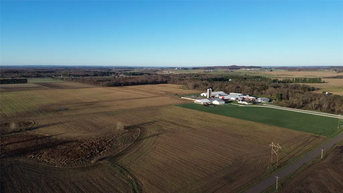
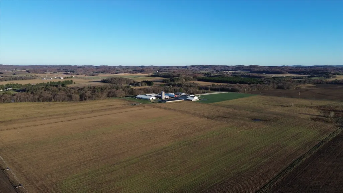
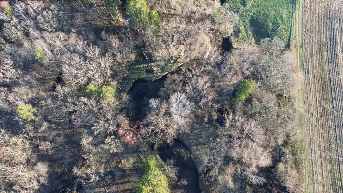
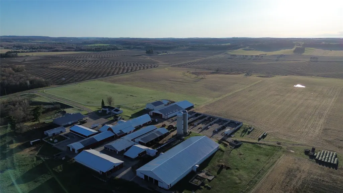
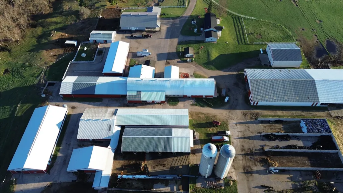
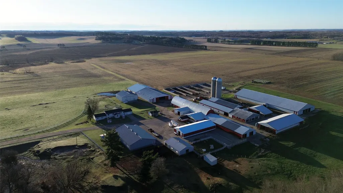
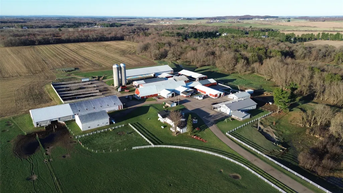
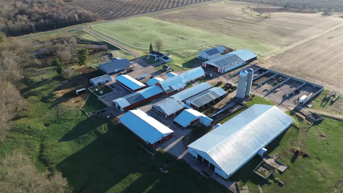
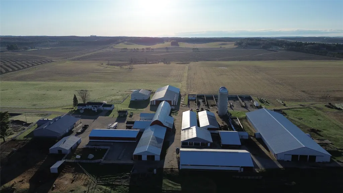
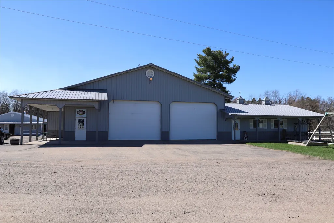
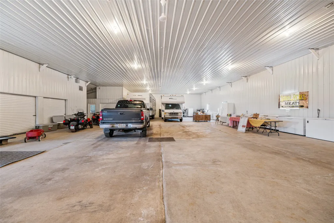
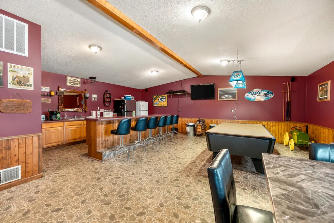
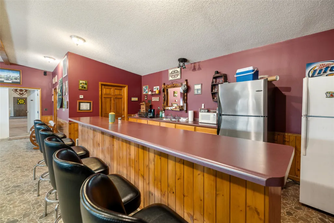
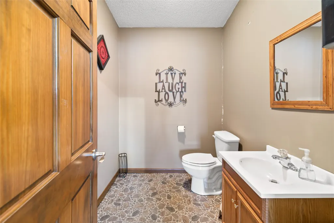
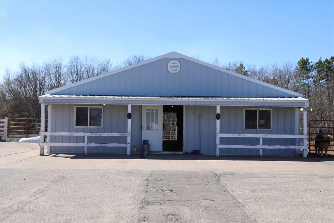
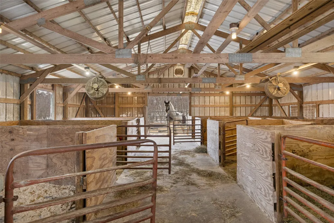
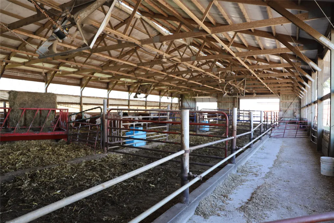
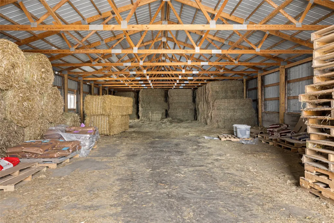
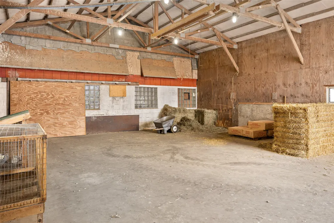
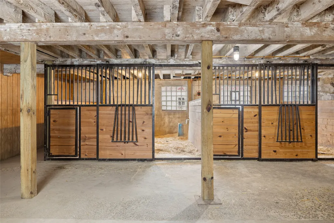
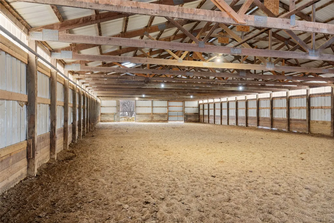
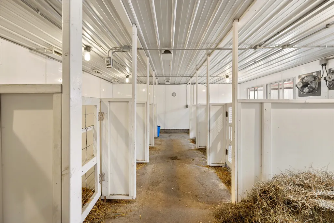
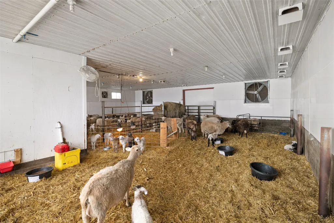
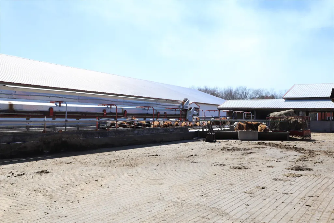
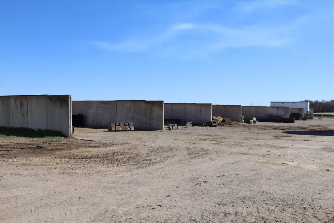
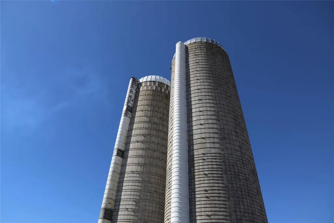
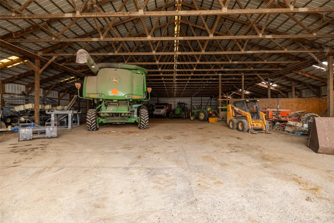
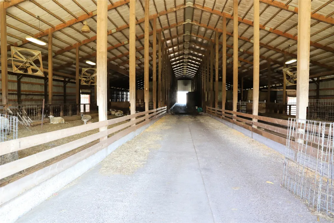
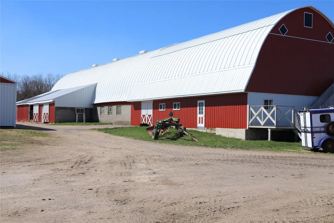
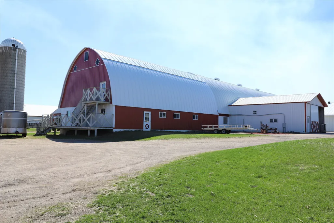
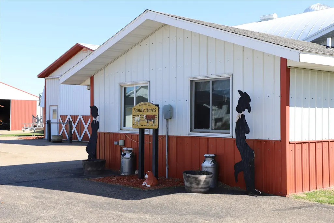
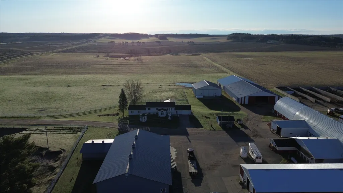
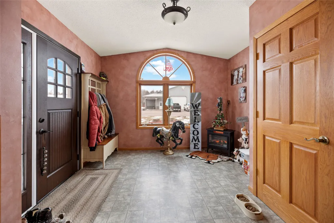
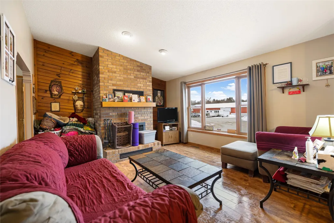
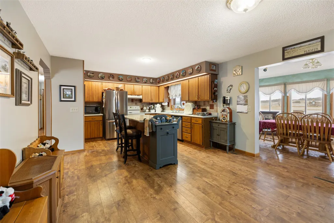
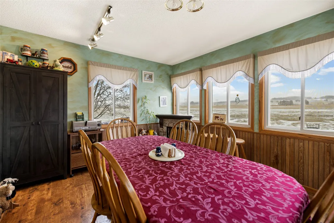
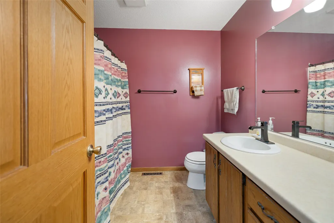
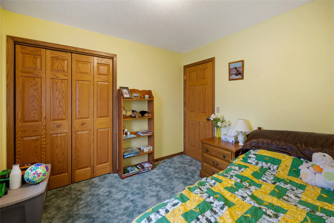
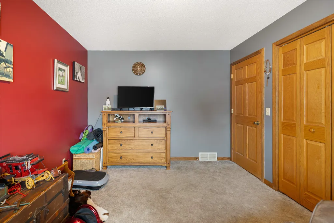
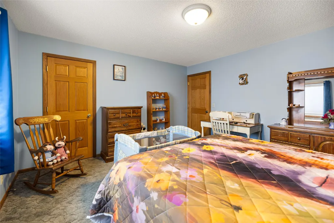
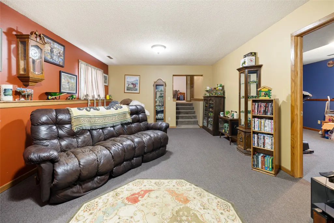
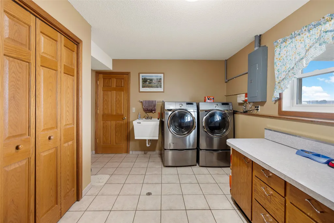
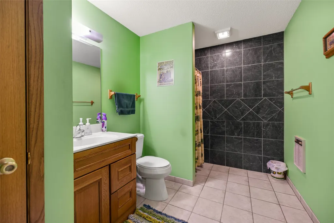
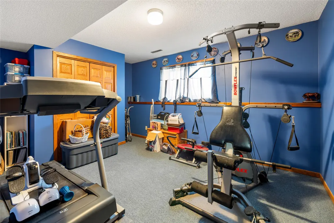
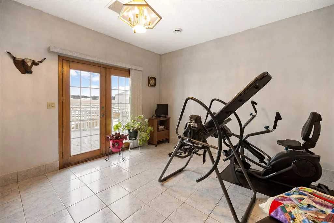
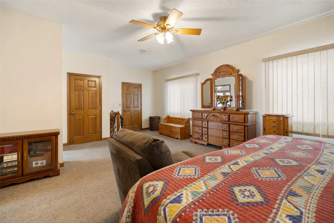
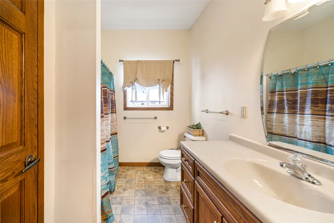
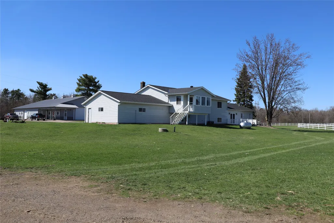
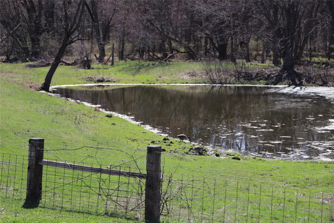
Welcome to the incredible estate of Sandy Acres! This pristine farm is located just minutes north of Eau Claire in the town of Elk Mound. Spanning approximately 136 +/- acres, the property features extremely productive tillable ground, wooded acreage and beautifully maintained buildings and sheds perfect for housing livestock and equipment. The farmhouse consists of 5 bedrooms, 3 baths and boasts incredible views in all directions! Two furnaces and air conditioning units serve the home along with heated floors within the newest addition built in 2004. The main shop situated directly across from the home includes multiple impressive improvements such as a large bar area, half bath and large heated storage area perfect for storing equipment or conducting business. The main barn also includes an large office, breakroom and bathroom. The additional sheds and barns throughout the property offer expansive areas for housing livestock and farming equipment including gates and stalls. Two separate wells serve the property providing water to the barns and home. The property also includes two silos and multiple large feed bunkers. Included in the power shed is a 150 kw John Deere diesel generator ready to power all buildings and home in the event of a power outage! As an added bonus, enjoy approximately 1300 ft of owned frontage along the coveted class I trout stream of Elk Creek! True legacy farms like this do not become available often. Whether you are looking to begin a generational hobby farm or operate a large scale farming operation, this property has something to offer everyone!
| Price History | |
|---|---|
| 6/4/2026 | Listed $2,989,000 |
| 6/25/2026 | 7$2,790,900 |
General Features
| Sewer | Mound Septic |
|---|---|
| Possession | Close Of Escrow,Other,See Remarks |
| Property SubType | Single Family Residence |
| Tax Year | 2025 |
| County | Chippewa |
| New Construction | false |
| Property Type | Residential |
| Home Owner Assoc | false |
| Attached Garage | true |
| Garage Y/N | true |
| Status | Active |
| Directions | Highway 29 to County Rd M. North on County Rd M to 50th Ave. West on 50th Ave and the property will be on the south side of the road approximately after approximately .25 miles. |
| ModificationTimestamp | 2026-09-08T12:00:17.770-00:00 |
| City | Elk Mound |
| Senior Community Y/N | false |
| High School District | Chippewa Falls Area Unified |
| Zoning Description | Agricultural |
| Lot Size Units | Acres |
| Waterfront Y/N | true |
| Tax Annual Amount | 7736.36 |
| Standard Status | Active |
| Middle/Junior School District | Chippewa Falls Area Unified |
| Elementary School District | Chippewa Falls Area Unified |
| Property Sub Type Additional | Single Family Residence |
| PostalCity | Elk Mound |
| Heating | Forced Air,Radiant Floor |
| Cooling | Central Air |
| Appliances | Dryer,Dishwasher,Electric Water Heater,Disposal,Gas Water Heater,Other,Oven,Range,Refrigerator,See Remarks,Washer |
| Garage Spaces | 1 |
| Architectural Style | Bi-Level |
| Construction Materials | Vinyl Siding |
| Year Built | 1988 |
| Electric | Circuit Breakers |
| Township | Town of Wheaton |
| Levels | Multi/Split |
| Other Structures | Barn(s),Grain Storage,Gazebo,Outbuilding,Shed(s),Workshop |
| Total Rooms | 16 |
| Full Baths | 3 |
| Legal Description | Lenthy |
| Additional Parcels Description | 22810172100020002, 22810172400020001 + |
| Interior Features | Ceiling Fan(s) |
| Waterfront Features | Creek |
| Body of Water | Elk Creek |
| Exterior Features | Fence |
| Patio/Porch Features | Deck,Four Season |
| Exclusions | Refrigerator,Sellers Personal |
Interior Features
| Basement (Y/N) | true |
|---|---|
| Air Conditioning Y/N | true |
| Heating Y/N | true |
| Fireplace Y/N | true |
| Basement | Full,Finished,Walk-Out Access |
| Above Grade Finished Area | 3840 |
| Total Bedrooms | 5 |
| Total Baths | 3 |
| Fireplace Features | Wood Burning |
Exterior Features
| Water Source | Public |
|---|---|
| Lot Size Area | 136.6 |
| Building Area Total | 3840 |
| Lot Dimensions | 0 x 0 x |
| Lot Size Acres | 136.6 |
| Parking Features | Attached,Driveway,Garage,Gravel,Garage Door Opener |
| Foundation Details | Poured |
| Covered Spaces | 1 |
| Fencing | Barbed Wire,Wood,Wire,Yard Fenced |
| Frontage Length | 1392 |
| Other Equipment | Fuel Tank(s) |
Amenities
- Foreclosure
- Views
- Short Sale
- New Construction
- Adult 55+
- Lease To Own
- No HOA Fees
- Furnished
- Primary On Main
- Air Conditioning
- Seller Finance
- Green
- Fixer Upper
- Horse
- Golf
- Fireplace
- Deck
- Garage
- Basement
- Pool
Property vs Single Family Average in 54739
Price
Taxes
Year Built
 The data relating to real estate for sale on this web site comes in part from the Broker Reciprocity Program of the Regional Multiple Listing Service of Minnesota, Inc. Real estate listings held by brokerage firms other than Homes Plus Realty - St. Paul are marked with the Broker Reciprocity logo or the Broker Reciprocity thumbnail logo (little black
house) and detailed information about them includes the name of the listing brokers.
The data relating to real estate for sale on this web site comes in part from the Broker Reciprocity Program of the Regional Multiple Listing Service of Minnesota, Inc. Real estate listings held by brokerage firms other than Homes Plus Realty - St. Paul are marked with the Broker Reciprocity logo or the Broker Reciprocity thumbnail logo (little black
house) and detailed information about them includes the name of the listing brokers.
 Information should be deemed reliable but not guaranteed, all representations are approximate, and individual verification is recommended. Copyright ©2017 All rights reserved.
