
New Construction
Address
4325 146th St. Street, Chippewa Falls, WI
Price
$ 479,900
Property Attributes
- ID#1605291
- TypeSingle Family
- Listing Status Active
- CountyChippewa
- CityChippewa Falls
- NeighborhoodThe Farm at Oak Grove
- Zip54729
- Style
- Year Built2026
- Taxes$ 184
- Price$ 479,900
- Bedrooms3
- Full Bathrooms2
- Half Bathrooms0
- Sqr Footage1480
- Lot Size0.47 Acres
Data Source:
REALTOR® Association of Northwestern Wisconsin MLS (RANWW)
Property Description
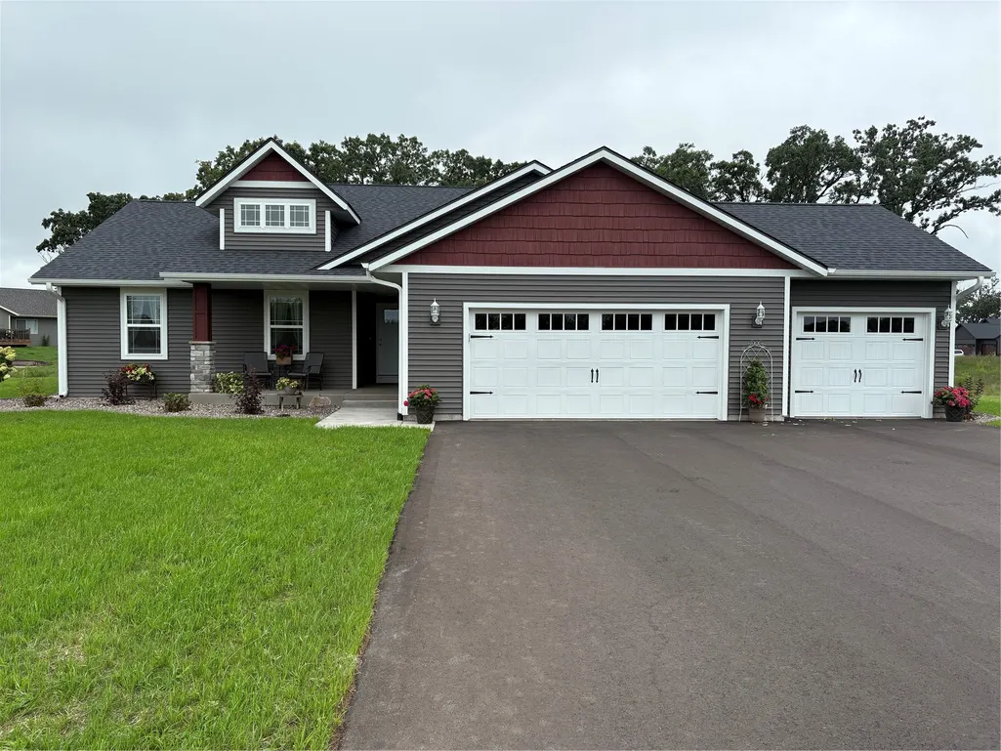
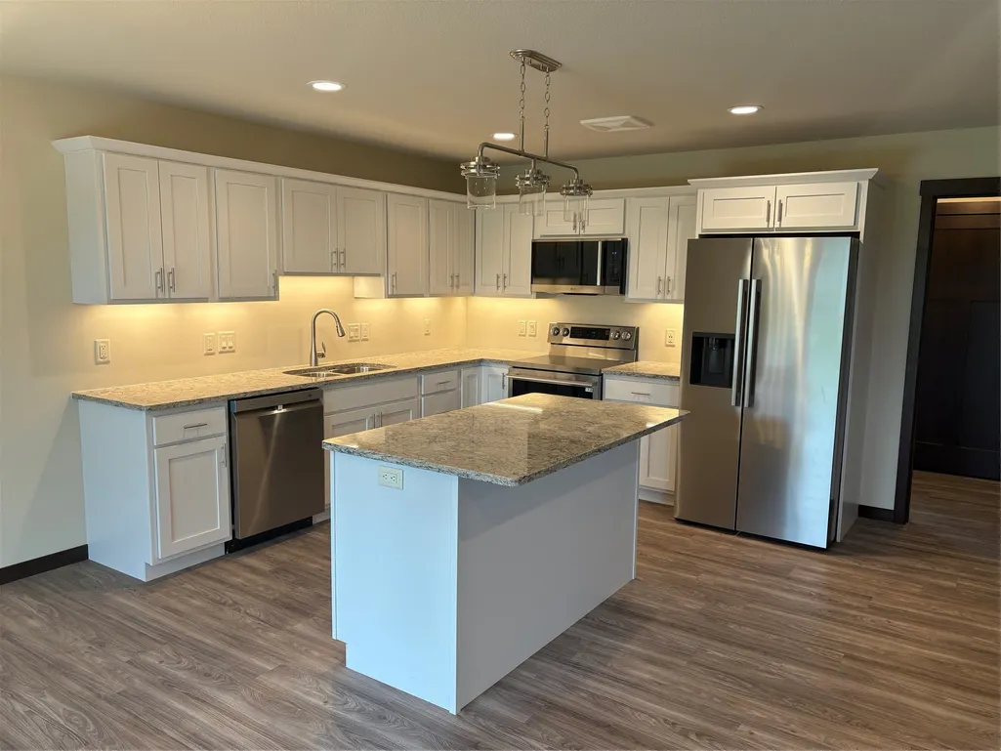
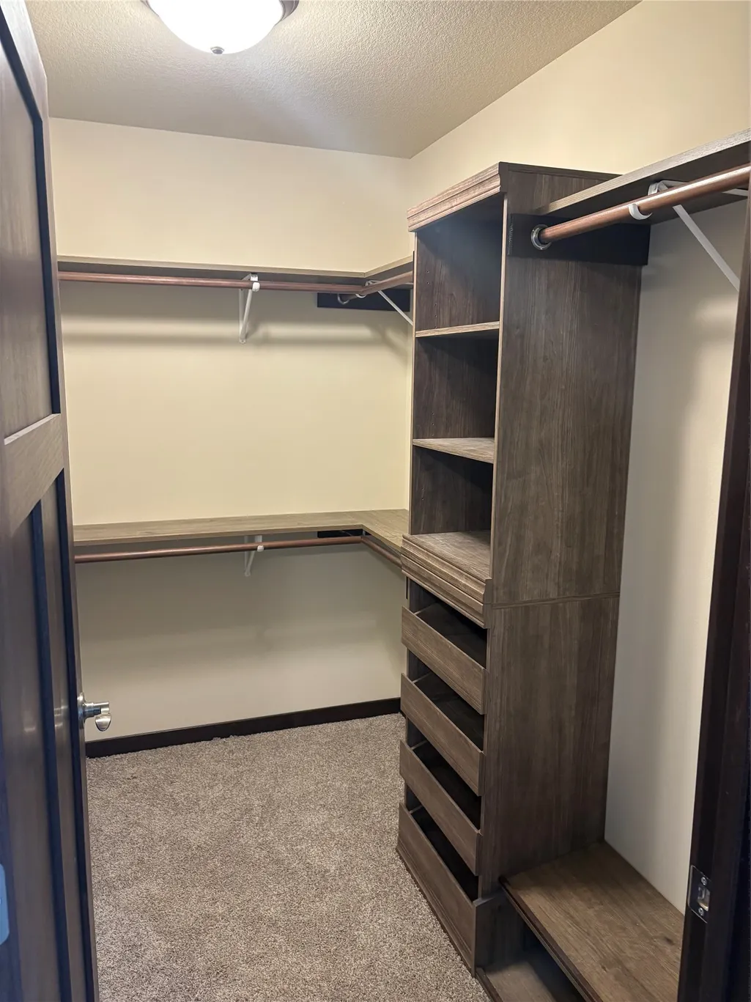
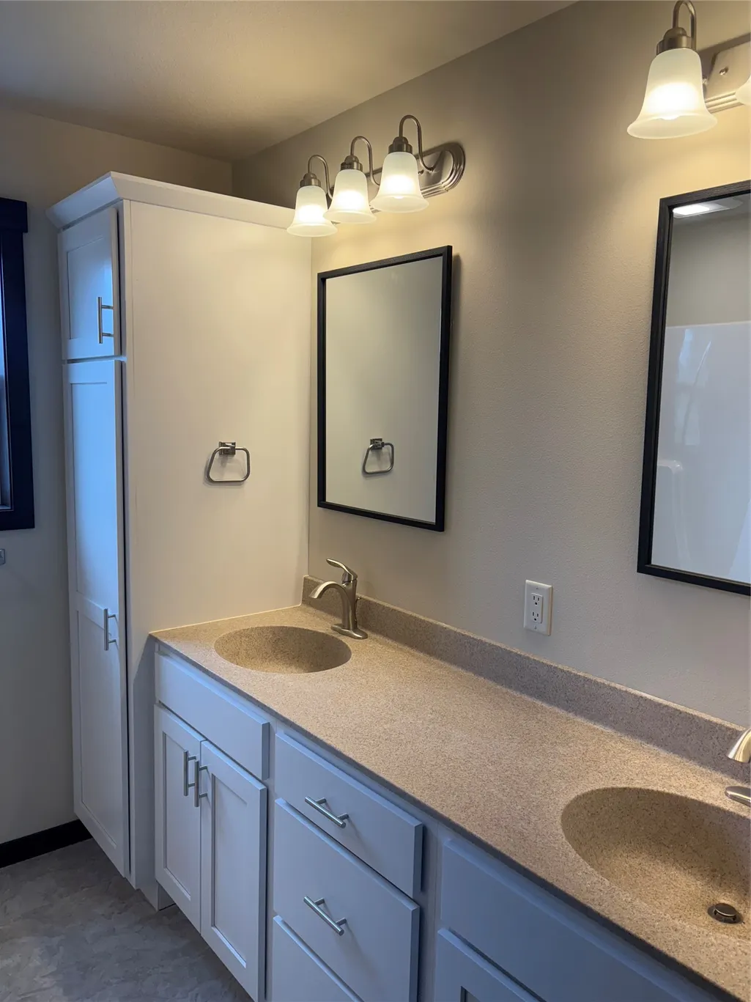
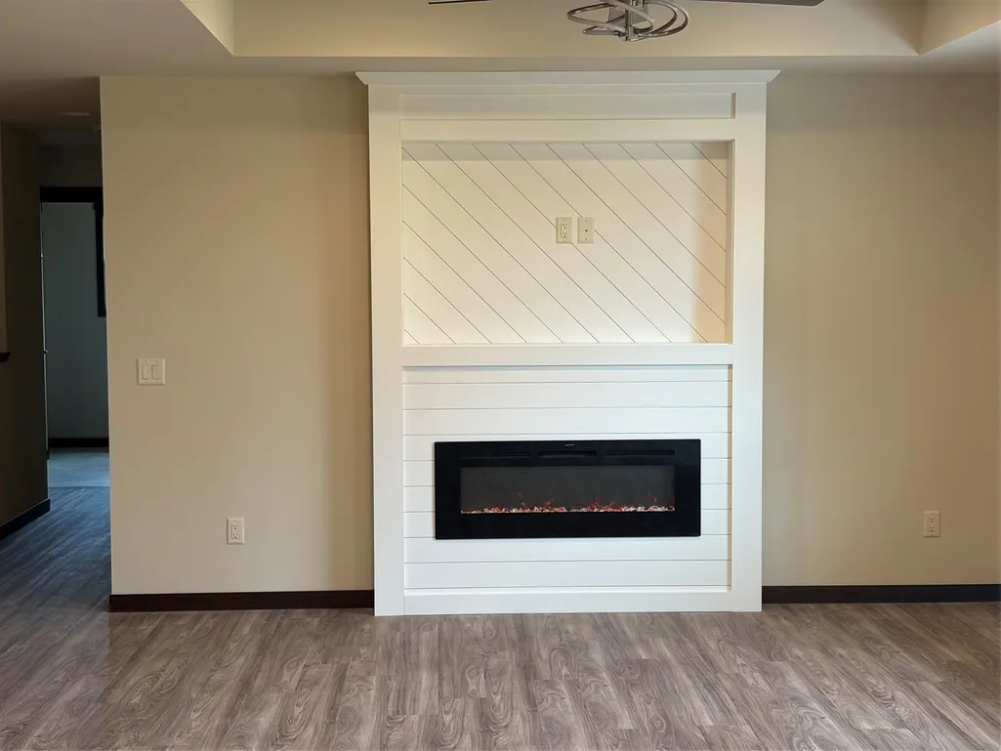
Popular ranch w/ all the upgrades... White painted cabinets/ trim, dark 3 panel doors, Quartz kitchen tops w/ undercabinet lighting and tiled back splash. Stainless appliance package, primary suite includes tray ceiling, double cultured vanity, Custom WIC, tiled shower and floor. The great room features a fireplace accent wall, tray ceiling and open stairway w/ railing. Lower level includes (2) egress lookout windows for future expansion. Also a insulated garage, patio and full landscape package including irrigation and you can call this your new home! Add $50K for 4th bedroom/ family room and full bath. Compltion approx. late February 2027. Broker owned.
| Price History | |
|---|---|
| 9/18/2026 | Listed $479,900 |
General Features
| Sewer | Septic Tank |
|---|---|
| Possession | Close Of Escrow |
| Property SubType | Single Family Residence |
| Tax Year | 2026 |
| County | Chippewa |
| New Construction | true |
| Property Type | Residential |
| Home Owner Assoc | false |
| Attached Garage | true |
| Garage Y/N | true |
| Status | Active |
| Directions | East on 40th Ave from Hwy 124 to left on 145th to right on 43rd then left on 146th to home on right. |
| ModificationTimestamp | 2026-09-18T20:47:48.030-00:00 |
| City | Chippewa Falls |
| High School District | Chippewa Falls Area Unified |
| Zoning Description | Residential |
| Lot Size Units | Acres |
| Waterfront Y/N | false |
| Tax Annual Amount | 184 |
| Standard Status | Active |
| Middle/Junior School District | Chippewa Falls Area Unified |
| Elementary School District | Chippewa Falls Area Unified |
| Property Sub Type Additional | Single Family Residence |
| PostalCity | Chippewa Falls |
| Heating | Forced Air |
| Cooling | Central Air |
| Appliances | Dishwasher,Electric Water Heater,Microwave,Oven,Range,Refrigerator |
| Garage Spaces | 3 |
| Architectural Style | One Story |
| Construction Materials | Vinyl Siding |
| Year Built | 2026 |
| Electric | Circuit Breakers,Underground |
| Township | Village of Lake Hallie |
| Levels | One |
| Total Rooms | 8 |
| Full Baths | 2 |
| Subdivision Name | The Farm at Oak Grove |
| Exterior Features | Sprinkler/Irrigation |
| Patio/Porch Features | Concrete,Patio |
| Stories | 1 |
Interior Features
| Basement (Y/N) | true |
|---|---|
| Air Conditioning Y/N | true |
| Heating Y/N | true |
| Fireplace Y/N | true |
| Basement | Daylight,Egress Windows,Full |
| Above Grade Finished Area | 1480 |
| Total Bedrooms | 3 |
| Total Baths | 2 |
| Fireplace Features | Electric |
Exterior Features
| Water Source | Public |
|---|---|
| Lot Size Area | 0.47 |
| Building Area Total | 2960 |
| Lot Dimensions | 0 x 0 x |
| Lot Size Acres | 0.47 |
| Parking Features | Asphalt,Attached,Driveway,Garage,Garage Door Opener |
| Foundation Details | Poured |
| Covered Spaces | 3 |
Amenities
- Foreclosure
- Views
- Short Sale
- New Construction
- Adult 55+
- Lease To Own
- No HOA Fees
- Furnished
- Primary On Main
- Air Conditioning
- Seller Finance
- Green
- Fixer Upper
- Horse
- Golf
- Fireplace
- Deck
- Garage
- Basement
- Pool
Property vs Single Family Average in 54729
Price
Taxes
Year Built
 The data relating to real estate for sale on this web site comes in part from the Broker Reciprocity Program of the Regional Multiple Listing Service of Minnesota, Inc. Real estate listings held by brokerage firms other than Homes Plus Realty - St. Paul are marked with the Broker Reciprocity logo or the Broker Reciprocity thumbnail logo (little black
house) and detailed information about them includes the name of the listing brokers.
The data relating to real estate for sale on this web site comes in part from the Broker Reciprocity Program of the Regional Multiple Listing Service of Minnesota, Inc. Real estate listings held by brokerage firms other than Homes Plus Realty - St. Paul are marked with the Broker Reciprocity logo or the Broker Reciprocity thumbnail logo (little black
house) and detailed information about them includes the name of the listing brokers.
 Information should be deemed reliable but not guaranteed, all representations are approximate, and individual verification is recommended. Copyright ©2017 All rights reserved.
