
Open House Sun, Sep 20th 12:00 PM - 06:00 PM - New Construction - Primary on Main
Address
19719 Brooklyn Trail, Farmington, MN
Price
$ 679,900
Property Attributes
- ID#7114277
- TypeSingle Family
- Listing Status Active
- CountyDAKOTA
- CityFarmington
- AreaDeer Creek
- NeighborhoodDeer Creek 1st Add
- Zip55024
- StyleSingle Family
- Year Built2026
- Taxes$ 250
- Price$ 679,900
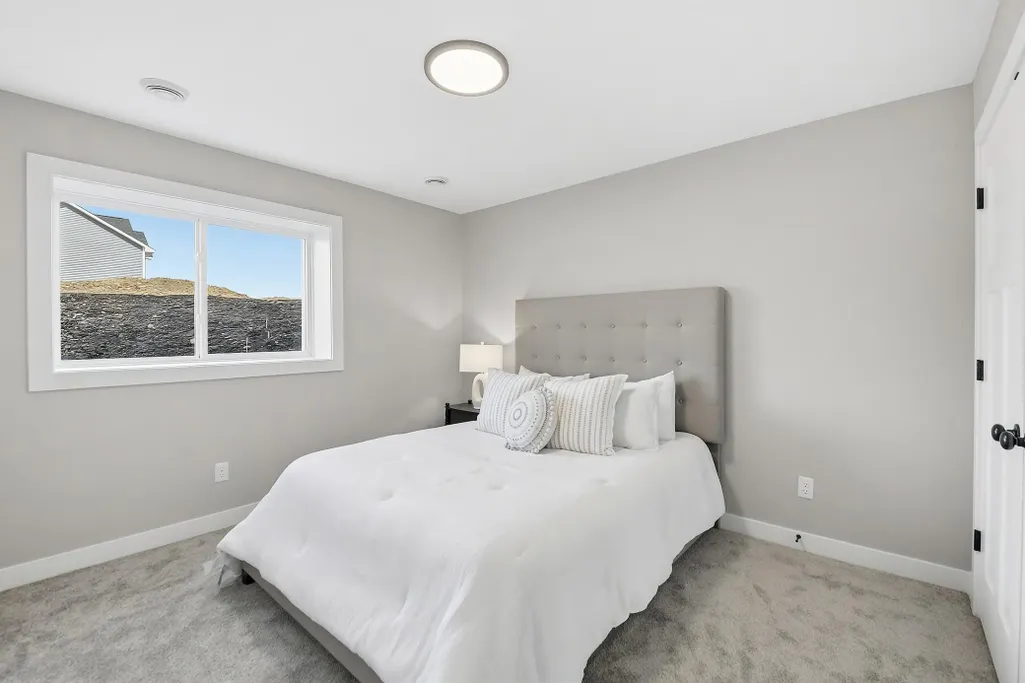
- Bedrooms4
- Full Bathrooms3
- Half Bathrooms0
- Sqr Footage2670
- Lot Size0.37 Acres
Data Source:
Northstar MLS (NSTAR)
Property Description
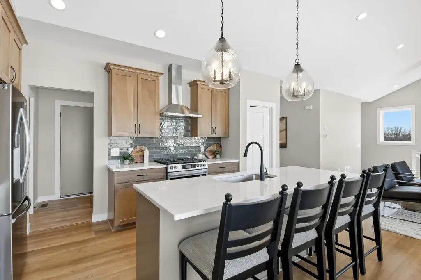
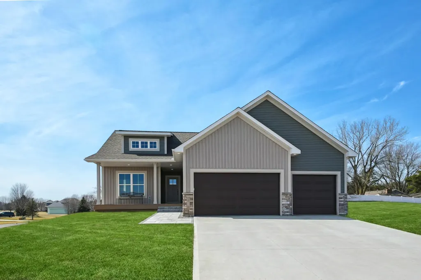
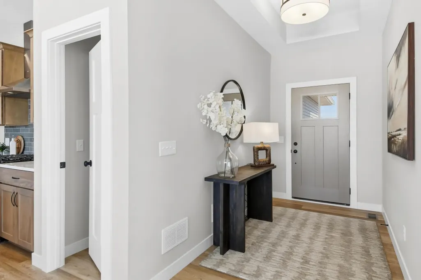
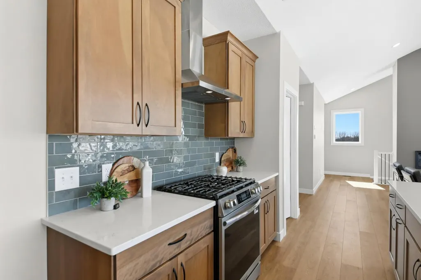
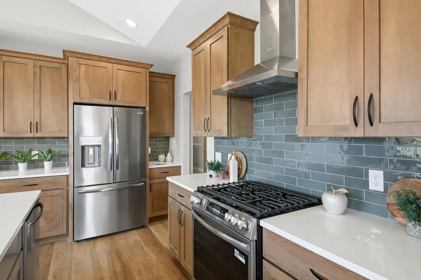
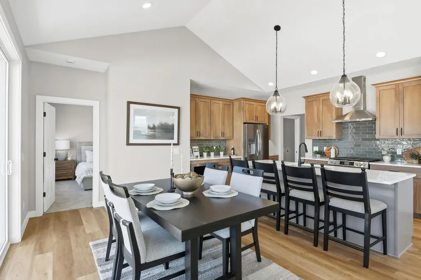
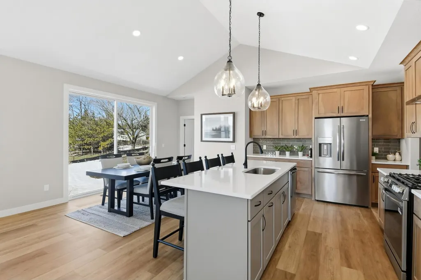
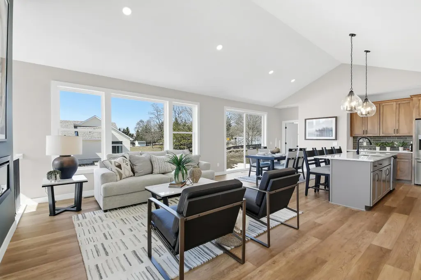
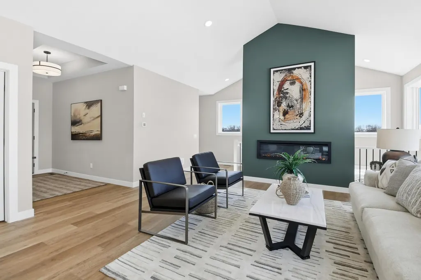
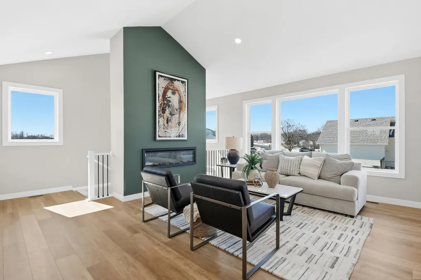
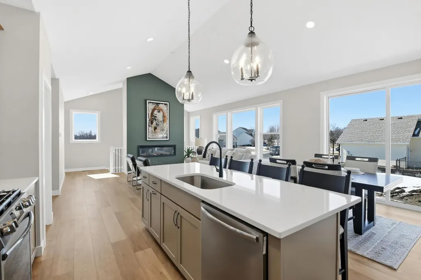
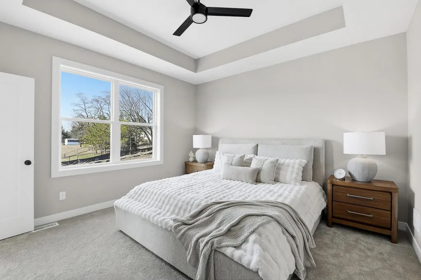
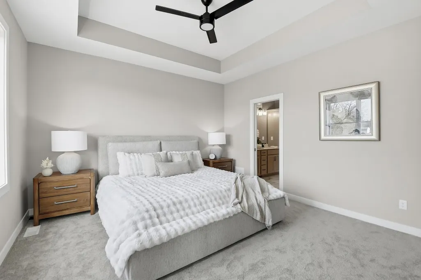
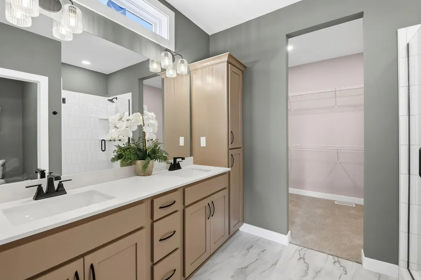
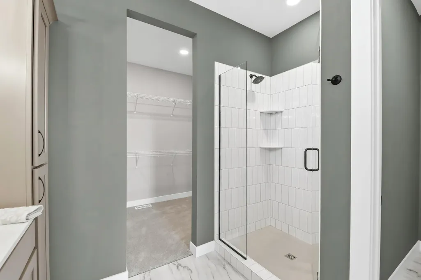
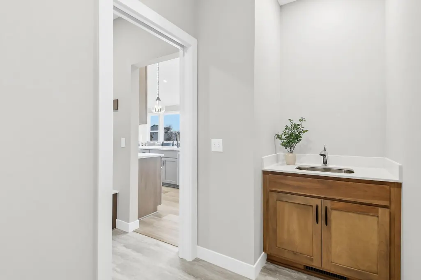
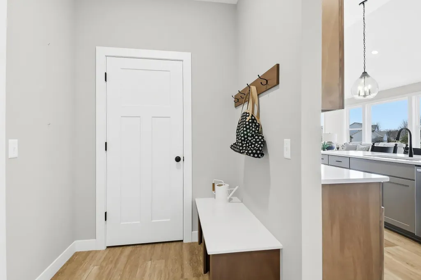
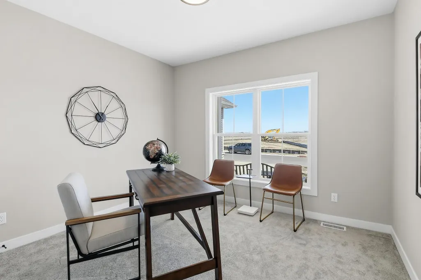
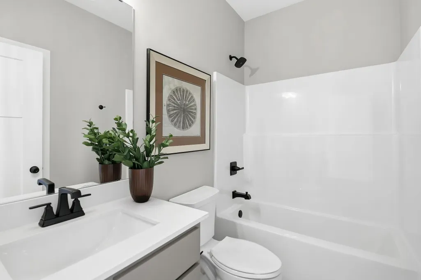
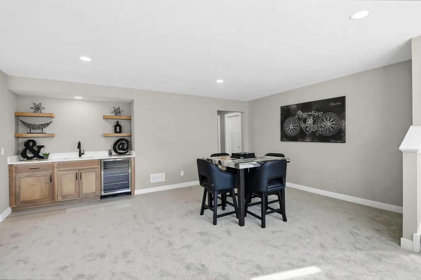
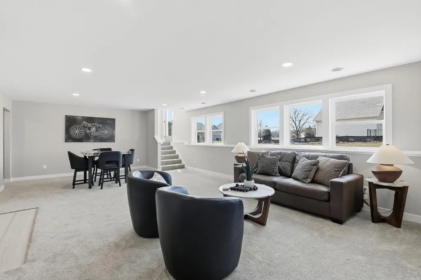
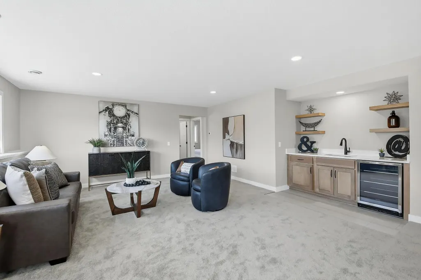
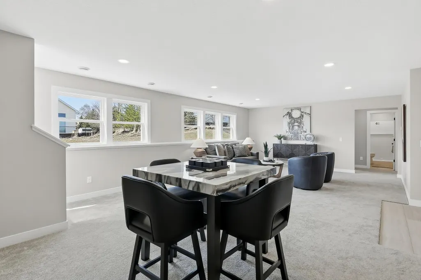
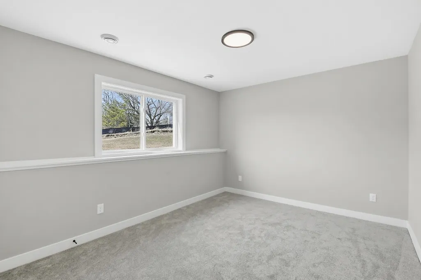
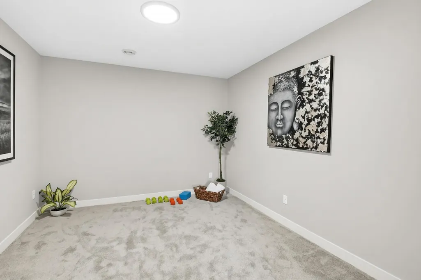
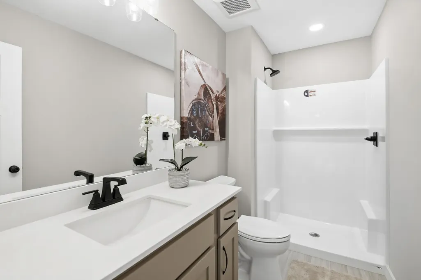
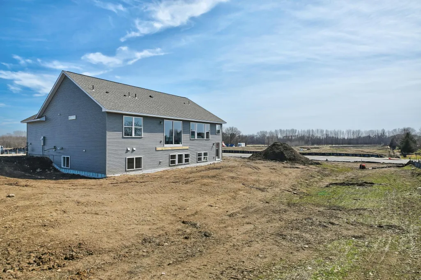
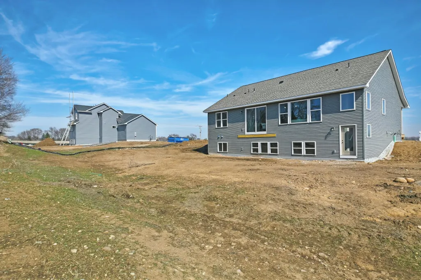
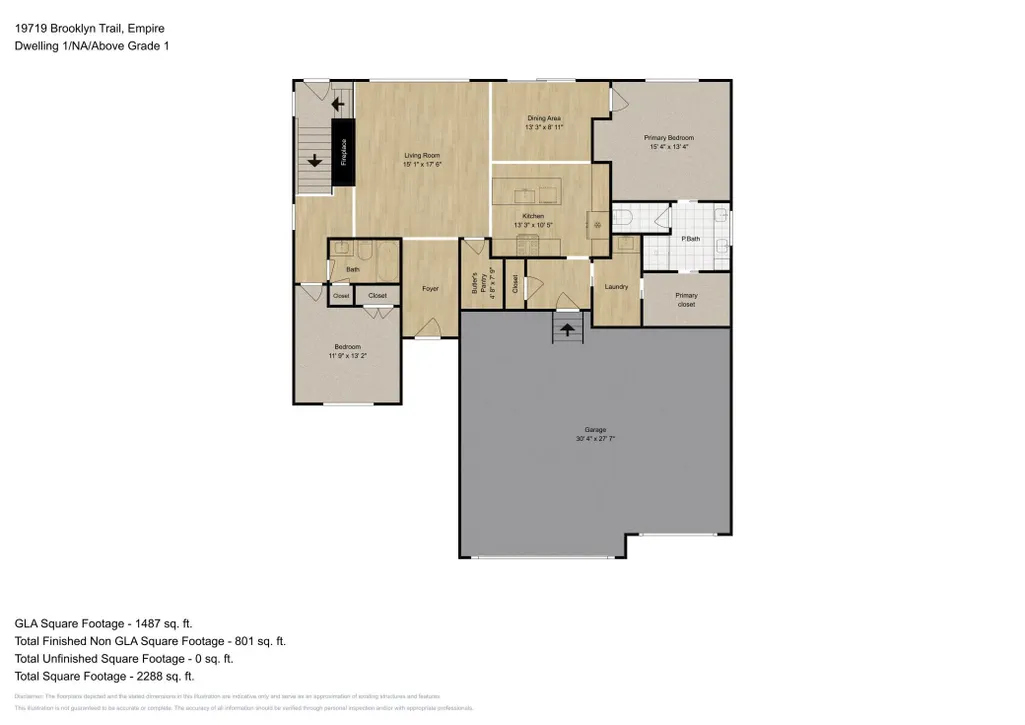
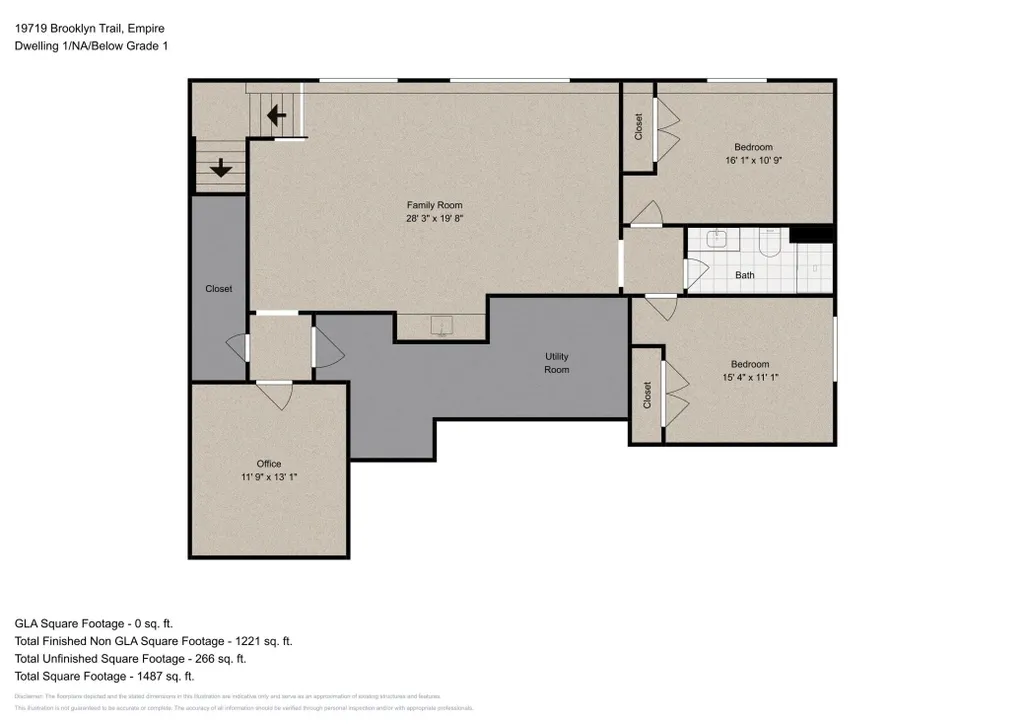
Special Builder Incentive: Take advantage of $20,000 off your lot price for the first 4 new build packages across the 1st and 2nd phases in Deer Creek with Winkler Homes LLC! Welcome to the "Grand Marc" plan by Winkler Homes LLC—luxurious main-level living at its finest in the Deer Creek development! Spanning 2,670 total finished square feet (1,545 sq. ft. main level and 1,125 sq. ft. finished lookout lower level), this custom home features 4 bedrooms and 3 bathrooms. The main level features vaulted ceilings, an impressive entry foyer, a light-filled living room, and a flexible second bedroom/office space ideal for remote work or guests. The open kitchen offers a large center island and walk-in pantry, perfect for entertaining. The primary suite includes a private bath, walk-in closet, and a walk-through connection to the main-level laundry room and mudroom off the attached 3-car garage. The finished lookout basement is built for entertaining, boasting a large family room, custom wet bar, dedicated exercise/workout room, two additional bedrooms, and a 3/4 bath. Sod and in-ground irrigation are included! Other custom floor plans and designs available.
| Price History | |
|---|---|
| 7/22/2026 | Listed $699,900 |
| 7/29/2026 | 3$679,900 |
General Features
| Living Area | 2670 |
|---|---|
| Sewer | City Sewer/Connected |
| Heating | Forced Air,Fireplace(s),Humidifier,Zoned |
| Cooling | Central Air,Zoned |
| Roof | Age 8 Years or Less,Asphalt |
| Appliances | Air-To-Air Exchanger,Dishwasher,Disposal,ENERGY STAR Qualified Appliances,Exhaust Fan,Humidifier,Microwave,Range,Refrigerator,Stainless Steel Appliances,Wine Cooler |
| Garage Spaces | 3 |
| Pool Features | None |
| Year Built | 2026 |
| Electric | 200+ Amp Service |
| Levels | One |
| Property Subtype | Single Family |
| Tax Year | 2025 |
| Accessibility | None |
| County | Dakota |
| New Construction | Yes |
| Property Type | Residential |
| HOA | No |
| Contingency | None |
| Subdivision Name | Deer Creek 1st Add |
| Full Baths | 1 |
| Directions | Hwy #3 to 197th East to Development on Right. Right on Brooklyn Trail. Block down on Right side see corner lot. |
| City | Farmington |
| High School District | Farmington |
| Zoning Description | Residential-Single Family |
| Lot Size Units | Acres |
| Property Attached Y/N | No |
| Land Lease Y/N | No |
| Tax Annual Amount | 250 |
| Additional Parcels Y/N | No |
| Virtual Tour | https://www.insidemaps.com/app/walkthrough-tour/?p=Vm9uUXAjZk&orgunbranded=true |
| Availability Date | 2026-04-17 |
| Standard Status | Active |
| Lender Owned | No |
| Amenities Unit | Ceiling Fan(s),Exercise Room,Kitchen Center Island,Primary Bedroom Walk-In Closet,Main Floor Primary Bedroom,Paneled Doors,Porch,In-Ground Sprinkler,Vaulted Ceiling(s),Washer/Dryer Hookup,Wet Bar,Wal |
| Community Name | Deer Creek |
| PostalCity | Farmington |
Interior Features
| Basement | Daylight/Lookout Windows,Drain Tiled,Finished,Full,Sump Basket,Sump Pump |
|---|---|
| Total Fireplaces | 1 |
| Fireplace Features | Circulating,Electric,Insert,Living Room |
| Basement (Y/N) | Yes |
| Fireplace Y/N | Yes |
| Above Grade Finished Area | 1545 |
| 3/4 Baths | 2 |
| Laundry Features | Electric Dryer Hookup,Laundry Room,Main Level,Sink,Washer Hookup |
| Total Bedrooms | 4 |
| Below Grade Finished Area | 1125 |
| Total Baths | 3 |
| Bath Desc | 3/4 Basement,3/4 Primary,Double Sink,Private Primary,Main Floor Full Bath,Primary Walk-Thru,Walk-In Shower Stall |
| Dining Room Description | Eat In Kitchen,Informal Dining Room |
| Fuel | Natural Gas |
| Garage Door Width | 9 |
| Garage Square Feet | 774 |
Exterior Features
| Fencing | None |
|---|---|
| Parking Features | Attached Garage,Asphalt,Garage Door Opener,Insulated Garage |
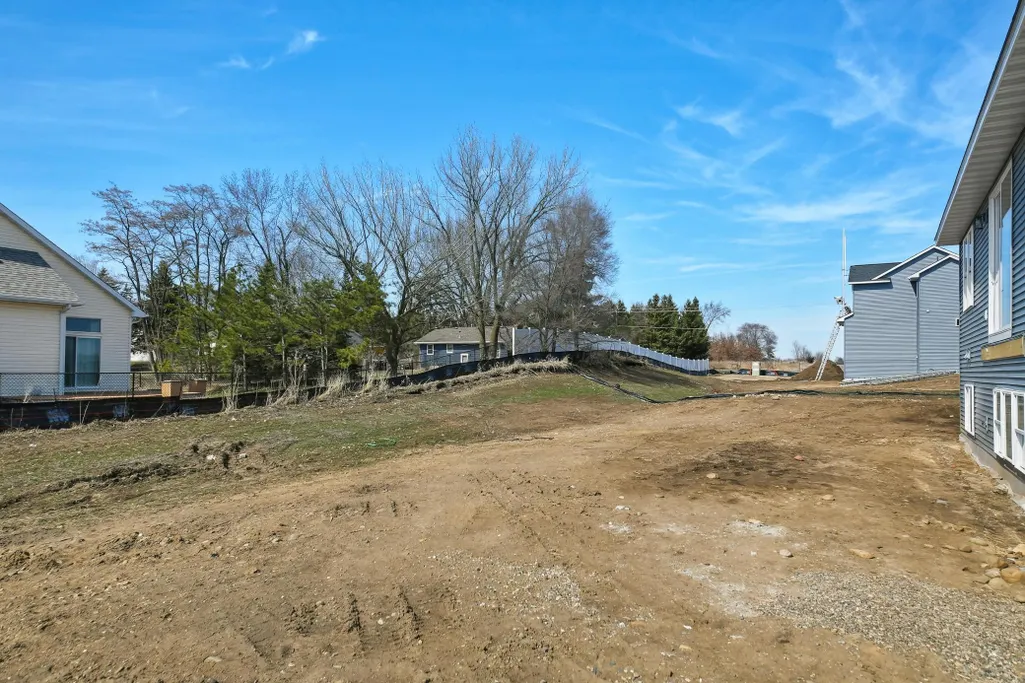
| Lot Features | Corner Lot,Sod Included in Price,Tree Coverage - Light,Underground Utilities |
| Water Source | City Water/Connected |
| Lot Size Area | 0.37 |
| Building Area Total | 3090 |
| Lot Dimensions | 85x161x116x147 |
| Waterfront Y/N | No |
| Foundation Area | 1125 |
| Road Frontage Type | City Street,Curbs,Paved Streets,Sidewalks,Storm Sewer |
| Road Responsibility | Public Maintained Road |
Amenities
- Foreclosure
- Views
- Short Sale
- New Construction
- Adult 55+
- Lease To Own
- No HOA Fees
- Furnished
- Primary On Main
- Air Conditioning
- Seller Finance
- Green
- Fixer Upper
- Horse
- Golf
- Fireplace
- Deck
- Garage
- Basement
- Pool
Property vs Single Family Average in 55024
Price
Taxes
Year Built
Visits

 Information should be deemed reliable but not guaranteed, all representations are approximate, and individual verification is recommended. Copyright ©2017 All rights reserved.
