
Open House Fri, Sep 18th 12:00 PM - 06:00 PM - New Construction
Address
19732 Burlington Path, Farmington, MN
Price
$ 849,900
Property Attributes
- ID#7131004
- TypeSingle Family
- Listing Status Active
- CountyDAKOTA
- CityFarmington
- AreaDeer Creek
- NeighborhoodDeer Creek 1st Add
- Zip55024
- StyleSingle Family
- Year Built2026
- Taxes$ 26
- Price$ 849,900
- Bedrooms5
- Full Bathrooms3
- Half Bathrooms1
- Sqr Footage3645
- Lot Size0.34 Acres
Data Source:
Northstar MLS (NSTAR)
Property Description
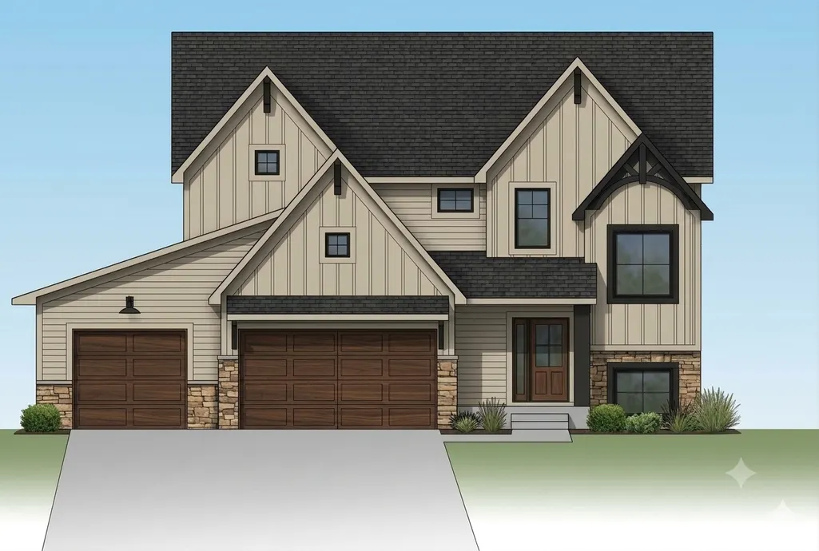
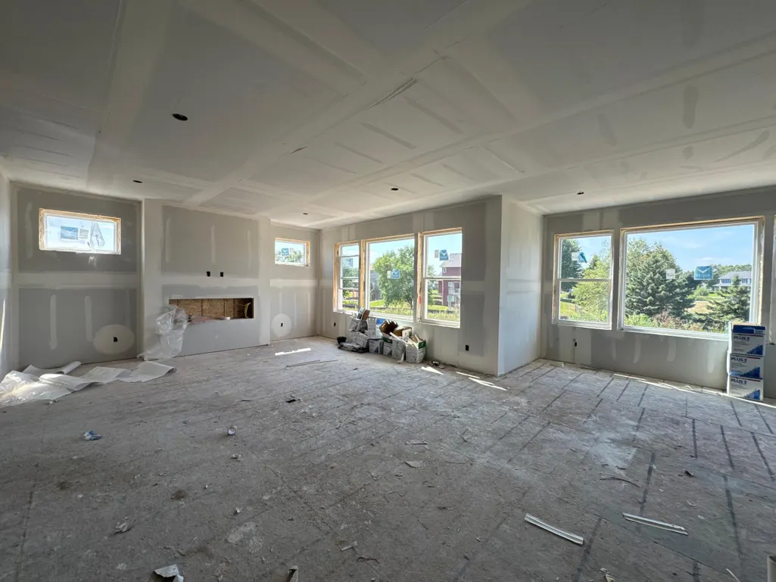
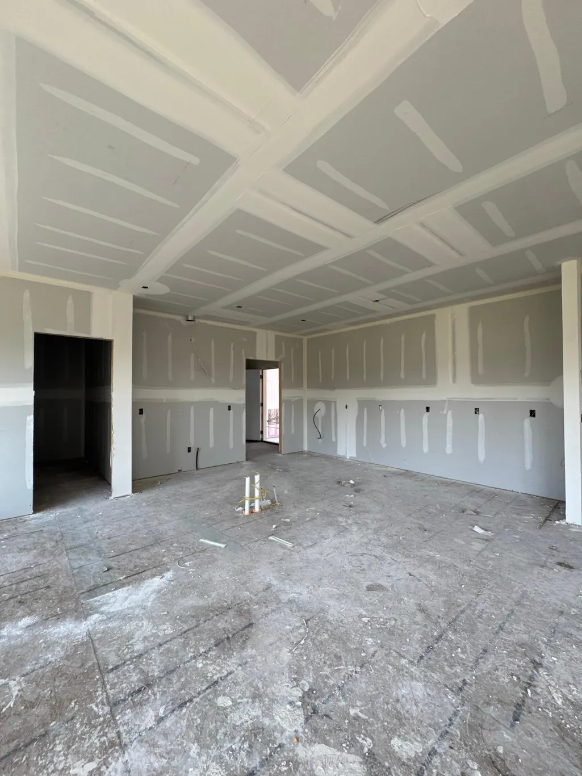
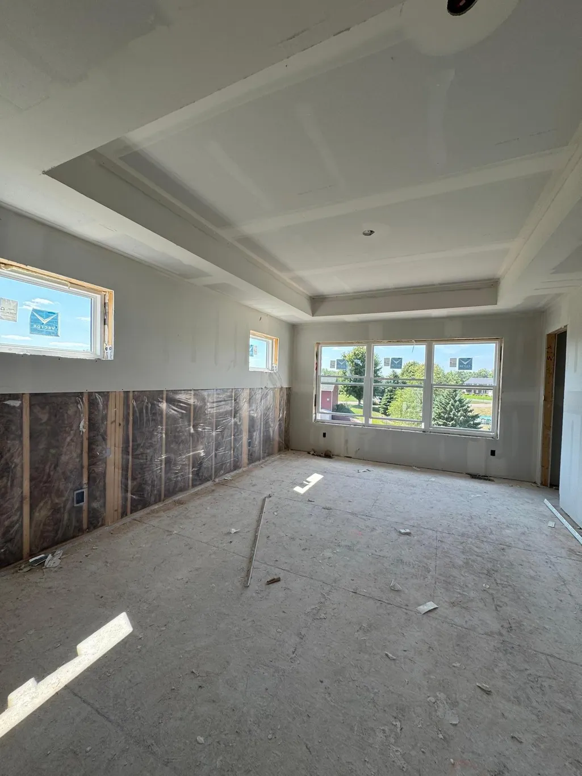
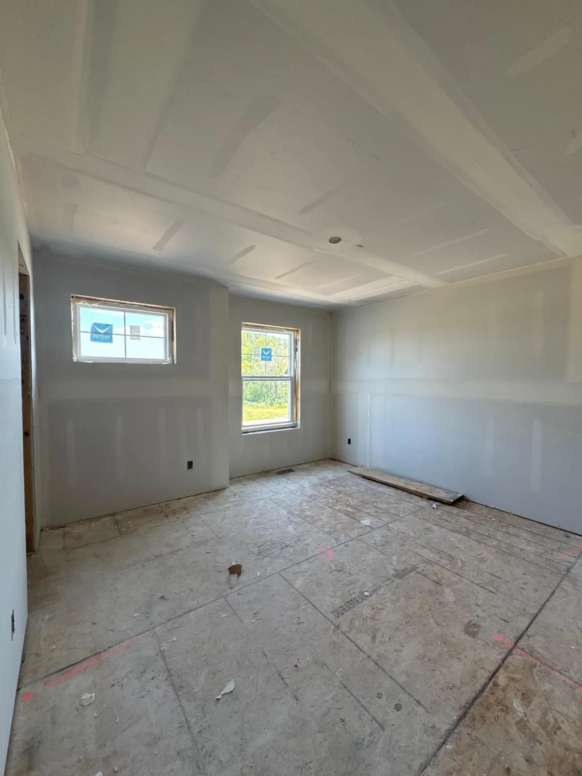
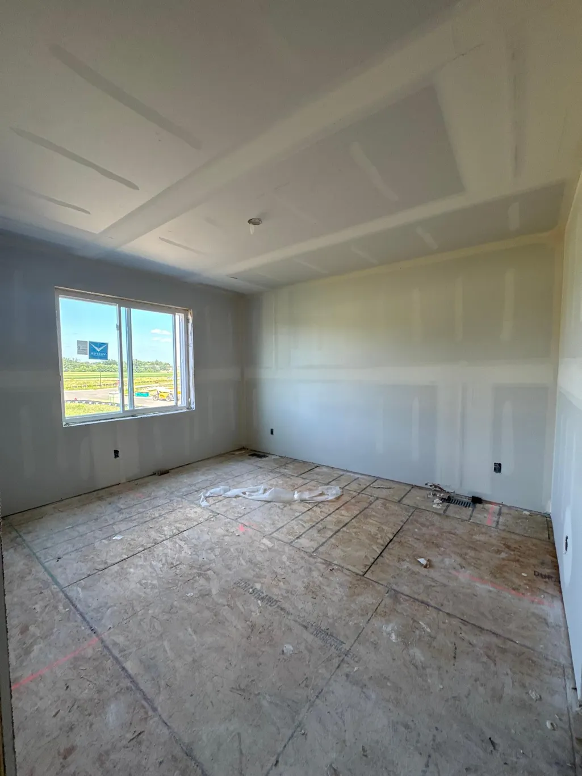
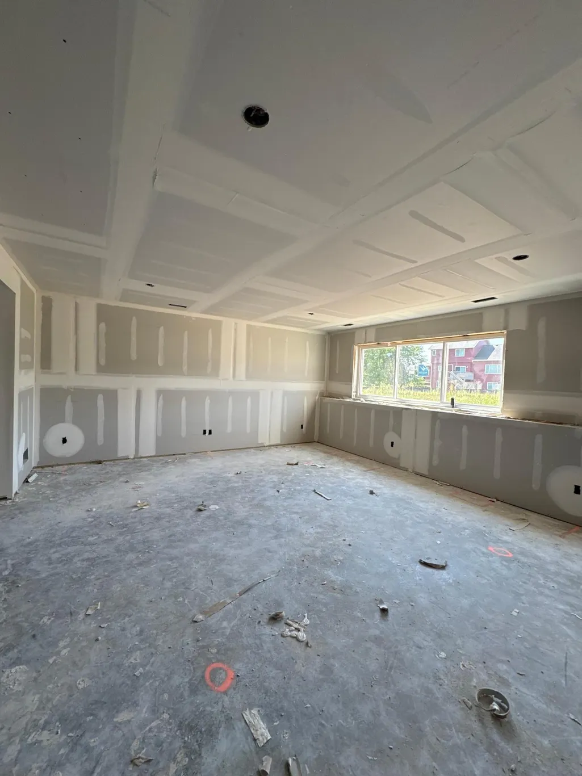
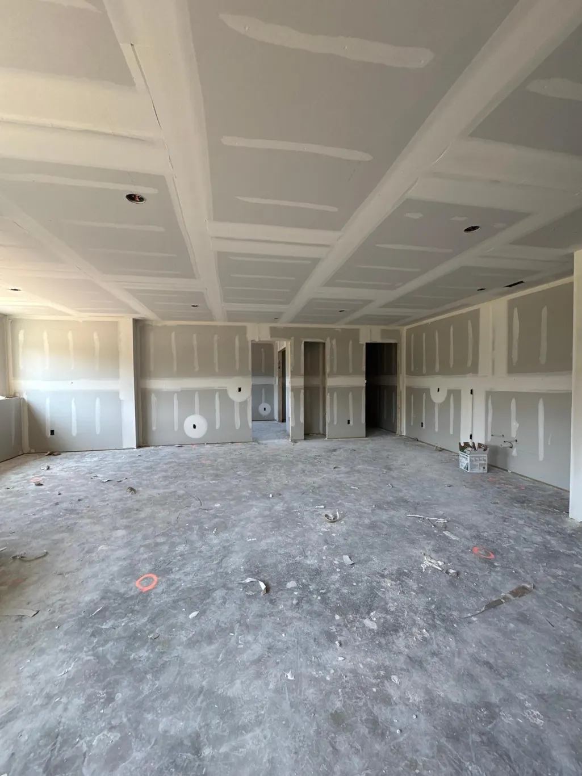
Special Builder Incentive: Take advantage of $20,000 off your lot price for the first 4 new build packages across the 1st and 2nd phases in Deer Creek with Winkler Homes LLC! Discover the custom "Sycamore" plan. The main level boasts 9-foot ceilings, a spacious foyer, a dedicated bath, a light-filled great room, and a chef-inspired kitchen complete with a center island and a large walk-in pantry. Work or organize with ease using the custom mudroom drop zone and built-in bench just off the attached 3-car garage. Enjoy dining room access to your rear grill deck! Upstairs, find 4 bedrooms on one level, a dedicated laundry room, and a full hall bath. The primary owner's suite features a box vault ceiling, a spa-like bath with double vanities, a separate soaking tub, a tiled shower, and an expansive walk-in closet. The finished walkout lower level offers built-in entertainment options, featuring a large family room, a dedicated game area, a custom optional wet bar, a 5th bedroom, a 3/4 bath, and extra storage!
| Price History | |
|---|---|
| 8/20/2026 | Listed $849,900 |
General Features
| Living Area | 3645 |
|---|---|
| Sewer | City Sewer/Connected |
| Heating | Forced Air,Fireplace(s),Humidifier,Zoned |
| Cooling | Central Air,Zoned |
| Roof | Age 8 Years or Less,Asphalt |
| Appliances | Air-To-Air Exchanger,Cooktop,Dishwasher,Disposal,Double Oven,Dryer,ENERGY STAR Qualified Appliances,Exhaust Fan,Humidifier,Gas Water Heater,Microwave,Refrigerator,Stainless Steel Appliances,Washer |
| Garage Spaces | 3 |
| Pool Features | None |
| Year Built | 2026 |
| Electric | 200+ Amp Service |
| Levels | Two |
| Property Subtype | Single Family |
| Tax Year | 2026 |
| Accessibility | None |
| County | Dakota |
| New Construction | Yes |
| Property Type | Residential |
| HOA | No |
| Contingency | None |
| Subdivision Name | Deer Creek 1st Add |
| Full Baths | 1 |
| Directions | Hwy 3 to 197th st,South on 197th street for a mile. Look for new development on right. West on Brooklyn trail See home site at the right. |
| City | Farmington |
| High School District | Farmington |
| Zoning Description | Residential-Single Family |
| Lot Size Units | Acres |
| Property Attached Y/N | No |
| Land Lease Y/N | No |
| Tax Annual Amount | 26 |
| Additional Parcels Y/N | No |
| Standard Status | Active |
| Lender Owned | No |
| Amenities Unit | Ceiling Fan(s),Ethernet Wired,French Doors,Intercom System,Indoor Sprinklers,Kitchen Center Island,Primary Bedroom Walk-In Closet,Natural Woodwork,Paneled Doors,In-Ground Sprinkler,Washer/Dryer Hooku |
| Community Name | Deer Creek |
| PostalCity | Farmington |
Interior Features
| Basement | Daylight/Lookout Windows,Drain Tiled,Finished,Full,Storage Space,Sump Basket,Sump Pump,Walkout |
|---|---|
| Total Fireplaces | 2 |
| Fireplace Features | Circulating,Electric,Family Room,Insert,Living Room |
| Basement (Y/N) | Yes |
| Fireplace Y/N | Yes |
| Above Grade Finished Area | 2759 |
| Half Baths | 1 |
| 3/4 Baths | 2 |
| Laundry Features | Electric Dryer Hookup,Laundry Room,Sink,Upper Level,Washer Hookup |
| Total Bedrooms | 5 |
| Below Grade Finished Area | 886 |
| Total Baths | 4 |
| Bath Desc | 3/4 Basement,Double Sink,Full Primary,Private Primary,Main Floor 1/2 Bath,Separate Tub & Shower,Upper Level Full Bath,Walk-In Shower Stall |
| Dining Room Description | Eat In Kitchen,Informal Dining Room,Kitchen/Dining Room |
| Fuel | Natural Gas |
| Garage Square Feet | 850 |
Exterior Features
| Fencing | None |
|---|---|
| Parking Features | Attached Garage,Asphalt,Floor Drain,Garage Door Opener,Insulated Garage,Storage |
| Lot Features | Island/Peninsula,Sod Included in Price,Tree Coverage - Light,Underground Utilities |
| Water Source | City Water/Connected |
| Lot Size Area | 0.34 |
| Building Area Total | 4023 |
| Lot Dimensions | 75x134x99x160 |
| Waterfront Y/N | No |
| Foundation Area | 1221 |
| Road Frontage Type | City Street |
| Road Responsibility | Public Maintained Road |
Amenities
- Foreclosure
- Views
- Short Sale
- New Construction
- Adult 55+
- Lease To Own
- No HOA Fees
- Furnished
- Primary On Main
- Air Conditioning
- Seller Finance
- Green
- Fixer Upper
- Horse
- Golf
- Fireplace
- Deck
- Garage
- Basement
- Pool
Property vs Single Family Average in 55024
Price
Year Built
Visits

 Information should be deemed reliable but not guaranteed, all representations are approximate, and individual verification is recommended. Copyright ©2017 All rights reserved.
